
Seller Financing
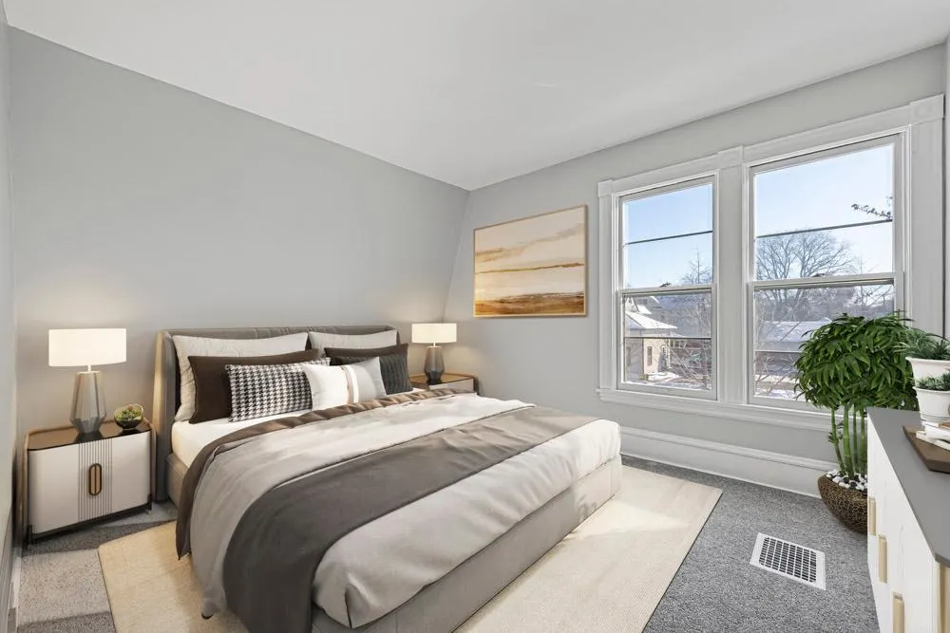
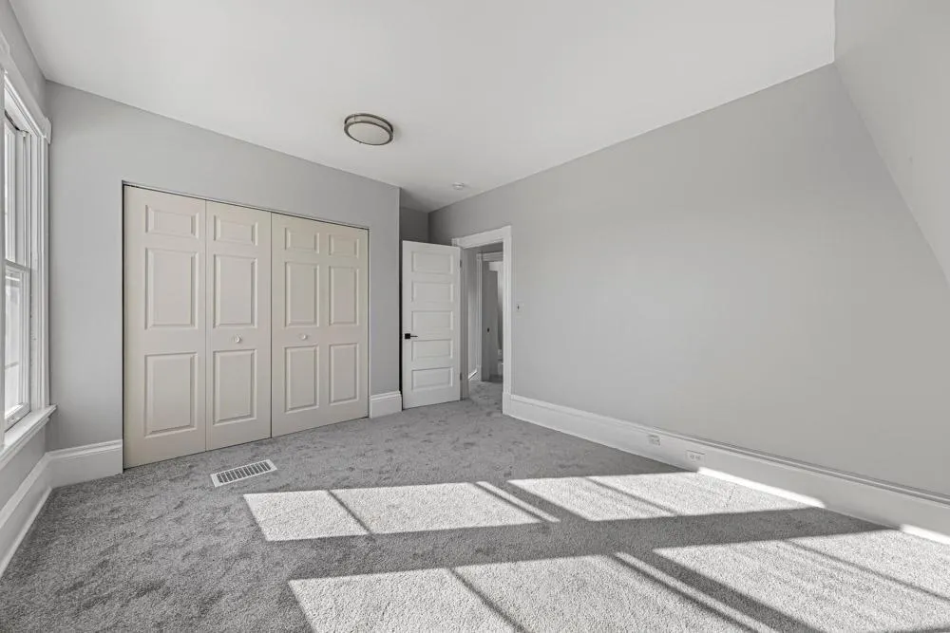
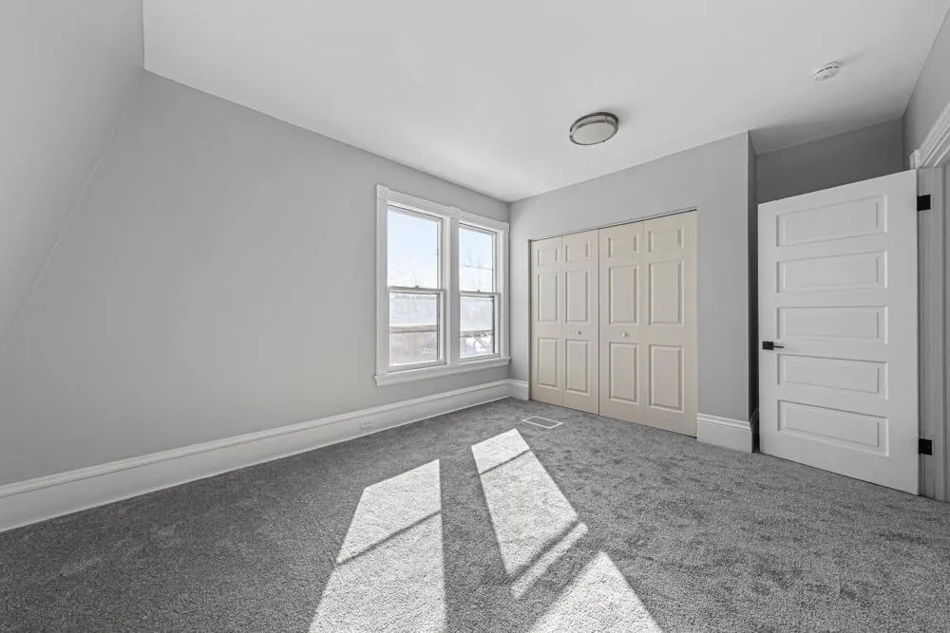
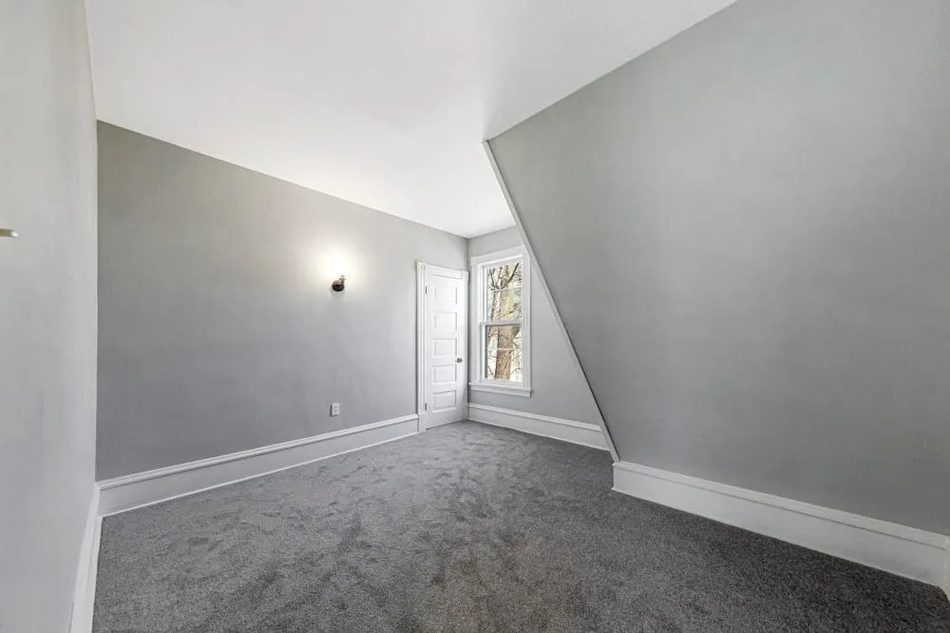
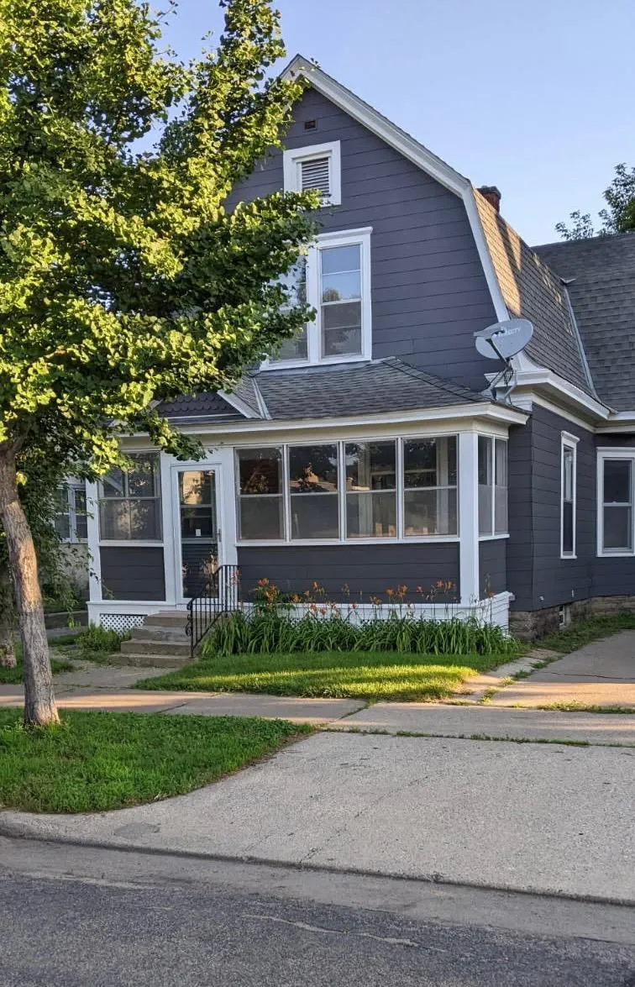
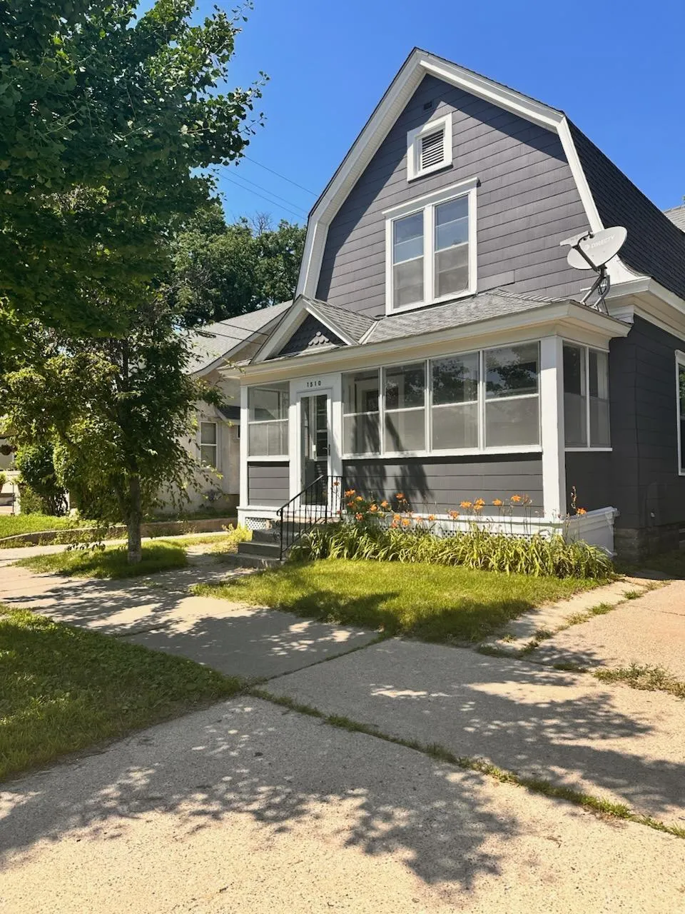




Address
1510 W 31st Street, Minneapolis, MN
Price
$ 429,000
Property Attributes
- ID#6792269
- TypeSingle Family
- Listing Status Active
- CountyHENNEPIN
- CityMinneapolis
- AreaCalhoun Park
- NeighborhoodCalhoun Park
- Zip55408
- StyleSingle Family
- Year Built1905
- Taxes$ 3303
- Price$ 429,000
- Bedrooms4
- Full Bathrooms2
- Half Bathrooms0
- Sqr Footage2173
- Lot Size0.05 Acres
Data Source:
Northstar MLS (NSTAR)
Property Description
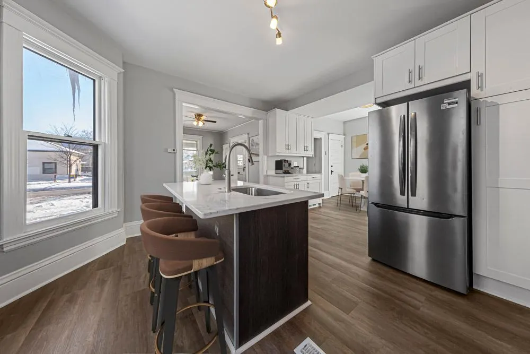
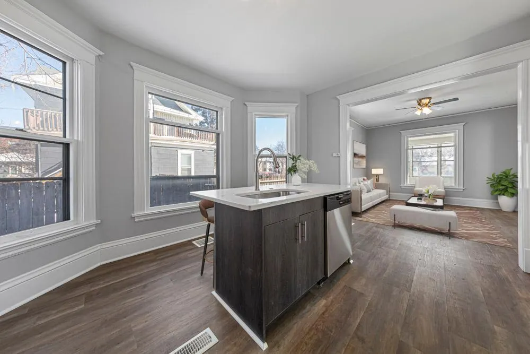
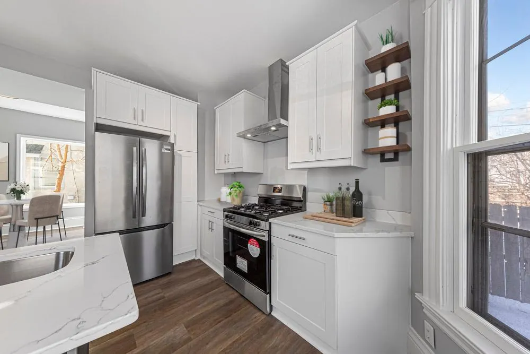
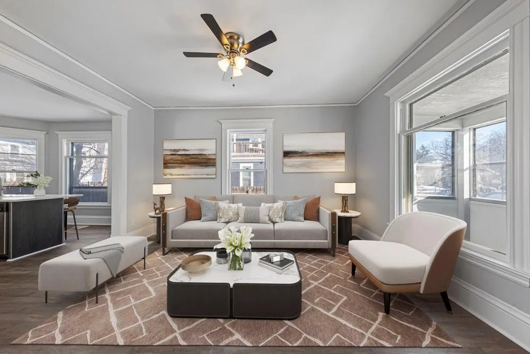
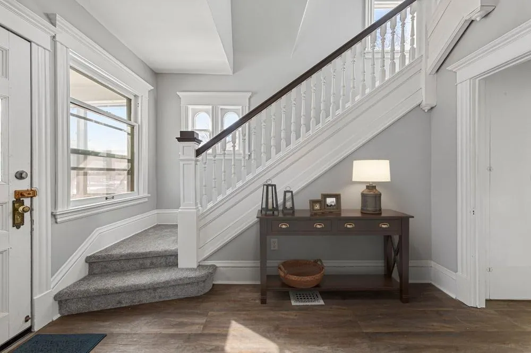
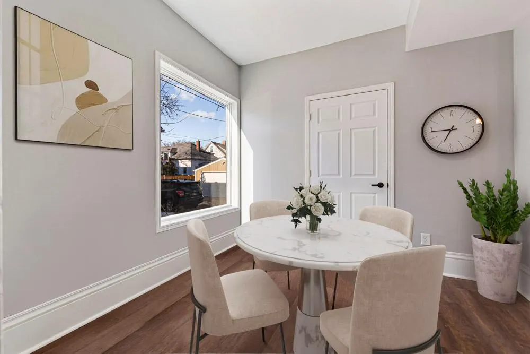
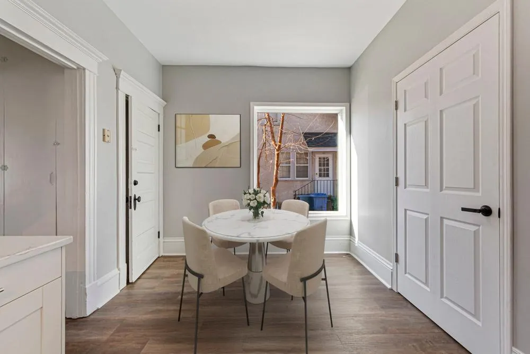
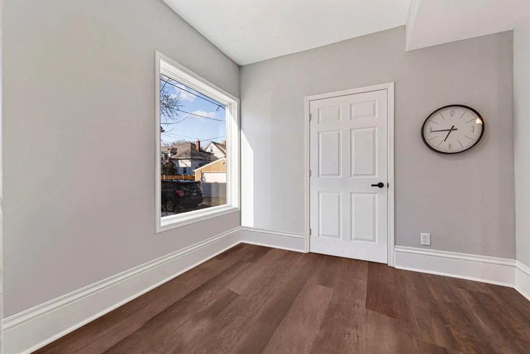
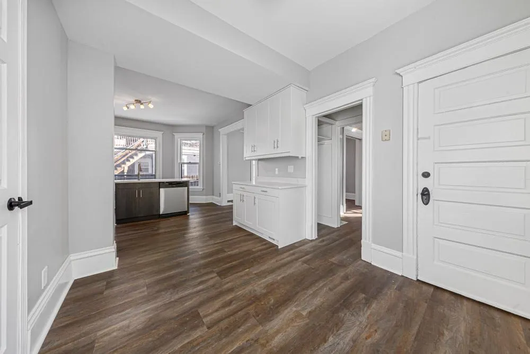
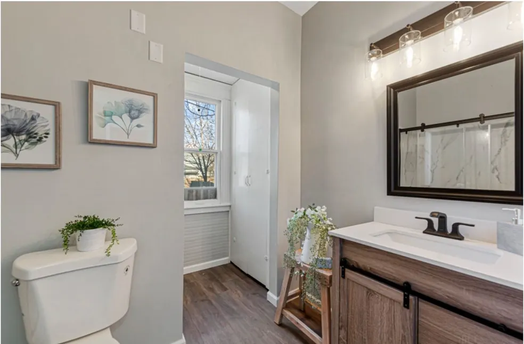
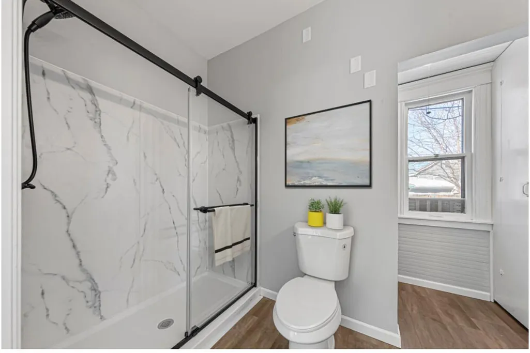
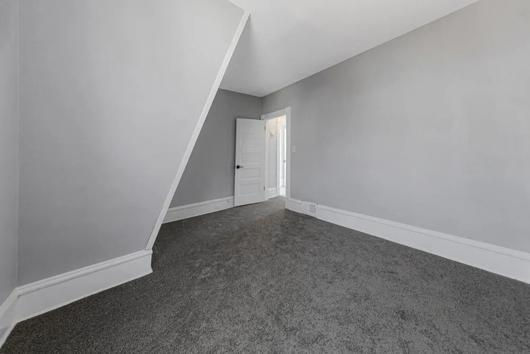
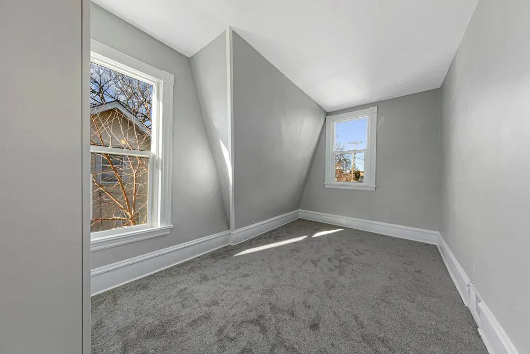
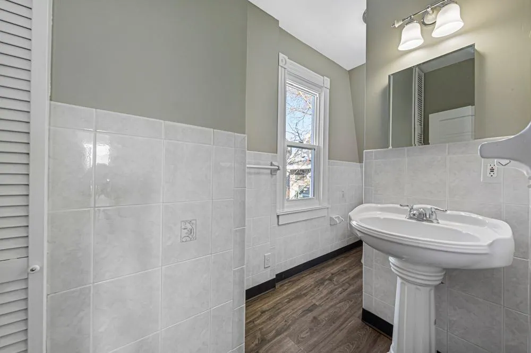
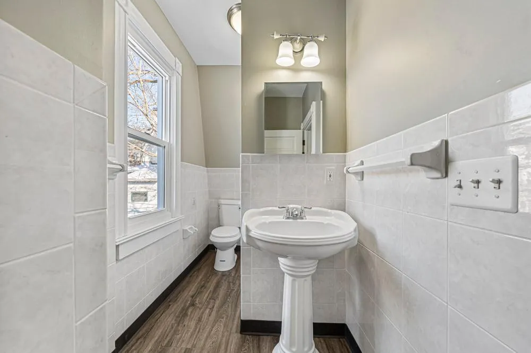
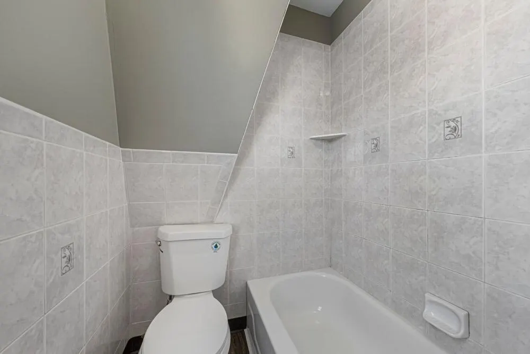
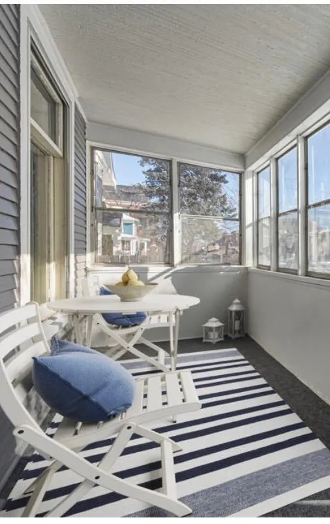
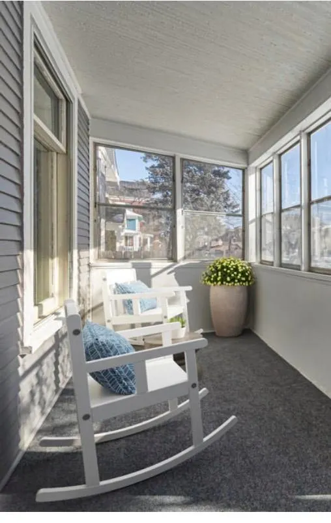
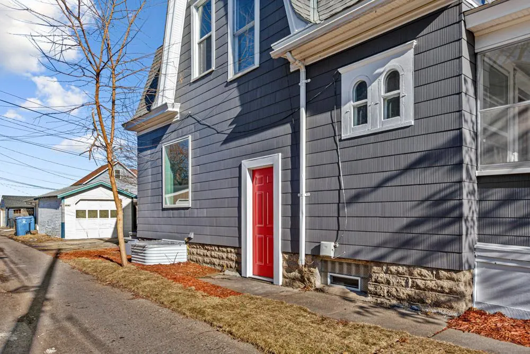
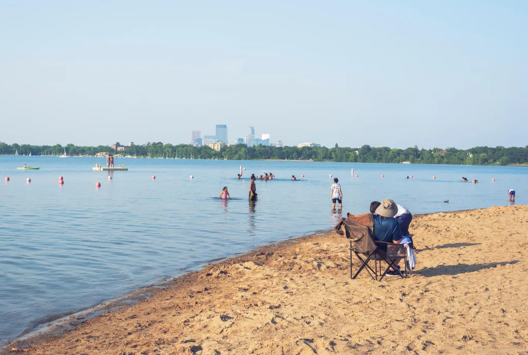
SELLER FINANCING AVAILABLE: Seller Financing is available upon a mark up of $550K price $150K DOWNPAYMENT $3,278 MONTHLY PAYMENT This beautifully elevated 4bed/2bath is walking distance from the lake in the beautiful Calhoun Uptown neighborhood. Enjoy a variety of great restaurants, activities, and sightseeing nearby. All new stainless steel appliances, fully updated bathrooms, fresh flooring and carpet, and a finished basement, offering both comfort and style in a prime location. Brand new AC to be installed prior to closing.
| Price History | |
|---|---|
| 9/21/2025 | Listed $549,000 |
| 10/8/2025 | 9$500,000 |
| 10/9/2025 | 1$498,000 |
| 5/6/2026 | 14$429,000 |
General Features
| Living Area | 2173 |
|---|---|
| Sewer | City Sewer/Connected |
| Heating | Forced Air |
| Cooling | None |
| Roof | Age Over 8 Years,Asphalt |
| Appliances | Gas Water Heater,Range,Stainless Steel Appliances |
| Construction Materials | Frame |
| Year Built | 1905 |
| Electric | 100 Amp Service |
| Levels | Two |
| Property Subtype | Single Family |
| Tax Year | 2024 |
| Accessibility | None |
| County | Hennepin |
| New Construction | No |
| Property Type | Residential |
| HOA | No |
| Contingency | None |
| Subdivision Name | Calhoun Park |
| Full Baths | 2 |
| Directions | Lake Street to Humboldt Ave. S. W. to home on right. |
| City | Minneapolis |
| High School District | Minneapolis |
| Zoning Description | Residential-Single Family |
| Lot Size Units | Acres |
| Carport Spaces | 2 |
| Property Attached Y/N | No |
| Land Lease Y/N | No |
| Tax Annual Amount | 3303 |
| Additional Parcels Y/N | No |
| Standard Status | Active |
| Lender Owned | No |
| Amenities Unit | Hardwood Floors,Natural Woodwork |
| PostalCity | Minneapolis |
Interior Features
| Basement | Finished,Full |
|---|---|
| Basement (Y/N) | Yes |
| Above Grade Finished Area | 1498 |
| Total Bedrooms | 4 |
| Below Grade Finished Area | 675 |
| Total Baths | 2 |
| Bath Desc | Upper Level Full Bath |
| Dining Room Description | Separate/Formal Dining Room |
| Fuel | Natural Gas |
Exterior Features
| Parking Features | Concrete |
|---|---|
| Water Source | City Water/Connected |
| Lot Size Area | 0.05 |
| Building Area Total | 2173 |
| Lot Dimensions | 39x52 |
| Waterfront Y/N | No |
| Foundation Area | 1498 |
| Road Frontage Type | City Street |
| Road Responsibility | Public Maintained Road |
Amenities
- Foreclosure
- Views
- Short Sale
- New Construction
- Adult 55+
- Lease To Own
- No HOA Fees
- Furnished
- Primary On Main
- Air Conditioning
- Seller Finance
- Green
- Fixer Upper
- Horse
- Golf
- Fireplace
- Deck
- Garage
- Basement
- Pool
Property vs Single Family Average in 55408
Price
Taxes
Year Built
Visits


