
New Construction
Address
4404 Wilson Street, Minnetonka, MN
Price
$ 2,100,000
Property Attributes
- ID#7024907
- TypeSingle Family
- Listing Status Active
- CountyHENNEPIN
- CityMinnetonka
- AreaFretham 8th Add
- NeighborhoodFretham 8th Add
- Zip55345
- StyleSingle Family
- Year Built2026
- Taxes$ 4306
- Price$ 2,100,000
- Bedrooms5
- Full Bathrooms4
- Half Bathrooms2
- Sqr Footage6103
- Lot Size0.53 Acres
Data Source:
Northstar MLS (NSTAR)
Property Description
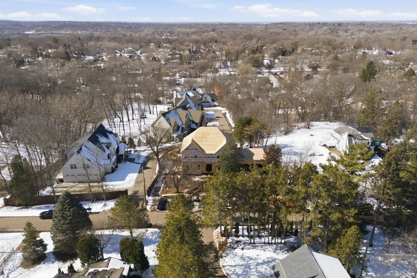
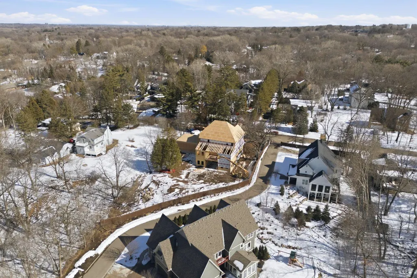
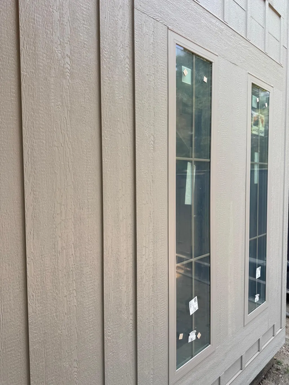
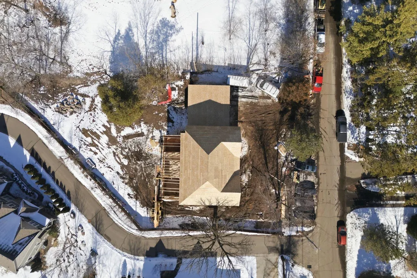
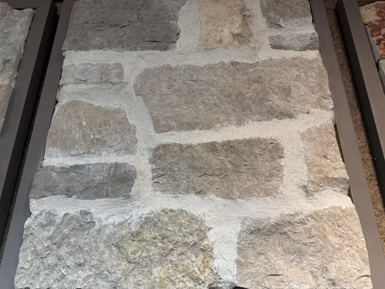
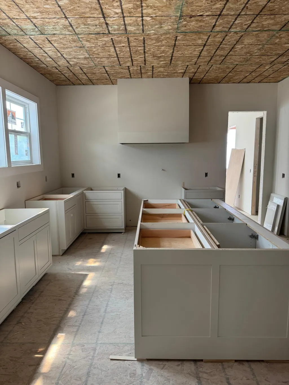
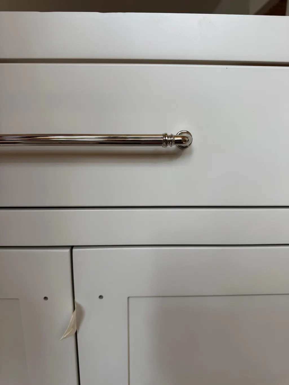
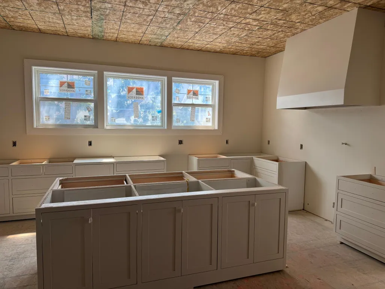
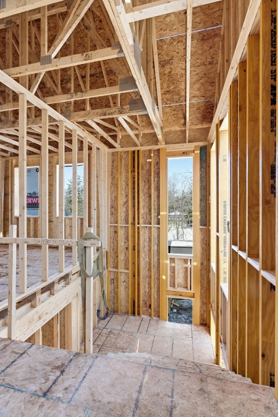
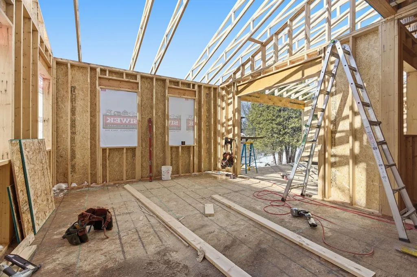
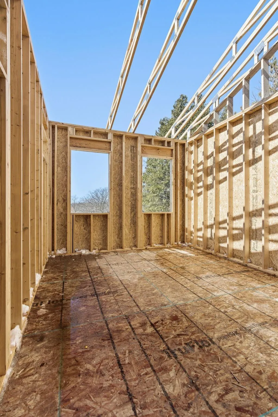
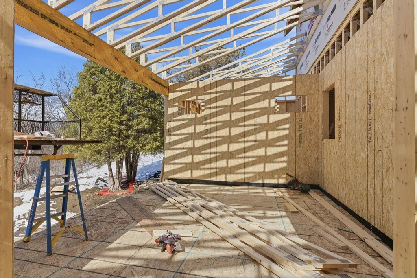
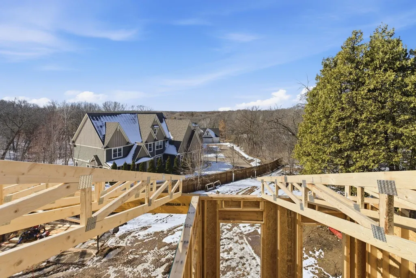
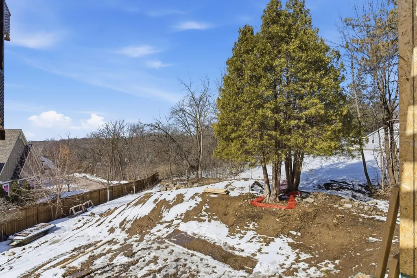
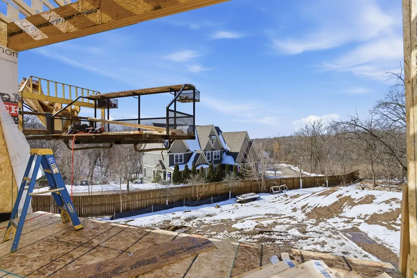
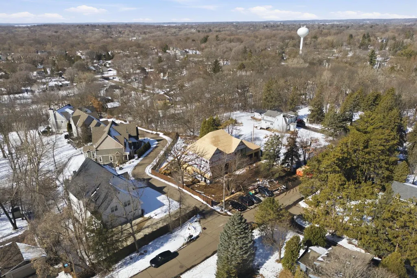
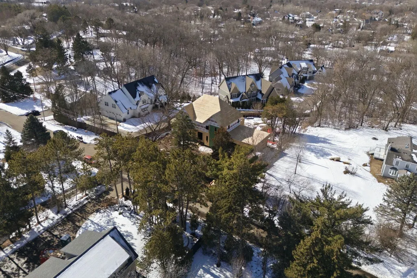
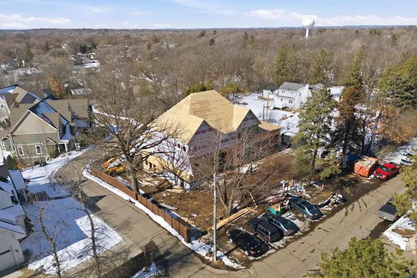
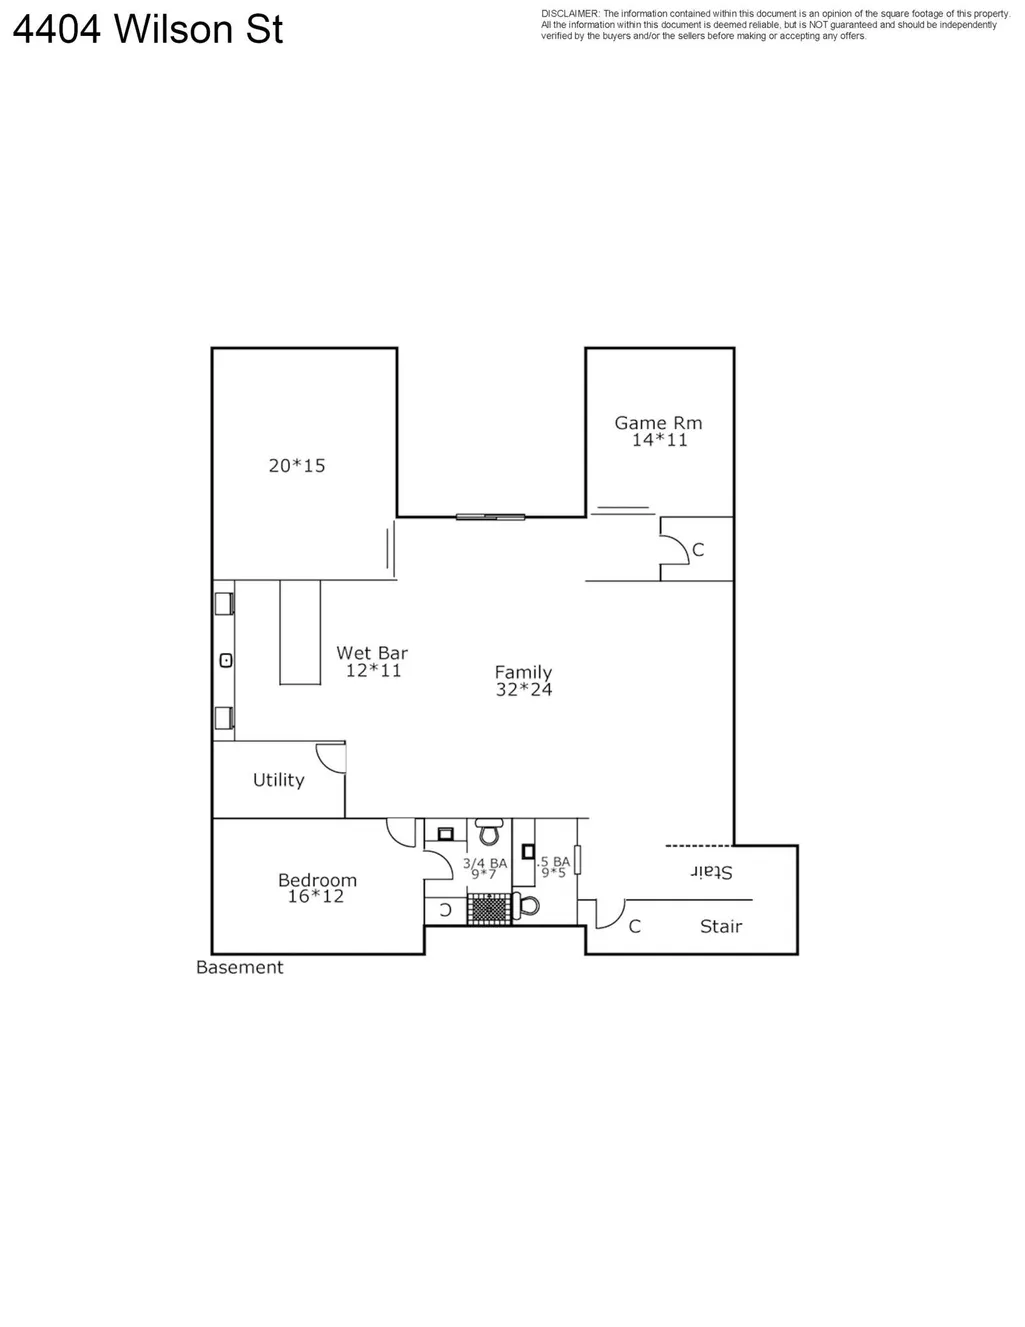
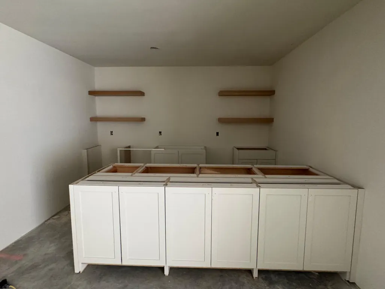
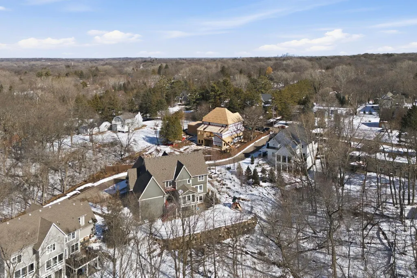
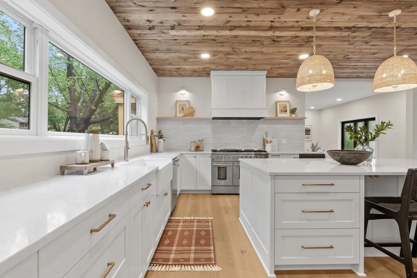
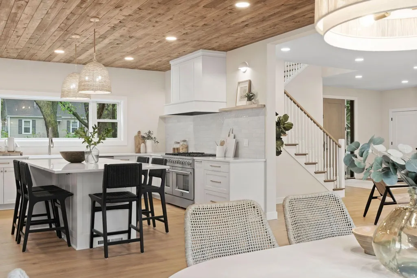
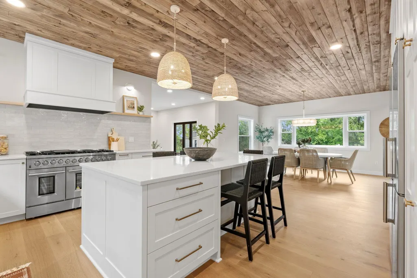
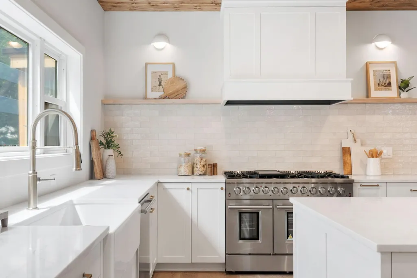
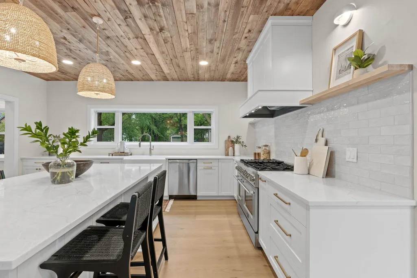
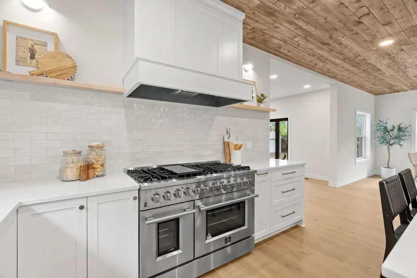
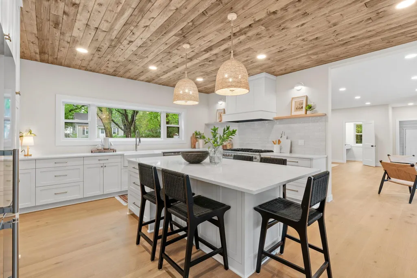
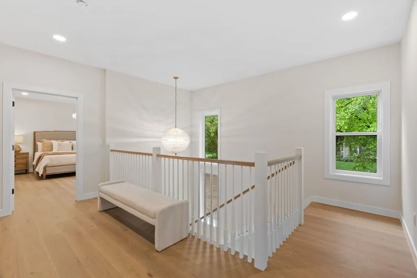
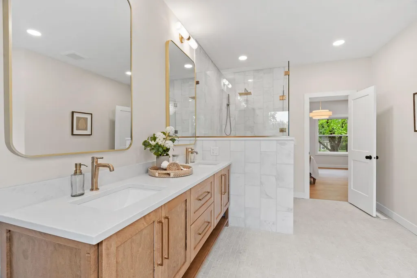
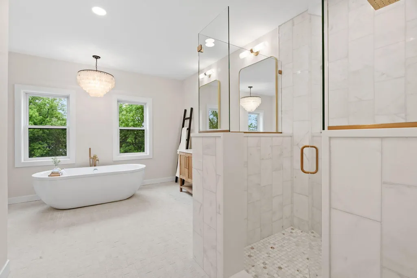
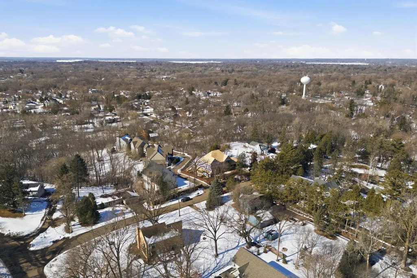
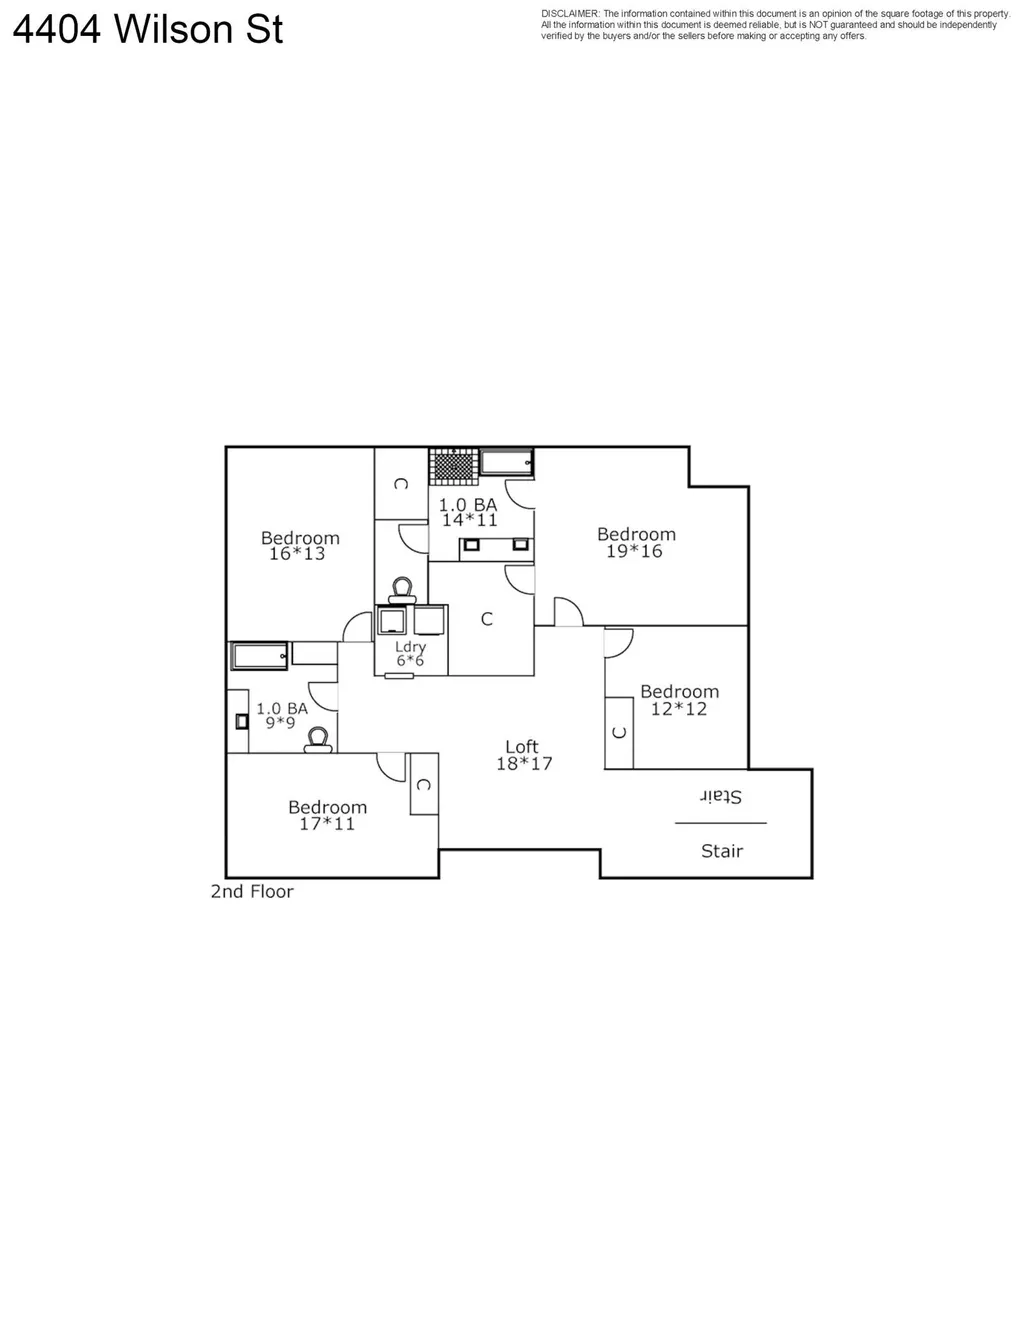
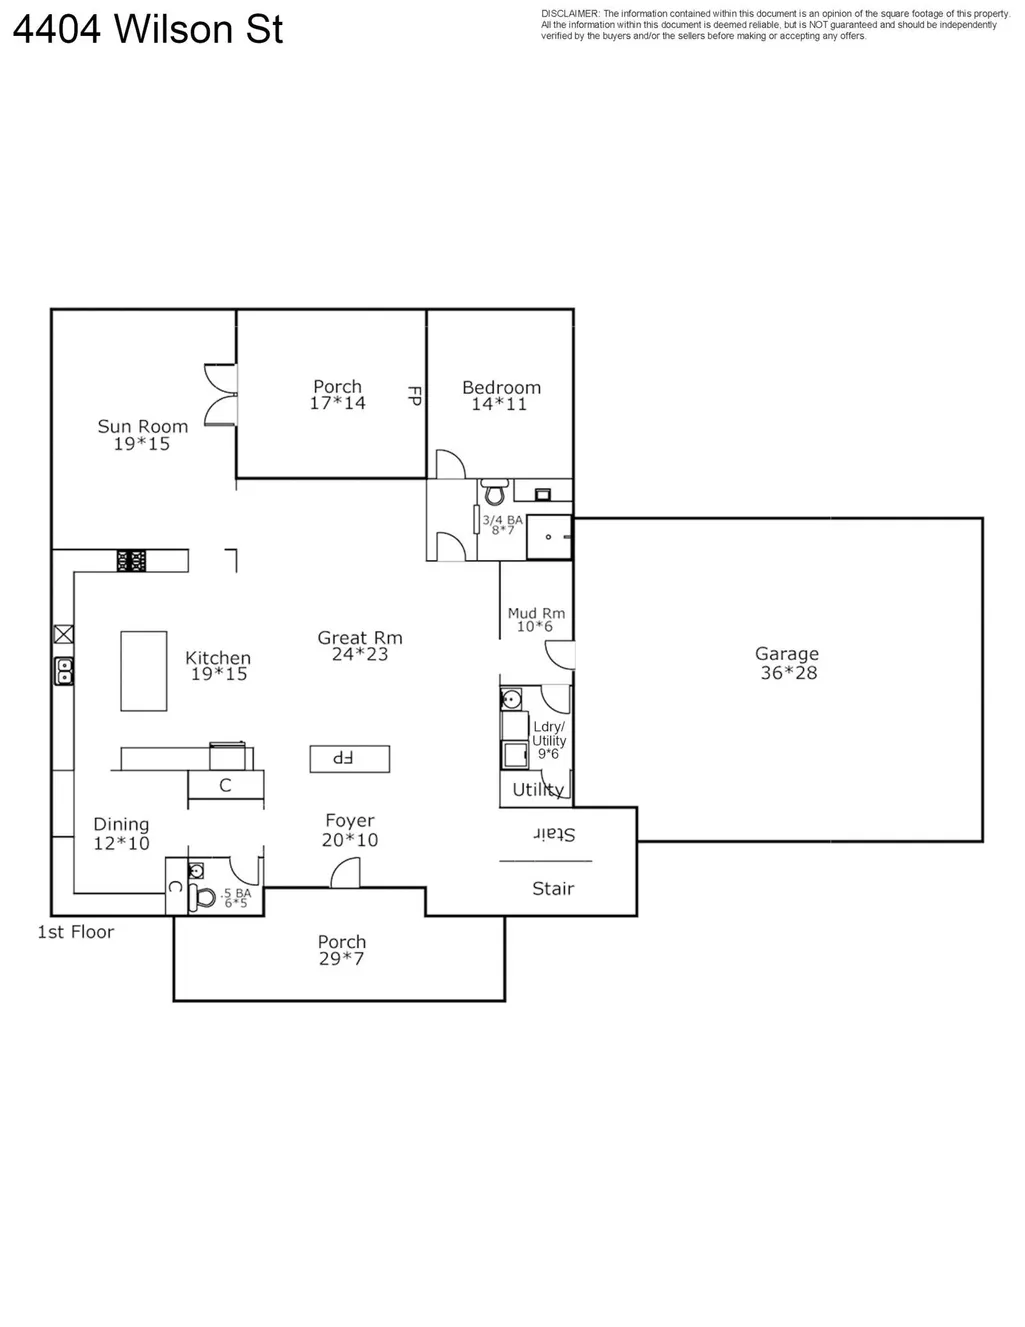
Welcome to 4404 Wilson Street, an exceptional new construction custom home set on over half an acre in the heart of Minnetonka. Built by Tonkawood, a boutique custom builder dedicated to quality, this residence reflects a deeply intentional approach to design, where every material, finish, and detail has been carefully considered to create a home rooted in craftsmanship, longevity, and timeless appeal. The finished home will feature 5 bedrooms, 6 bathrooms, and an oversized 3 car garage, with 10 foot ceilings on the main level and 9 foot ceilings on both the upper and walkout lower levels. Interiors are designed to balance modern living with classic proportions, prioritizing usability, comfort, and enduring elegance. Planned highlights include a walkout lower level, private gym with sauna, two full kitchens with a dedicated prep pantry, and two covered outdoor living spaces. Locally sourced materials, handcrafted details, and refined design elements are woven throughout, creating spaces meant to be lived in, gathered in, and enjoyed for generations. Located in the highly sought? after Groveland Elementary and Minnetonka School District. Estimated completion July 2026. As of March 2026, buyers may have the opportunity to make select cosmetic finish selections. No structural changes are available.
| Price History | |
|---|---|
| 3/2/2026 | Listed $2,100,000 |
General Features
| Living Area | 6103 |
|---|---|
| Sewer | City Sewer/Connected |
| Heating | Forced Air |
| Cooling | Central Air |
| Roof | Age 8 Years or Less,Pitched |
| Appliances | Air-To-Air Exchanger,Chandelier,Cooktop,Dishwasher,Disposal,Double Oven,Dryer,Exhaust Fan,Freezer,Humidifier,Gas Water Heater,Microwave,Range,Refrigerator,Stainless Steel Appliances,Wall Oven,Washer, |
| Garage Spaces | 3 |
| Construction Materials | Concrete |
| Year Built | 2026 |
| Electric | 200+ Amp Service |
| Levels | Two |
| Property Subtype | Single Family |
| Tax Year | 2026 |
| Accessibility | None |
| County | Hennepin |
| New Construction | Yes |
| Property Type | Residential |
| HOA | No |
| Contingency | None |
| Subdivision Name | Fretham 8th Add |
| Full Baths | 2 |
| Directions | Highwood Rd to Wilson St N to Home |
| City | Minnetonka |
| High School District | Minnetonka |
| Zoning Description | Residential-Single Family |
| Lot Size Units | Acres |
| Property Attached Y/N | No |
| Land Lease Y/N | No |
| Tax Annual Amount | 4306 |
| Additional Parcels Y/N | No |
| Standard Status | Active |
| Lender Owned | No |
| Amenities Unit | Deck,Exercise Room,French Doors,Hardwood Floors,Kitchen Center Island,Kitchen Window,Primary Bedroom Walk-In Closet,Natural Woodwork,Patio,Paneled Doors,Porch,Skylight,In-Ground Sprinkler,Tile Floors |
| PostalCity | Minnetonka |
Interior Features
| Basement | Drain Tiled,Drainage System,Egress Window(s),Finished,Full,Concrete,Storage Space,Sump Basket,Tile Shower,Walkout |
|---|---|
| Total Fireplaces | 2 |
| Fireplace Features | Family Room,Gas,Living Room,Stone |
| Basement (Y/N) | Yes |
| Fireplace Y/N | Yes |
| Above Grade Finished Area | 3986 |
| Half Baths | 2 |
| 3/4 Baths | 2 |
| Laundry Features | Laundry Closet,Laundry Room,Main Level,Sink,Upper Level |
| Total Bedrooms | 5 |
| Below Grade Finished Area | 2117 |
| Total Baths | 6 |
| Bath Desc | 1/2 Basement,Two Basement Baths,3/4 Basement,Basement,Double Sink,Bathroom Ensuite,Full Primary,His and Her Closets,Private Primary,Main Floor 1/2 Bath,Main Floor 3/4 Bath,Separate Tub & Shower,Showe |
| Dining Room Description | Breakfast Bar,Breakfast Area,Eat In Kitchen,Informal Dining Room,Kitchen/Dining Room,Living/Dining Room,Separate/Formal Dining Room |
| Fuel | Natural Gas |
| Garage Dimensions | 36x28 |
| Garage Square Feet | 1012 |
Exterior Features
| Fencing | Partial,Wood |
|---|---|
| Parking Features | Attached Garage,Finished Garage,Garage Door Opener,Heated Garage,Insulated Garage |
| Lot Features | Irregular Lot,Sod Included in Price,Tree Coverage - Medium |
| Water Source | City Water/Connected |
| Lot Size Area | 0.53 |
| Building Area Total | 6221 |
| Lot Dimensions | 110x125x245x17x37x120x18 |
| Waterfront Y/N | No |
| Foundation Area | 2235 |
| Road Frontage Type | City Street,Curbs,Paved Streets |
| Road Responsibility | Public Maintained Road |
Amenities
- Foreclosure
- Views
- Short Sale
- New Construction
- Adult 55+
- Lease To Own
- No HOA Fees
- Furnished
- Primary On Main
- Air Conditioning
- Seller Finance
- Green
- Fixer Upper
- Horse
- Golf
- Fireplace
- Deck
- Garage
- Basement
- Pool
Property vs Single Family Average in 55345
Price
Taxes
Year Built
Visits


