
Price Reduction - Views - Primary on Main


Address
740 Portland Avenue # 1614, Minneapolis, MN
Price
$ 895,000
Property Attributes
- ID#7061385
- TypeSingle Family
- Listing Status Active
- CountyHENNEPIN
- CityMinneapolis
- AreaCic 2028 Portland Tower Condo
- NeighborhoodCic 2028 Portland Tower Condo
- Zip55415
- Style(CC) High Rise (4+ Levels)
- Year Built2016
- Taxes$ 16886
- Price$ 895,000
- Bedrooms4
- Full Bathrooms4
- Half Bathrooms0
- Sqr Footage3175
- Lot Size0.625 Acres
Data Source:
Northstar MLS (NSTAR)
Property Description
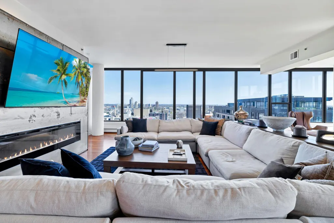
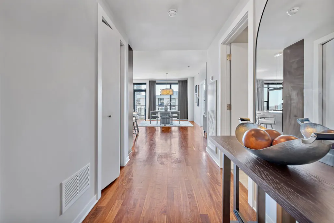
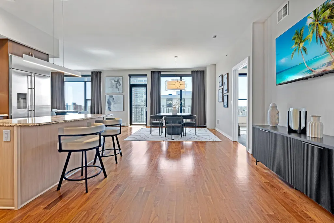
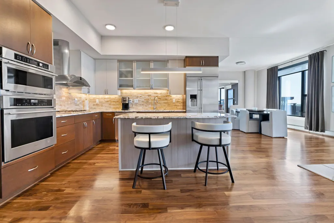
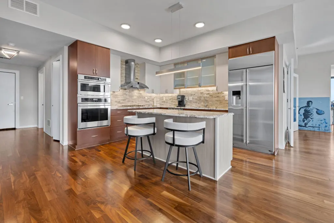
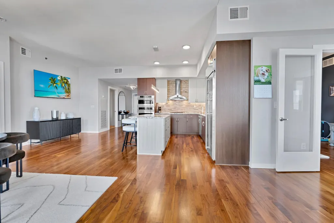
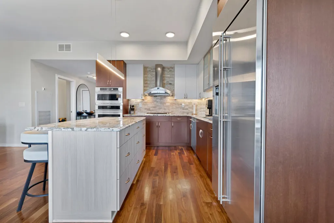
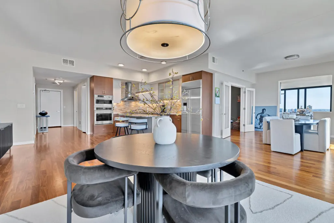
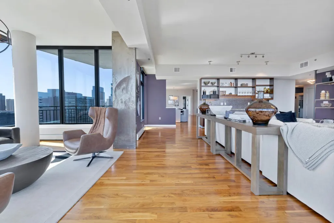
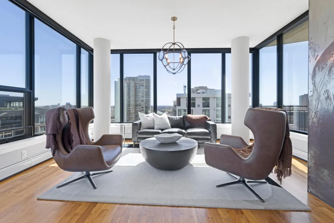
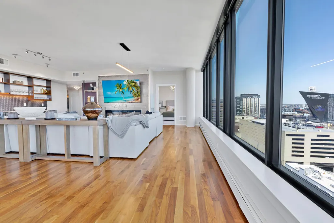
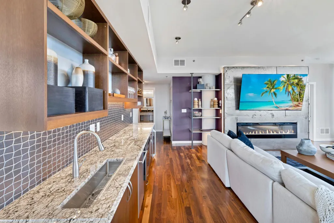
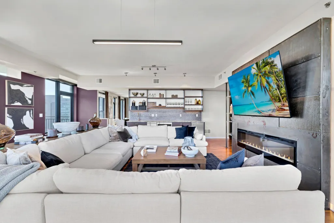
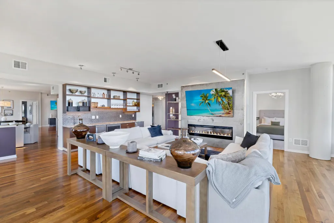
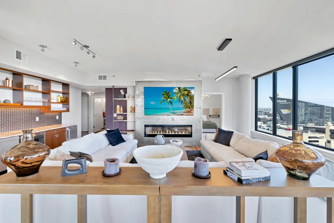
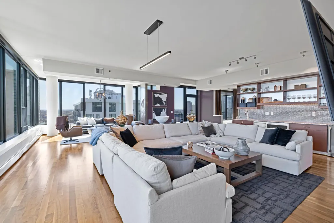
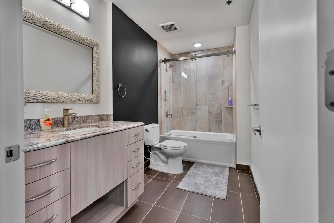
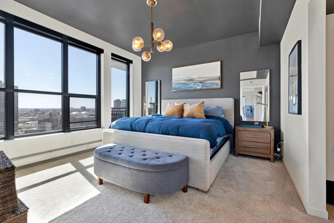
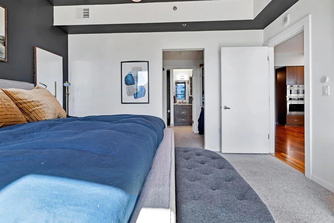
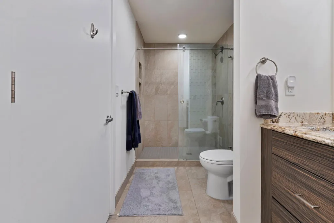
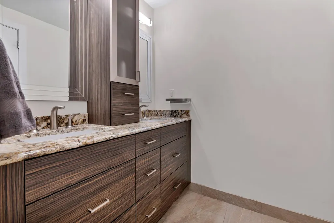
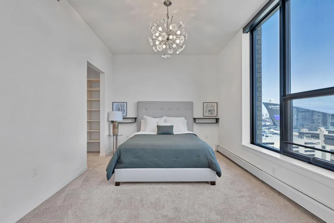
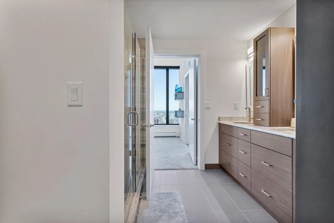
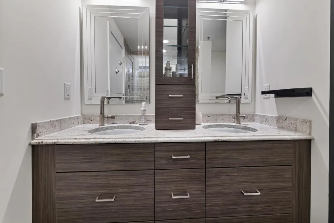
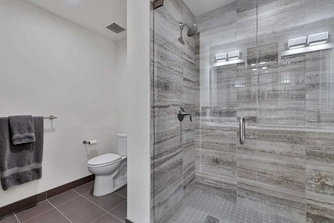
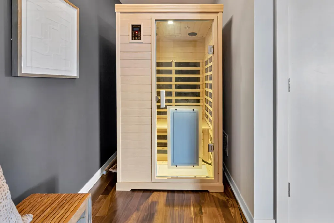
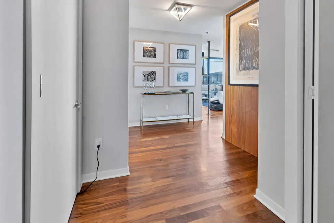
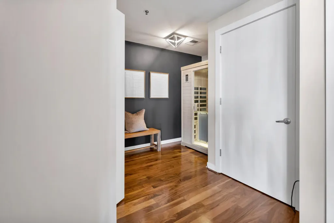
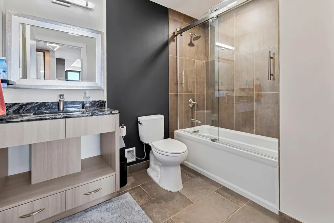
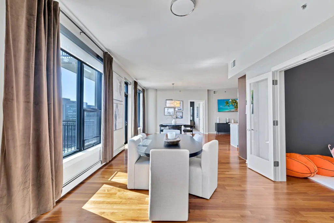
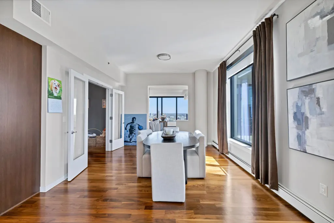
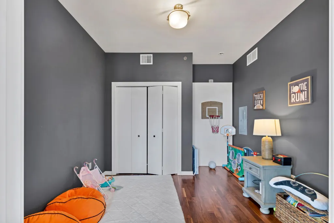
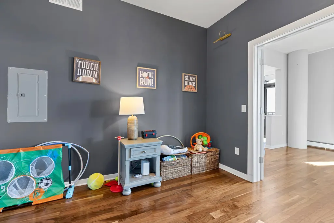
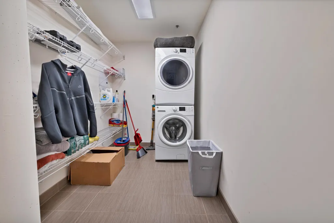
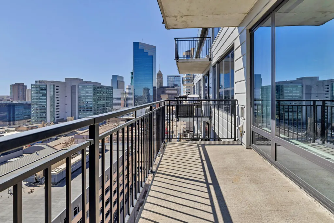
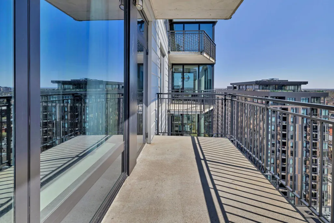
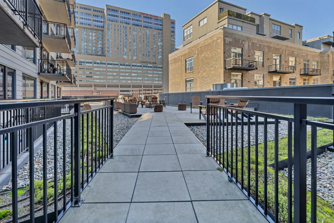
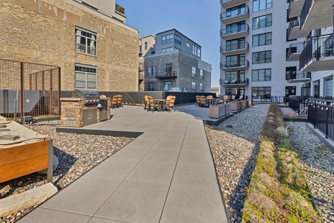
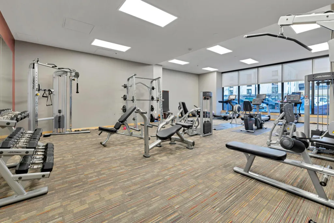
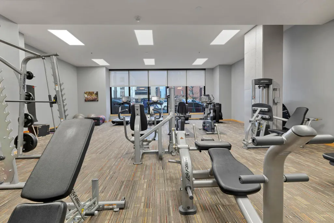
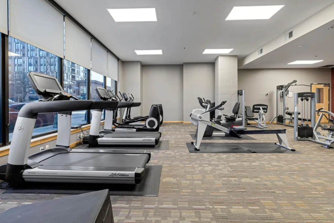
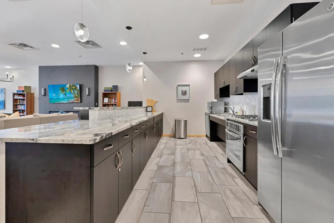
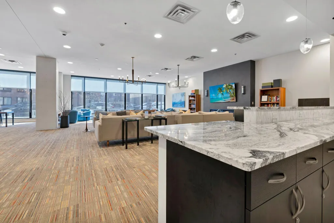
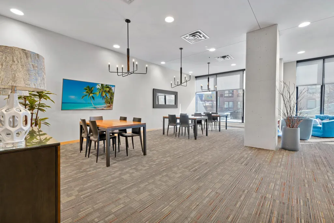
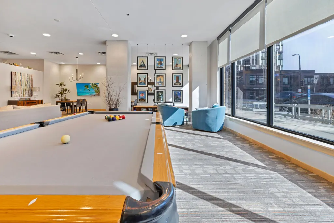
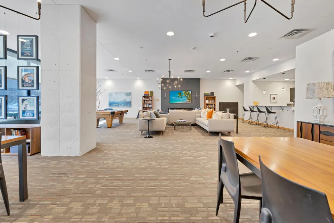
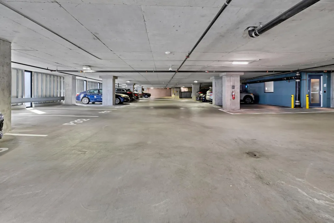
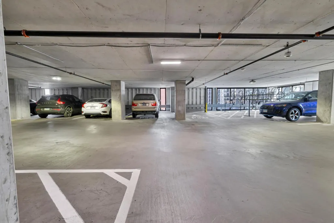
Positioned high above downtown in the iconic Portland Tower, this rare corner penthouse delivers over 3,100 square feet of elevated living with unmatched city views. Originally two separate units, the space has been seamlessly combined to create a wide-open, thoughtfully designed layout that feels both expansive and refined. The home is built for both comfort and entertaining, featuring a beautifully designed kitchen, multiple dining areas, and a sun-filled living space surrounded by floor-to-ceiling windows. You’ll find three bedrooms plus a versatile den, along with a standout primary suite offering a spacious walk-in closet and a well-appointed private bath. Throughout the unit, you’ll notice details like a west-facing bar area, in-unit laundry, four bathrooms, and two private balconies that bring the outdoors in. The property also includes two heated underground parking stalls and two generous storage units. Residents of Portland Tower enjoy a full suite of amenities, including a fitness center, community lounge, rooftop deck with fire features, and a pet-friendly environment with a designated relief area. Guest parking is also available for added convenience. Located directly across from skyway access and just minutes from all of the main sports arenas, this is downtown living at its finest.
| Price History | |
|---|---|
| 4/28/2026 | Listed $950,000 |
| 6/28/2026 | 3$925,000 |
| 8/25/2026 | 4$895,000 |
General Features
| Living Area | 3175 |
|---|---|
| Sewer | City Sewer/Connected |
| Heating | Forced Air |
| Cooling | Central Air |
| Roof | Flat |
| Appliances | Cooktop,Dishwasher,Disposal,Dryer,Exhaust Fan,Microwave,Refrigerator,Stainless Steel Appliances,Wall Oven,Washer |
| HOA Fee | 1880.02 |
| Garage Spaces | 2 |
| Association Fee Includes | Air Conditioning,Building Exterior,Cable TV,Gas,Hazard Insurance,Heating,Internet,Maintenance Grounds,Parking,Professional Mgmt,Sanitation,Sewer,Shared Amenities,Snow Removal,Water |
| Pool Features | None |
| Year Built | 2016 |
| Electric | Circuit Breakers |
| Levels | More Than 2 Stories |
| Unit Number | 1614 |
| Property Subtype | (CC) High Rise (4+ Levels) |
| Tax Year | 2026 |
| Accessibility | Doors 36 +,Accessible Elevator Installed,Hallways 42 +,Door Lever Handles,No Stairs Internal,Smart Technology |
| Assoc Fee Paid Per | Monthly |
| County | Hennepin |
| New Construction | No |
| Property Type | Residential |
| Association Amenities | Concrete Floors & Walls,Elevator(s),In-Ground Sprinkler System |
| HOA | Yes |
| Contingency | None |
| Subdivision Name | Cic 2028 Portland Tower Condo |
| Full Baths | 2 |
| Directions | Central Ave SW (turns into 3rd Ave),SE onto S 8th St to Portland Ave. |
| City | Minneapolis |
| Association Name | First Service Residential |
| High School District | Minneapolis |
| Zoning Description | Residential-Multi-Family |
| Lot Size Units | Acres |
| Property Attached Y/N | Yes |
| Land Lease Y/N | No |
| Tax Annual Amount | 16886.24 |
| Additional Parcels Y/N | No |
| Virtual Tour | https://www.zillow.com/view-imx/8f06d06e-1d51-45d2-bc4d-7e974babba02?setAttribution=mls&wl=true&initialViewType=pano&utm_source=dashboard |
| Standard Status | Active |
| Lender Owned | No |
| Amenities Unit | Balcony,Cable,City View,Hardwood Floors,Kitchen Center Island,Primary Bedroom Walk-In Closet,Main Floor Primary Bedroom,Paneled Doors,Panoramic View,In-Ground Sprinkler,Tile Floors,Washer/Dryer Hooku |
| PostalCity | Minneapolis |
Interior Features
| Basement | None |
|---|---|
| Total Fireplaces | 1 |
| Fireplace Features | Decorative,Electric,Living Room |
| Basement (Y/N) | No |
| Fireplace Y/N | Yes |
| Above Grade Finished Area | 3175 |
| 3/4 Baths | 2 |
| Laundry Features | Laundry Closet,Main Level,In Unit,Washer Hookup |
| Total Bedrooms | 4 |
| Total Baths | 4 |
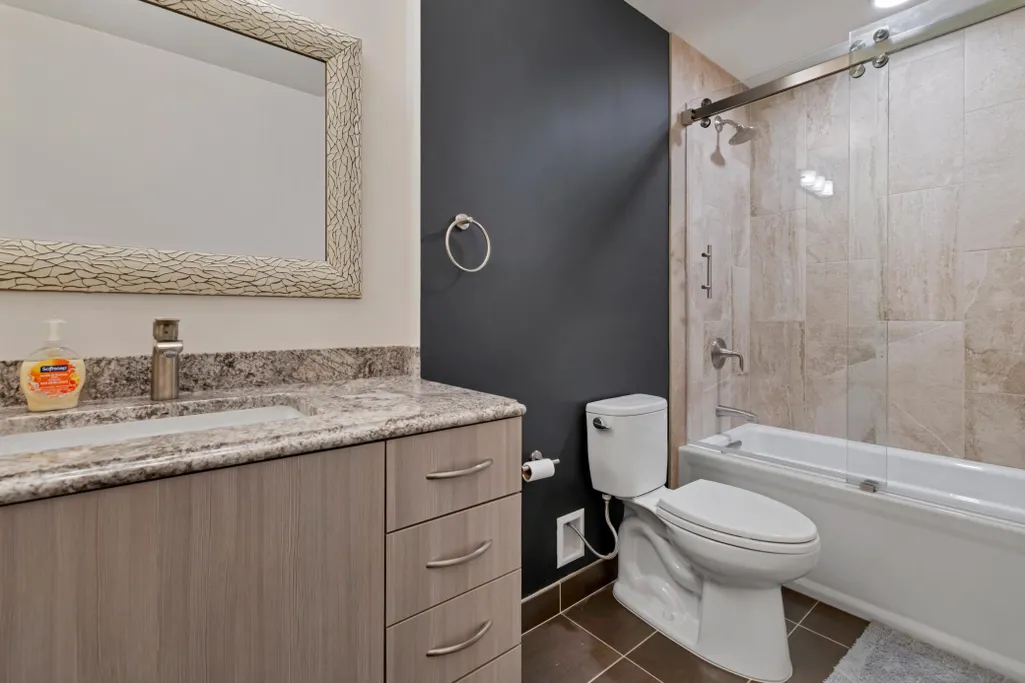
| Bath Desc | Double Sink,Main Floor 3/4 Bath,Main Floor Full Bath,Walk-In Shower Stall |
| Dining Room Description | Eat In Kitchen,Informal Dining Room |
| Fuel | Natural Gas |
Exterior Features
| Fencing | None |
|---|---|
| Parking Features | Assigned,Garage Door Opener,Heated Garage,Underground |
| Lot Features | Public Transit (w/in 6 blks),Tree Coverage - Light |
| Water Source | City Water/Connected |
| Lot Size Area | 0.625 |
| Building Area Total | 3175 |
| Lot Dimensions | Common |
| Waterfront Y/N | No |
| Foundation Area | 3175 |
| Road Frontage Type | City Street,Curbs,Paved Streets,Sidewalks,Street Lights |
| Road Responsibility | Public Maintained Road |
Amenities
- Foreclosure
- Views
- Short Sale
- New Construction
- Adult 55+
- Lease To Own
- No HOA Fees
- Furnished
- Primary On Main
- Air Conditioning
- Seller Finance
- Green
- Fixer Upper
- Horse
- Golf
- Fireplace
- Deck
- Garage
- Basement
- Pool
Property vs Single Family Average in 55415
Price
Taxes
Year Built
Visits
In The Neighborhood
Primary On Main
Minneapolis
$ 375,000
- Type
- Single Family
- Size
- 1,121 SqFt
- Rooms
- 2 Beds + 2 Baths
 RE/MAX Results
Primary On Main
Minneapolis
$ 369,000
- Type
- Single Family
- Size
- 1,098 SqFt
- Rooms
- 2 Beds + 1.5 Baths
J H Callahan & Associates

