
Views - Primary on Main


Address
2929 Chicago Avenue # 1500, Minneapolis, MN
Price
$ 499,999
Property Attributes
- ID#7063327
- TypeSingle Family
- Listing Status Active
- CountyHENNEPIN
- CityMinneapolis
- AreaCic 1430 The Chicago Condo
- NeighborhoodCic 1430 The Chicago Condo
- Zip55407
- Style(CC) High Rise (4+ Levels)
- Year Built1900
- Taxes$ 5630
- Price$ 499,999
- Bedrooms1
- Full Bathrooms2
- Half Bathrooms0
- Sqr Footage1580
- Lot Size5.865 Acres
Data Source:
Northstar MLS (NSTAR)
Property Description
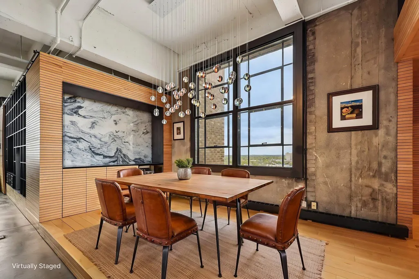
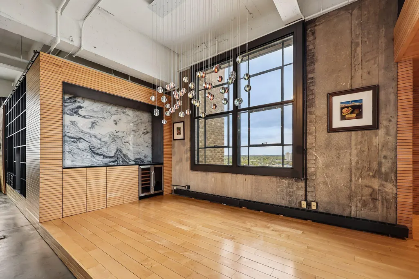
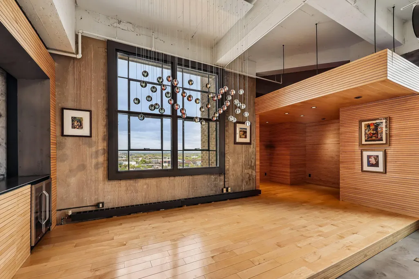
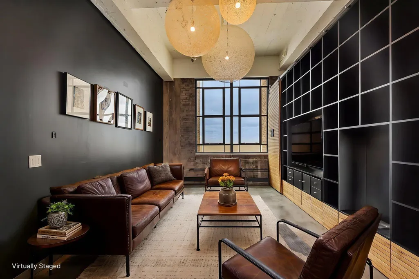
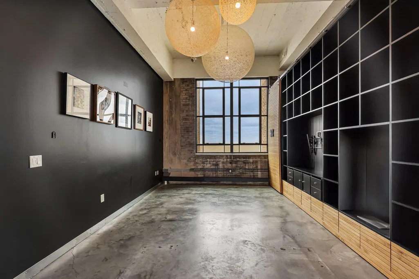
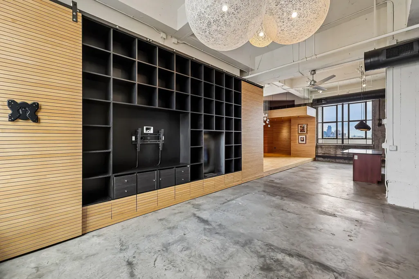
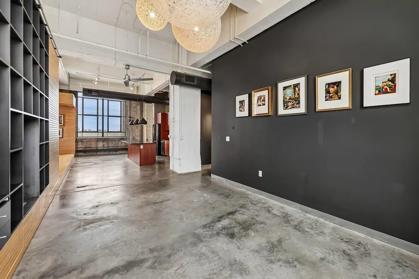
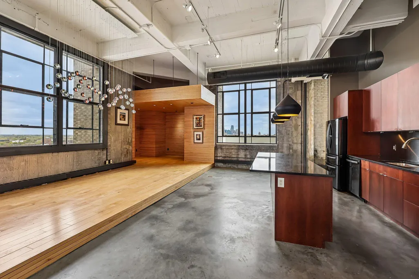
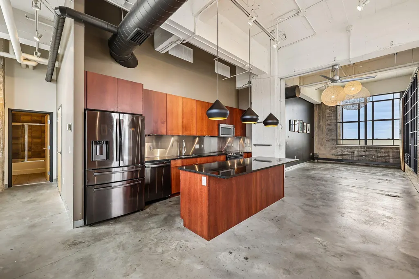
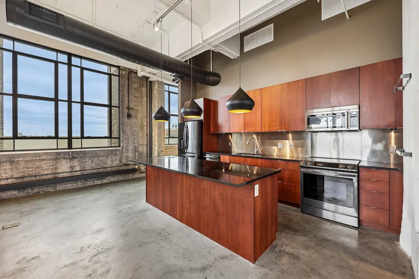
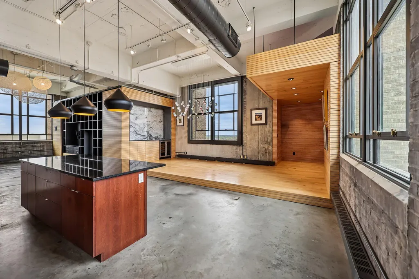
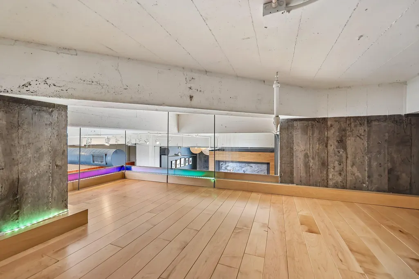
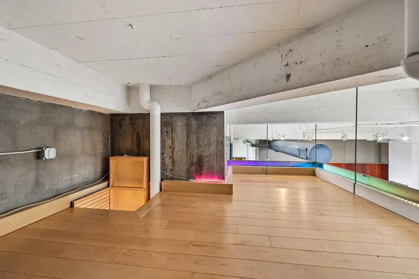
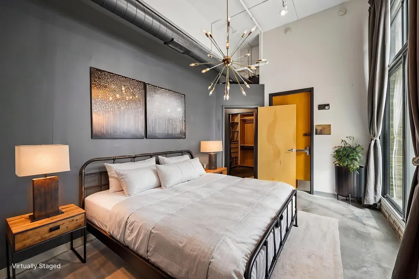
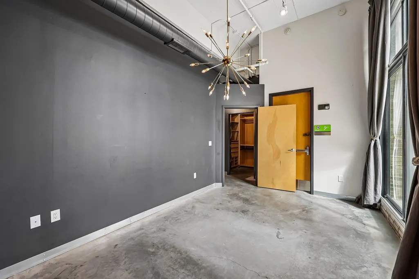
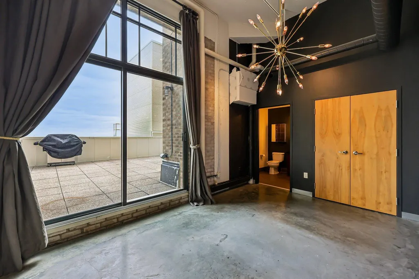
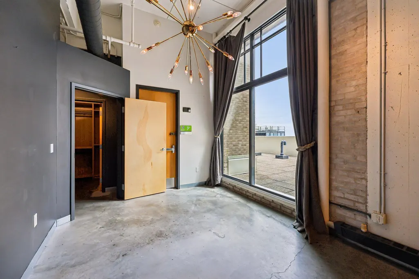
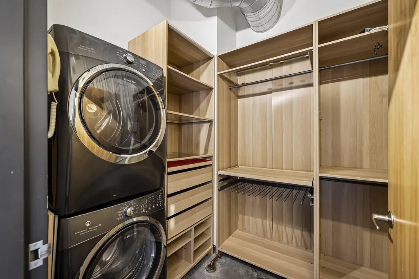
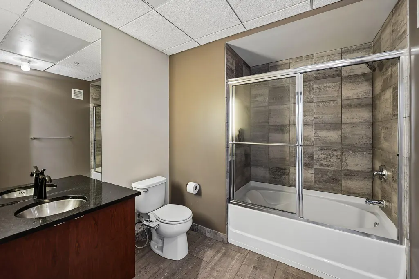
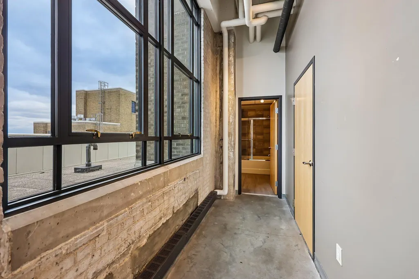
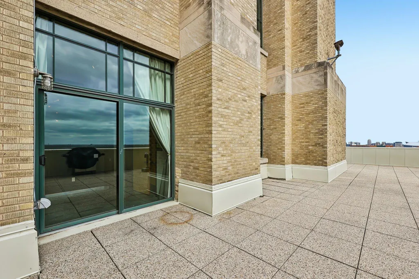
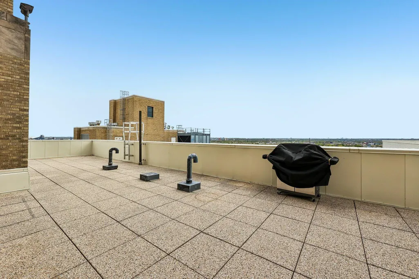
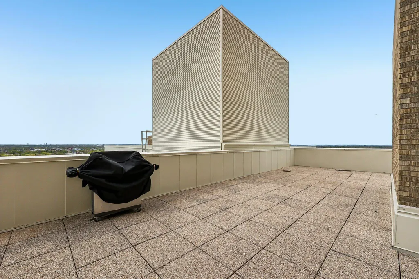
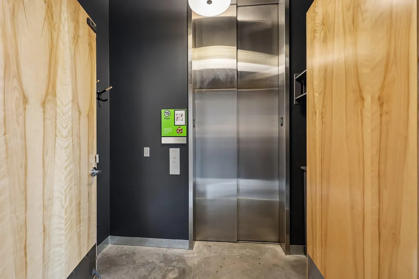
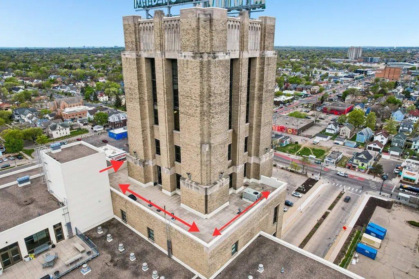
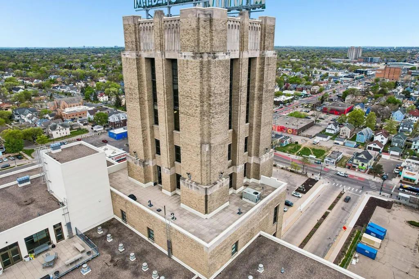
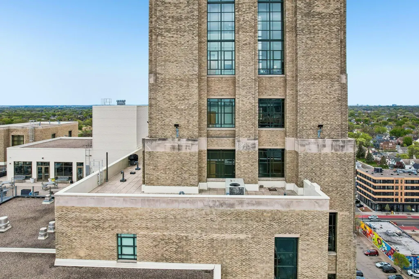
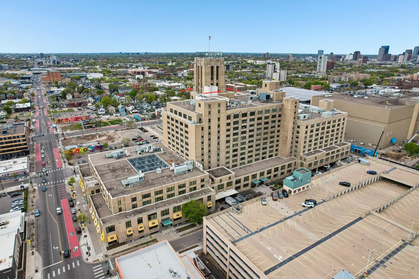
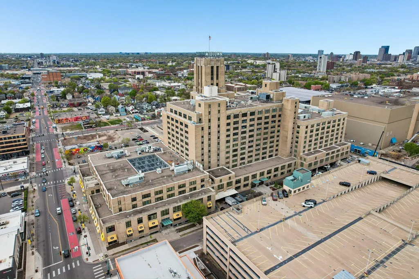
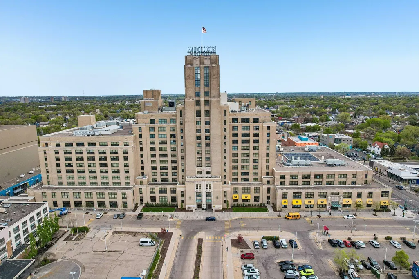
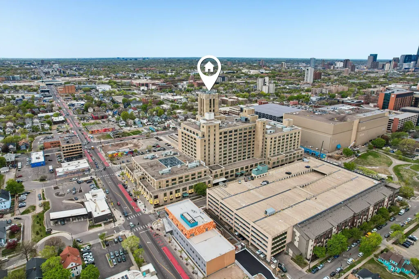
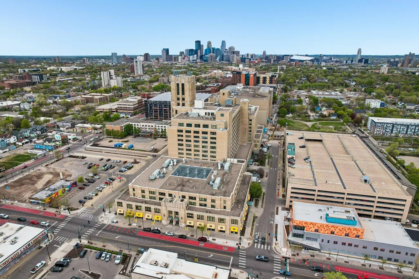
Welcome to 2929 Chicago #1500, a FULL floor condo in the historic Midtown Exchange building, believed to have the LARGEST private rooftop terrace space in all of Minneapolis! 1580 square feet of living space in this soaring penthouse unit with 360 degree City skyline views at every turn. Exposed brick, custom architectural elements, sprawling 14’ ceilings and designer finishes abound. Living room features custom-built entertainment center/library space, liquid fireplace and modern light fixtures. Main dining area showcases gorgeous hardwood floors, stunning light installation, and wine bar with custom quartz slab. Custom office alcove makes working from home a breeze, with additional loft space - perfect for reading nook or additional storage. Main bedroom opens to private patio entrance, and features bathroom ensuite with ceramic tile and walk-in shower. In-unit laundry alongside tailor-made California walk-in closet space. This unit has a private elevator from the 12th floor, only accessible by the #1500 unit owner for added privacy and security. The real showstopper is your private patio that wraps THREE FULL LENGTHS of the unit, with sprawling, second-to-none views overlooking Downtown and all of South Minneapolis. Building ammenities include resident fitness room, media/theatre area, community room with grilling/seating, and bike storage. You’ll find the Global Market on first floor with cuisine, shops, brewery and more - all accessible year-round. **Unit includes two underground, heated parking spaces with electric vehicle charger.** This is an absolute must-see property you truly need to experience for yourself. Experience the ease of condo living with an outdoor space that truly sets this home apart from anything else on the market, all in the heart of South Minneapolis!
| Price History | |
|---|---|
| 5/8/2026 | Listed $510,000 |
| 7/10/2026 | 2$499,999 |
General Features
| Living Area | 1580 |
|---|---|
| Sewer | City Sewer/Connected,City Sewer - In Street |
| Heating | Boiler,Heat Pump,Hot Water,In-Floor Heating,Radiant |
| Cooling | Central Air,Heat Pump,Zoned |
| Roof | Age Over 8 Years |
| HOA Fee | 1133 |
| Garage Spaces | 2 |
| Association Fee Includes | Building Exterior,Controlled Access,Dock,Gas,Hazard Insurance,Heating,Internet,Lawn Care,Maintenance Grounds,Parking,Professional Mgmt,Recreation Facility,Sanitation,Security Staff,Security System,Sh |
| Pool Features | None |
| Construction Materials | Brick,Concrete |
| Year Built | 1900 |
| Electric | Circuit Breakers |
| Levels | One |
| Unit Number | 1500 |
| Property Subtype | (CC) High Rise (4+ Levels) |
| Tax Year | 2026 |
| Accessibility | Accessible Elevator Installed,Roll-In Shower |
| Assoc Fee Paid Per | Monthly |
| County | Hennepin |
| New Construction | No |
| Property Type | Residential |
| Association Amenities | Guard - 24 Hour,Common Garden,Concrete Floors & Walls,Dock,Elevator(s),Lobby Entrance,Patio,Security Building,Security Lighting |
| HOA | Yes |
| Contingency | None |
| Subdivision Name | Cic 1430 The Chicago Condo |
| Full Baths | 1 |
| Directions | Property is located on Lake St between Chicago and 10th Ave S inside the Midtown Exchange. Park short term (free hour of parking with purchase in market) in the East ramp on 10th Ave S,or N/C on surr |
| City | Minneapolis |
| Association Name | Associa |
| High School District | Minneapolis |
| Zoning Description | Business/Commercial,Residential-Single Family |
| Lot Size Units | Acres |
| Property Attached Y/N | Yes |
| Land Lease Y/N | No |
| Tax Annual Amount | 5630 |
| Additional Parcels Y/N | No |
| Standard Status | Active |
| Lender Owned | No |
| Amenities Unit | Ceiling Fan(s),City View,Ethernet Wired,Exercise Room,Hardwood Floors,Kitchen Center Island,Primary Bedroom Walk-In Closet,Main Floor Primary Bedroom,Patio,Panoramic View,Tile Floors,Washer/Dryer Hoo |
| PostalCity | Minneapolis |
Interior Features
| Basement | Storage Space |
|---|---|
| Basement (Y/N) | No |
| Fireplace Y/N | No |
| Above Grade Finished Area | 1580 |
| 3/4 Baths | 1 |
| Laundry Features | Main Level,In Unit |
| Total Bedrooms | 1 |
| Total Baths | 2 |
| Bath Desc | 3/4 Primary,Bathroom Ensuite,Private Primary,Main Floor 3/4 Bath,Main Floor Full Bath,Walk-In Shower Stall |
| Dining Room Description | Kitchen/Dining Room |
| Fuel | Electric |
Exterior Features
| Fencing | None |
|---|---|
| Parking Features | Assigned,Covered,Concrete,Electric Vehicle Charging Station(s),Garage Door Opener,Guest Parking,Heated Garage,Parking Lot,Secured,Underground |
| Water Source | City Water/Connected,City Water - In Street |
| Lot Size Area | 5.865 |
| Building Area Total | 1580 |
| Waterfront Y/N | No |
| Foundation Area | 1580 |
| Road Frontage Type | City Street |
| Road Responsibility | Public Maintained Road |
Amenities
- Foreclosure
- Views
- Short Sale
- New Construction
- Adult 55+
- Lease To Own
- No HOA Fees
- Furnished
- Primary On Main
- Air Conditioning
- Seller Finance
- Green
- Fixer Upper
- Horse
- Golf
- Fireplace
- Deck
- Garage
- Basement
- Pool
Property vs Single Family Average in 55407
Price
Taxes
Year Built
Visits


