
Primary on Main
Address
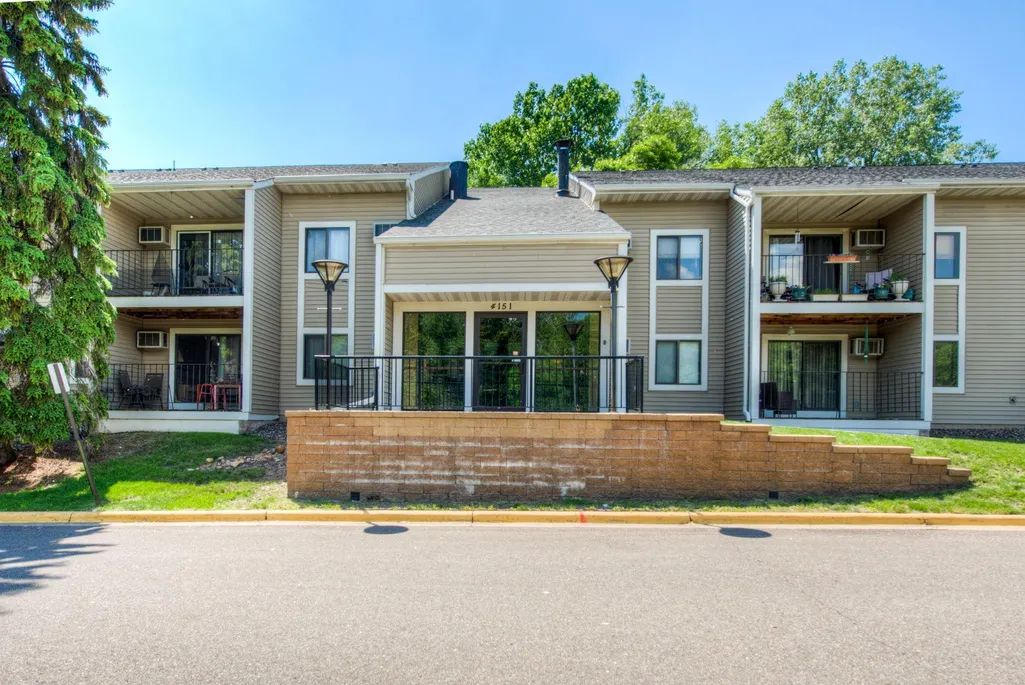
4151 Boone Avenue N # 110, Minneapolis, MN
Price
$ 175,000
Property Attributes
- ID#7063342
- TypeSingle Family
- Listing Status Active
- CountyHENNEPIN
- CityMinneapolis
- AreaCondo 0591 Valley Wood Condo
- NeighborhoodCondo 0591 Valley Wood Condo
- Zip55427
- Style(CC) Low Rise (3- Levels)
- Year Built1986
- Taxes$ 2525
- Price$ 175,000
- Bedrooms2
- Full Bathrooms2
- Half Bathrooms0
- Sqr Footage971
Data Source:
Northstar MLS (NSTAR)
Property Description
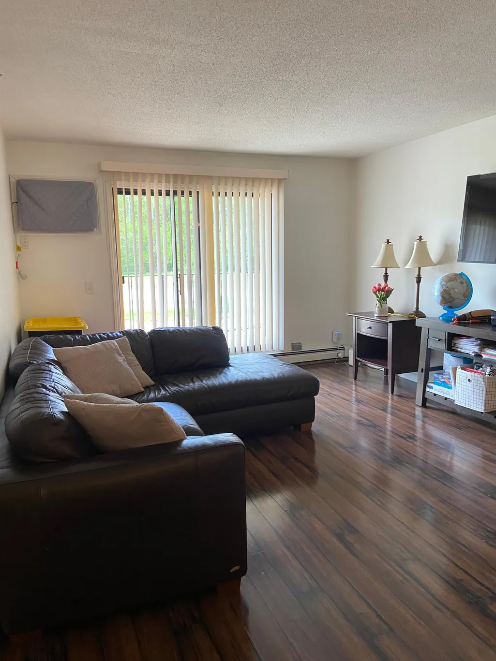
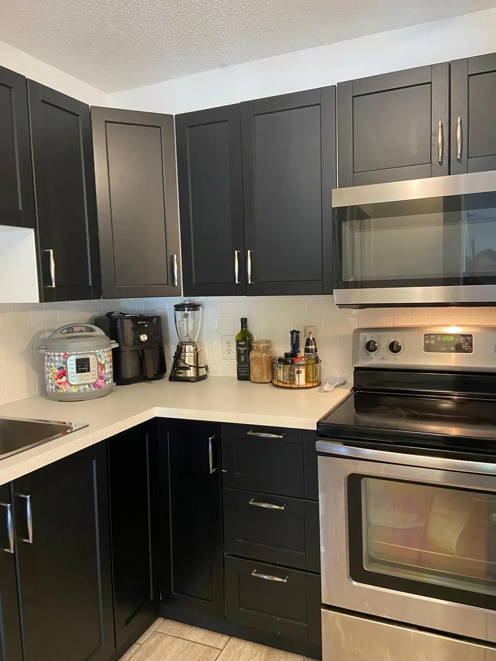
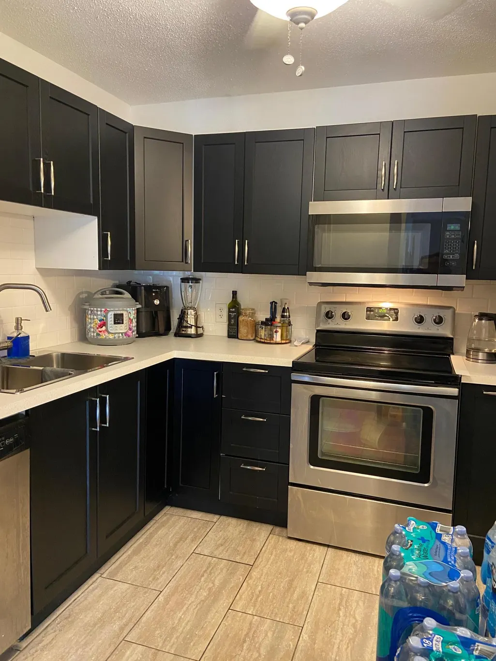
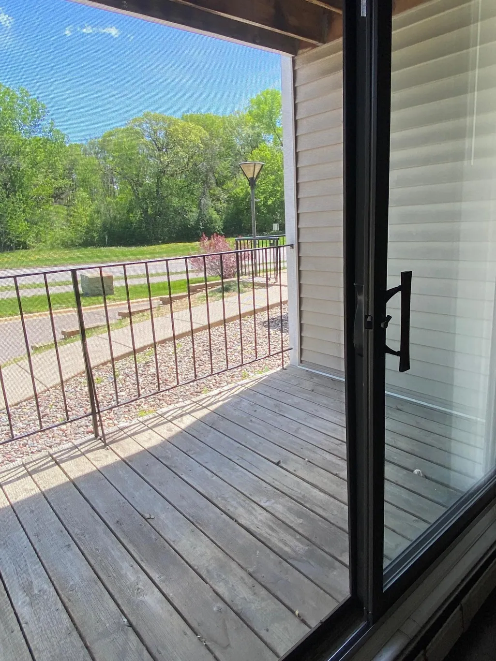
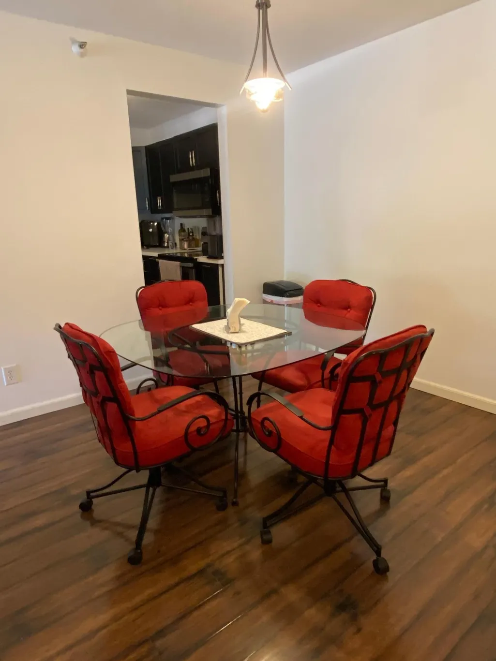
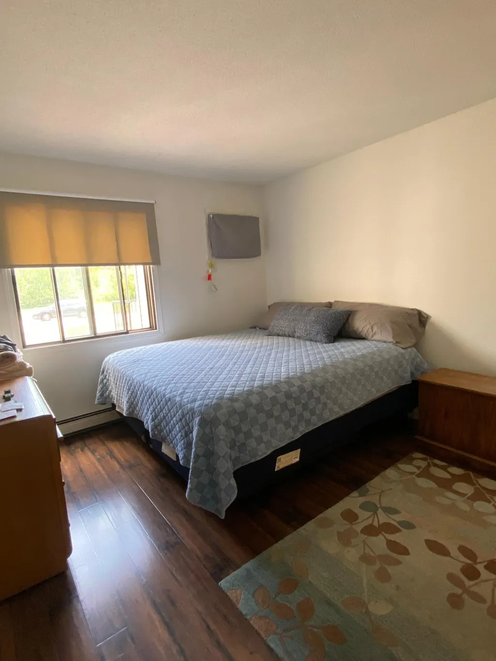
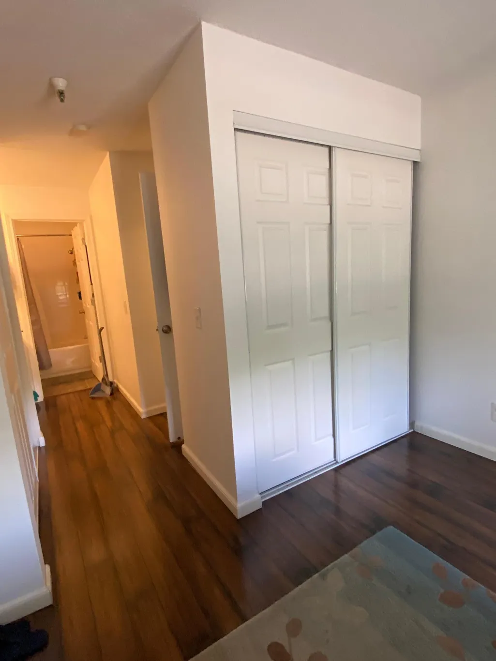
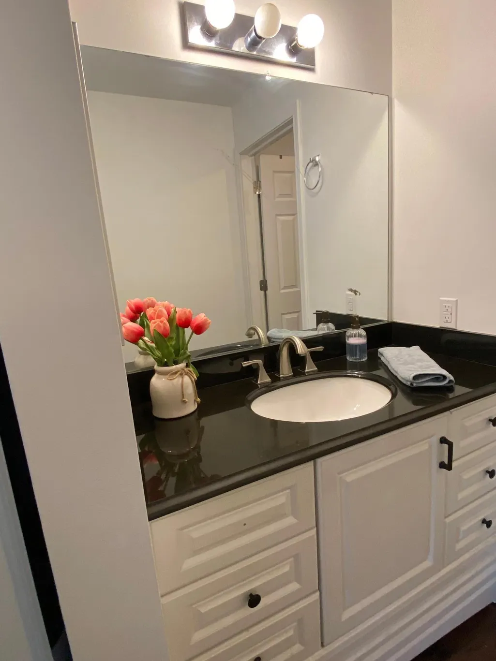
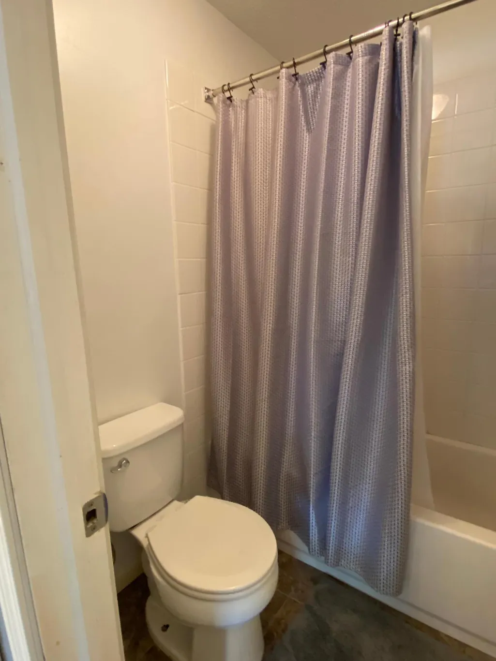
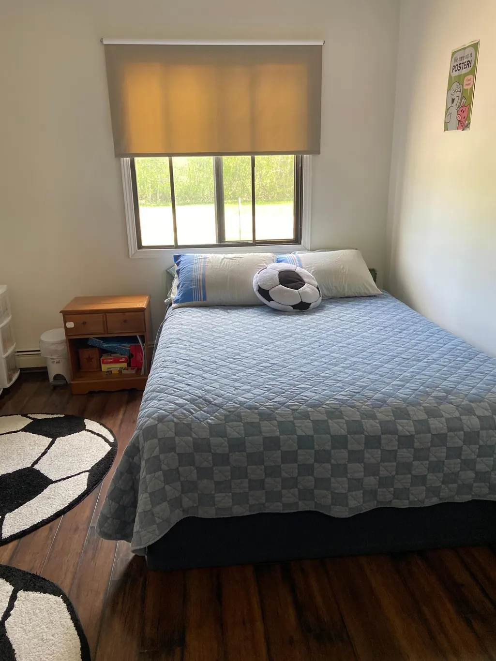
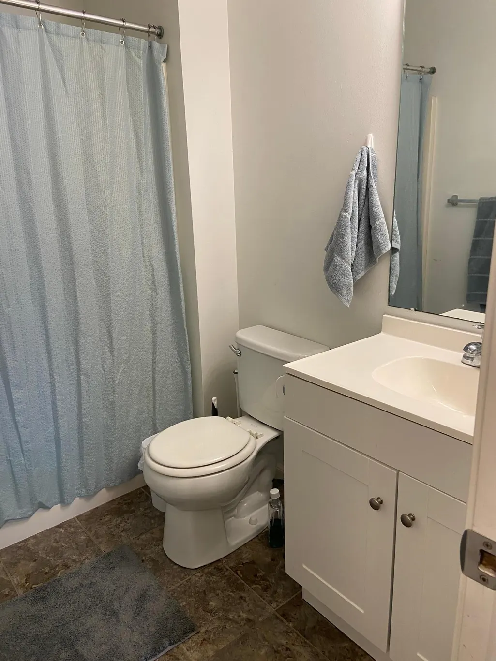
UPDATE: Now available to owner-occupants! Unit was previously available only to investors. Welcome to this beautifully updated two-bedroom, two-bathroom condo. The open layout is enhanced by fresh flooring throughout, creating a bright and cohesive feel from room to room. The kitchen shines with brand-new cabinetry, stainless steel appliances, and plenty of workspace. The primary suite features its own private en-suite bath. Updated interior doors lend a clean, modern touch that ties the whole space together and your own private balcony to enjoy in warm weather. This unit also has two heated underground parking spaces. There is a special assessment through the association for an additional $238.26.
| Price History | |
|---|---|
| 5/6/2026 | Listed $175,000 |
General Features
| Living Area | 971 |
|---|---|
| Sewer | City Sewer/Connected |
| Heating | Baseboard |
| Cooling | Wall Unit(s) |
| Appliances | Dishwasher,Dryer,Microwave,Range,Refrigerator,Stainless Steel Appliances,Washer |
| HOA Fee | 608.4 |
| Garage Spaces | 2 |
| Association Fee Includes | Heating,Maintenance Grounds,Sanitation,Sewer,Snow Removal,Water |
| Pool Features | None |
| Year Built | 1986 |
| Levels | One |
| Unit Number | 110 |
| Property Subtype | (CC) Low Rise (3- Levels) |
| Tax Year | 2026 |
| Accessibility | None |
| Assoc Fee Paid Per | Monthly |
| County | Hennepin |
| New Construction | No |
| Property Type | Residential |
| HOA | Yes |
| Contingency | None |
| Subdivision Name | Condo 0591 Valley Wood Condo |
| Full Baths | 2 |
| Directions | Hyw 169 to County Road 9 (42nd Ave),east to Boone,south (right) to property |
| City | New Hope |
| Association Name | Cities Management |
| High School District | Robbinsdale |
| Zoning Description | Residential-Single Family |
| Lot Size Units | Acres |
| Property Attached Y/N | Yes |
| Land Lease Y/N | No |
| Tax Annual Amount | 2525.76 |
| Additional Parcels Y/N | No |
| Standard Status | Active |
| Lender Owned | No |
| Amenities Unit | Deck,Main Floor Primary Bedroom,Paneled Doors,Tile Floors,Washer/Dryer Hookup |
| PostalCity | Minneapolis |
Interior Features
| Basement | None |
|---|---|
| Basement (Y/N) | No |
| Fireplace Y/N | No |
| Above Grade Finished Area | 971 |
| Laundry Features | In Unit |
| Total Bedrooms | 2 |
| Total Baths | 2 |
| Bath Desc | Private Primary,Main Floor Full Bath |
| Dining Room Description | Informal Dining Room,Living/Dining Room |
| Foundation Dimensions | 971 |
| Fuel | Natural Gas |
Exterior Features
| Fencing | None |
|---|---|
| Parking Features | Underground |
| Water Source | City Water/Connected |
| Building Area Total | 971 |
| Lot Dimensions | Common |
| Waterfront Y/N | No |
| Foundation Area | 971 |
| Road Frontage Type | City Street |
Amenities
- Foreclosure
- Views
- Short Sale
- New Construction
- Adult 55+
- Lease To Own
- No HOA Fees
- Furnished
- Primary On Main
- Air Conditioning
- Seller Finance
- Green
- Fixer Upper
- Horse
- Golf
- Fireplace
- Deck
- Garage
- Basement
- Pool
Property vs Single Family Average in 55427
Price
Taxes
Year Built
Visits
In The Neighborhood
Primary On Main
Minneapolis
$ 168,000
- Type
- Single Family
- Size
- 1,017 SqFt
- Rooms
- 2 Beds + 2 Baths
 Keller Williams Realty Integrity

