
Address
4211 W 50th Street, Minneapolis, MN
Price
$ 1,795,000
Property Attributes
- ID#7068134
- TypeSingle Family
- Listing Status Active
- CountyHENNEPIN
- CityMinneapolis
- AreaStevens 1st Add
- NeighborhoodStevens 1st Add
- Zip55424
- StyleTwin Home
- Year Built2026
- Taxes$ 7330
- Price$ 1,795,000
- Bedrooms4
- Full Bathrooms3
- Half Bathrooms1
- Sqr Footage2590
- Lot Size0.23 Acres
Data Source:
Northstar MLS (NSTAR)
Property Description
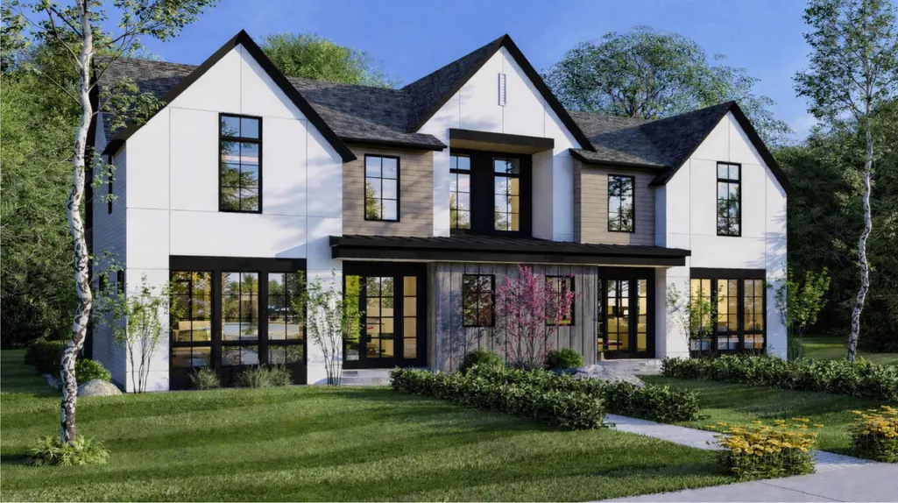
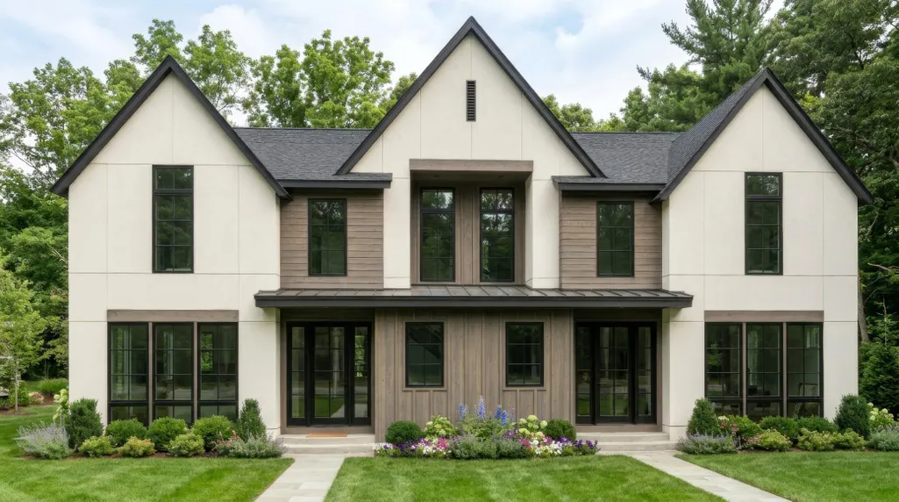
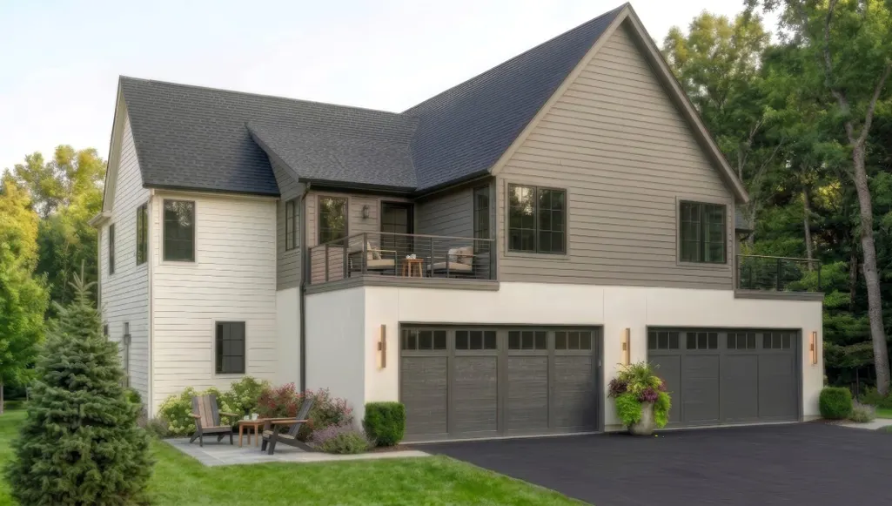
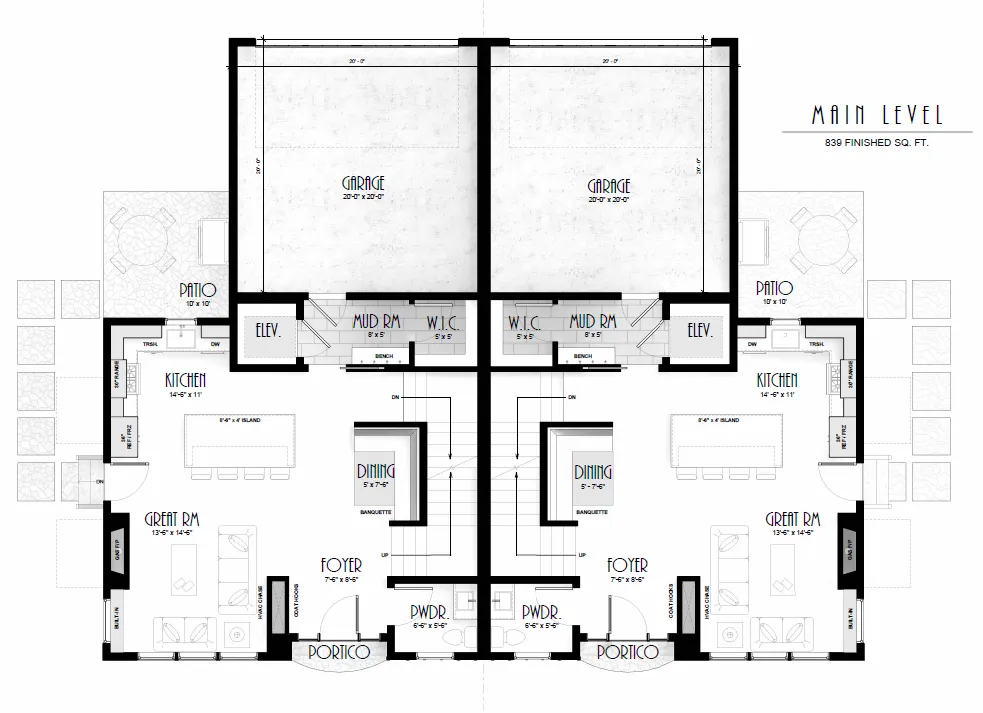
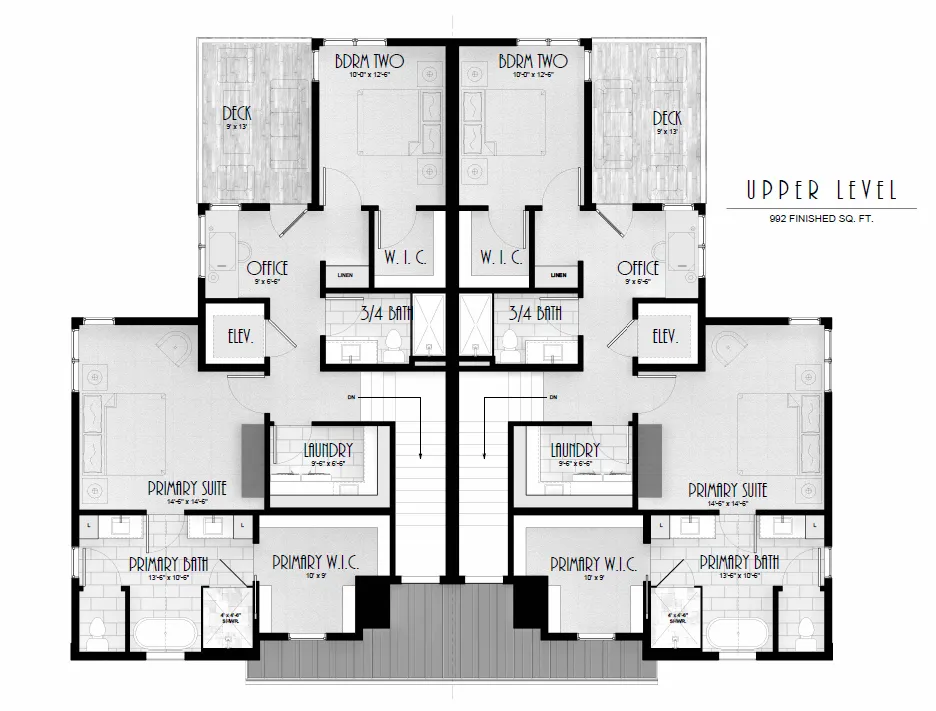
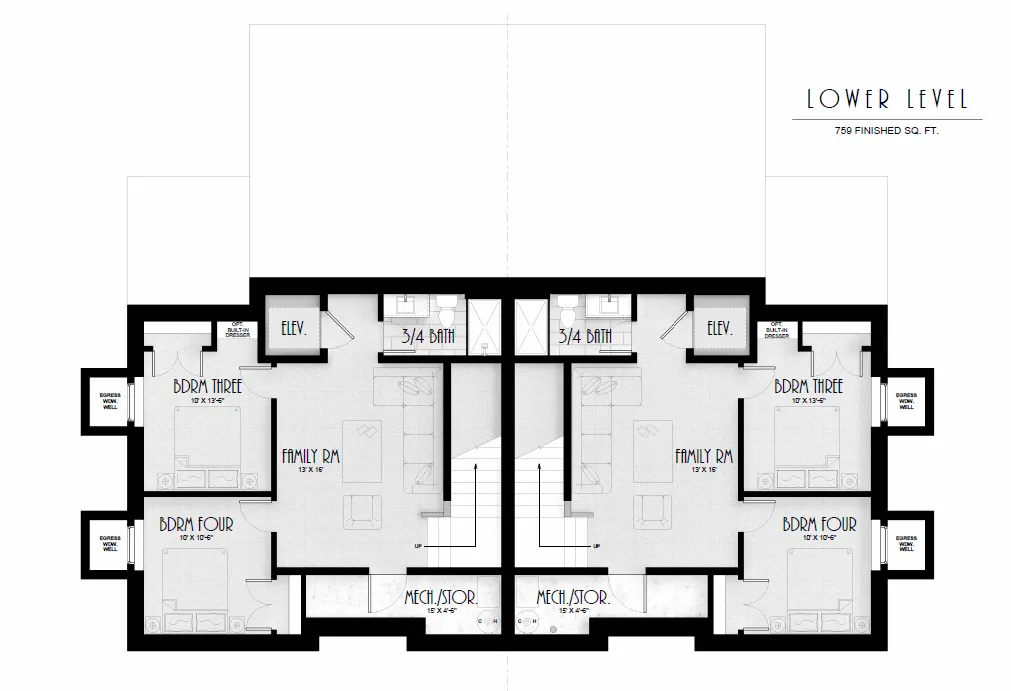
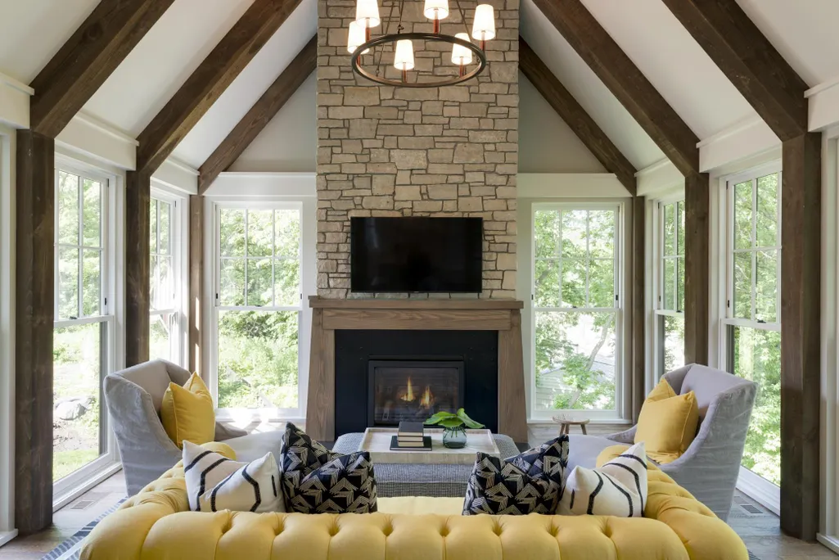
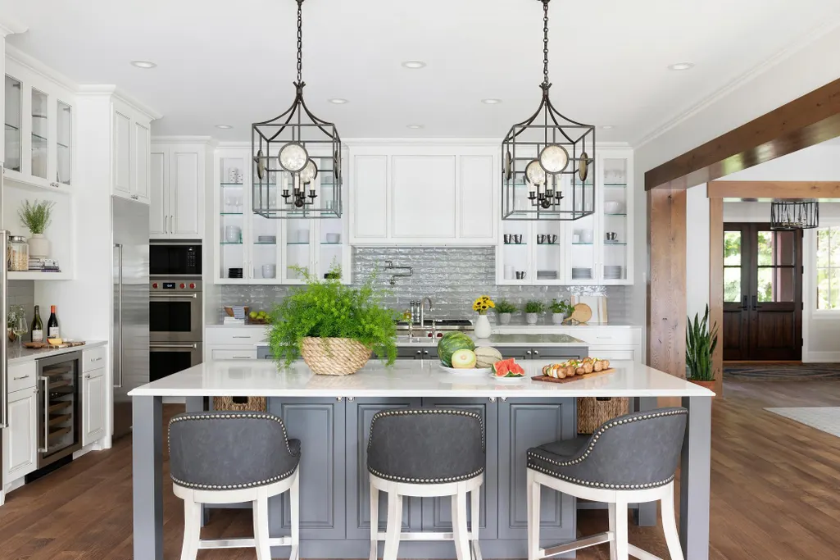
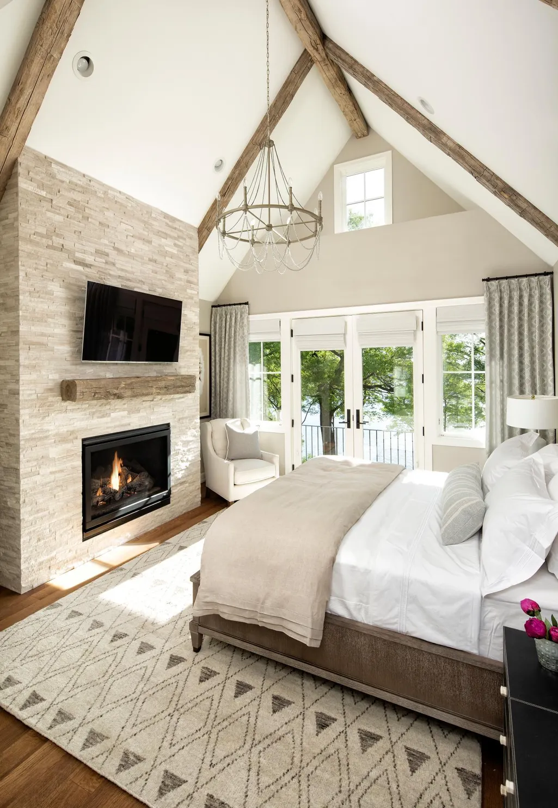
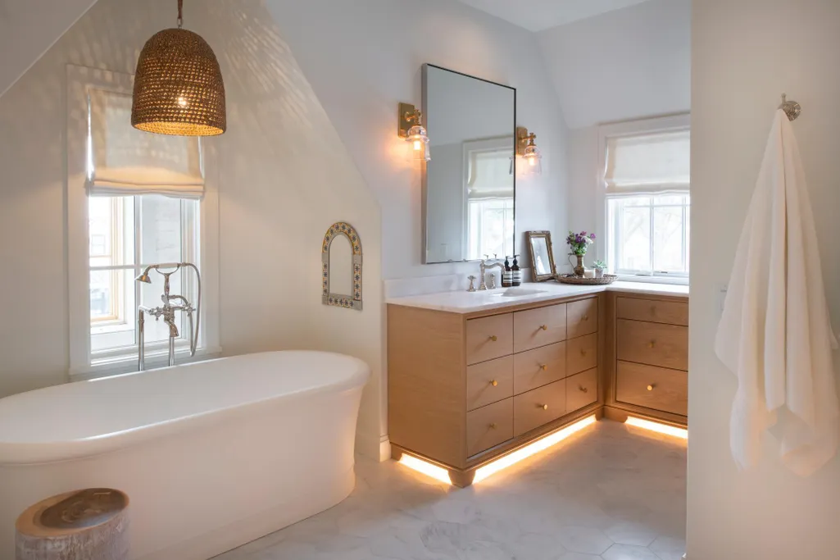
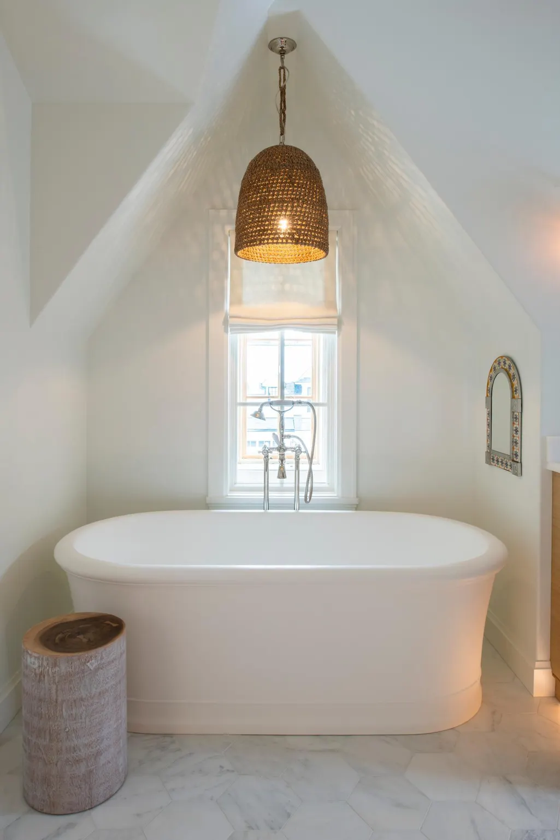
*Interior photos are of past projects, not related to this project or home.* Welcome to another ROW project by award winning builder/developer City Homes! This project brings the best of David Charlez Designs and the craftsmanship and quality of City Homes together in one of the most highly sought-after locations in the west metro; the charming shopping and dining district of 50th and France! Perfectly situated just moments from the district, you'll find flexible spaces that offer a perfect balance of privacy and the opportunity for engagement. The upper level features a gracious owners suite and secondary bedroom/flex space with rooftop deck whereas the lower-level features two bedrooms and a family room for guests or in-home care should it be needed. The main floor offers an open concept with large island, mud room and gathering room with fireplace. Oversize windows welcome the outside in year-round. Other key features/attributes include a three-stop elevator, heated two-car garage, and high-end appliances from Wolf and Subzero. Buyers will have the opportunity to influence selections to add their own personal touches. If you're looking for convenience, location, and exceptional quality look no further than this fabulous project from City Homes. Welcome home!
| Price History | |
|---|---|
| 5/5/2026 | Listed $1,795,000 |
General Features
| Living Area | 2590 |
|---|---|
| Sewer | City Sewer/Connected |
| Heating | Forced Air |
| Cooling | Central Air |
| Roof | Age 8 Years or Less,Asphalt |
| Appliances | Air-To-Air Exchanger,Dishwasher,Disposal,Dryer,Humidifier,Gas Water Heater,Microwave,Range,Refrigerator,Stainless Steel Appliances,Washer,Water Softener Owned |
| Garage Spaces | 2 |
| Pool Features | None |
| Year Built | 2026 |
| Levels | Two |
| Property Subtype | Twin Home |
| Tax Year | 2026 |
| Accessibility | Accessible Elevator Installed |
| County | Hennepin |
| New Construction | No |
| Property Type | Residential |
| HOA | No |
| Contingency | None |
| Subdivision Name | Stevens 1st Add |
| Full Baths | 1 |
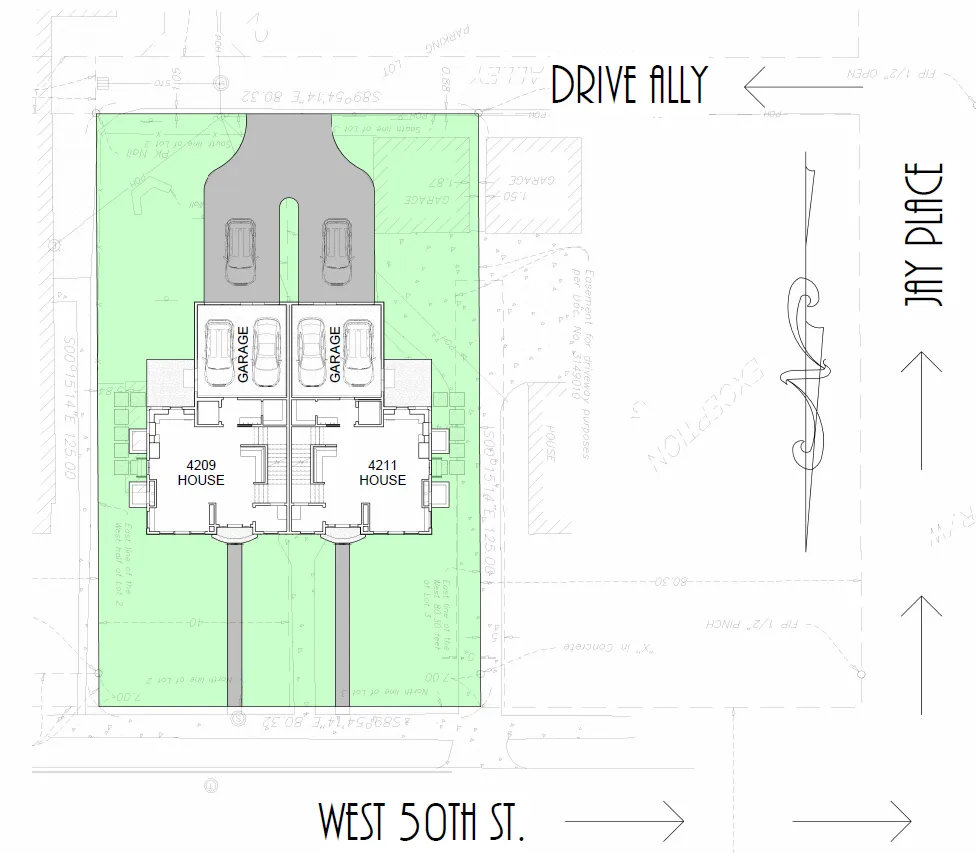
| Directions | East of Wooddale Ave and West of France Ave. Property sits on South side of W 52th St. Duplex neighbors church. |
| City | Edina |
| High School District | Edina |
| Zoning Description | Residential-Single Family |
| Lot Size Units | Acres |
| Property Attached Y/N | Yes |
| Land Lease Y/N | No |
| Tax Annual Amount | 7330 |
| Additional Parcels Y/N | No |
| Builder Name | CITY HOMES DESIGN & BUILD LLC |
| Standard Status | Active |
| Lender Owned | No |
| Amenities Unit | Balcony,Hardwood Floors,Kitchen Center Island,Kitchen Window,Primary Bedroom Walk-In Closet,Porch,Tile Floors |
| PostalCity | Minneapolis |
Interior Features
| Basement | Egress Window(s),Finished,Full |
|---|---|
| Total Fireplaces | 1 |
| Fireplace Features | Gas,Living Room |
| Basement (Y/N) | Yes |
| Fireplace Y/N | Yes |
| Above Grade Finished Area | 1831 |
| Half Baths | 1 |
| 3/4 Baths | 2 |
| Laundry Features | Laundry Room,Upper Level |
| Total Bedrooms | 4 |
| Below Grade Finished Area | 759 |
| Total Baths | 4 |
| Bath Desc | 3/4 Basement,Bathroom Ensuite,Full Primary,Private Primary,Main Floor 1/2 Bath,Upper Level 3/4 Bath,Upper Level Full Bath |
| Dining Room Description | Informal Dining Room,Living/Dining Room |
| Fuel | Natural Gas |
| Garage Dimensions | 20x20 |
| Garage Square Feet | 400 |
Exterior Features
| Parking Features | Attached Garage |
|---|---|
| Water Source | City Water/Connected |
| Lot Size Area | 0.23 |
| Building Area Total | 2357 |
| Lot Dimensions | 80x125 |
| Waterfront Y/N | No |
| Foundation Area | 839 |
| Road Frontage Type | City Street,Curbs,Sidewalks |
| Road Responsibility | Public Maintained Road |
Amenities
- Foreclosure
- Views
- Short Sale
- New Construction
- Adult 55+
- Lease To Own
- No HOA Fees
- Furnished
- Primary On Main
- Air Conditioning
- Seller Finance
- Green
- Fixer Upper
- Horse
- Golf
- Fireplace
- Deck
- Garage
- Basement
- Pool
Property vs Single Family Average in 55424
Price
Taxes
Year Built
Visits


