
Golf Course - Primary on Main
Address
2201 Isengard Street, Hopkins, MN
Price
$ 3,750,000
Property Attributes
- ID#7071080
- TypeSingle Family
- Listing Status Active
- CountyHENNEPIN
- CityHopkins
- AreaIsengard
- NeighborhoodIsengard
- Zip55305
- StyleSingle Family
- Year Built2015
- Taxes$ 38038
- Price$ 3,750,000
- Bedrooms6
- Full Bathrooms6
- Half Bathrooms2
- Sqr Footage8016
- Lot Size0.84 Acres
Data Source:
Northstar MLS (NSTAR)
Property Description
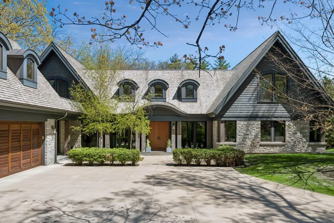
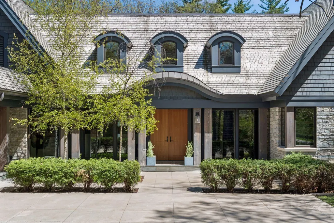
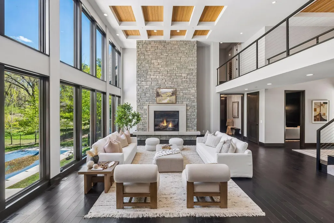
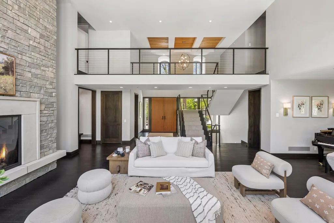
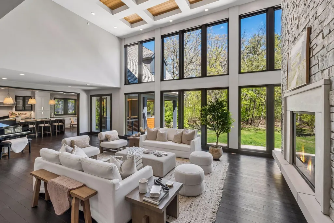
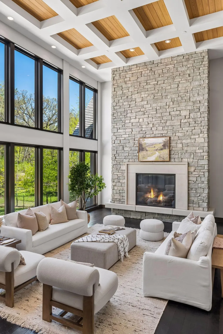
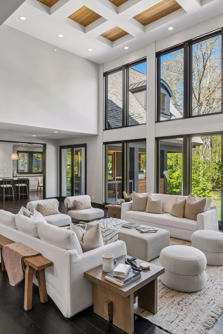
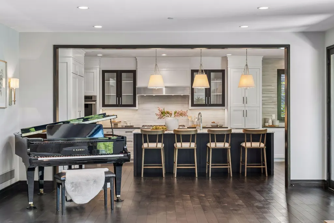
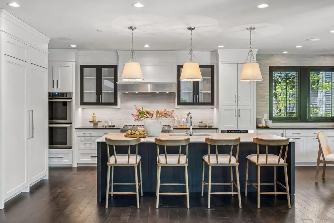
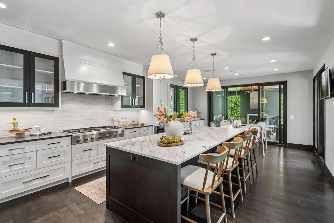
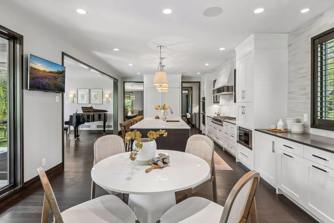
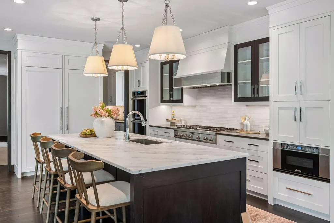
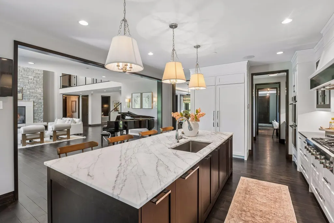
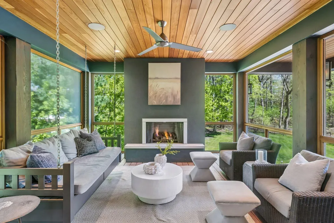
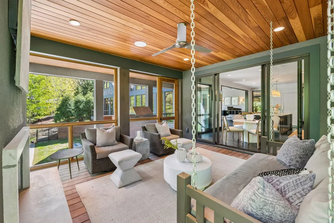
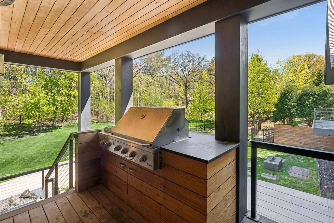
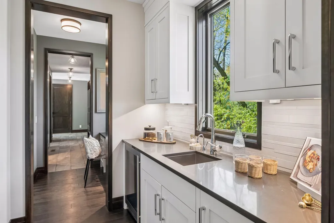
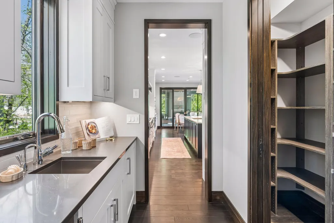
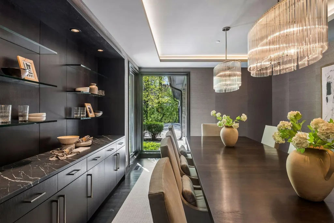
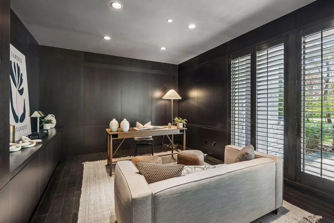
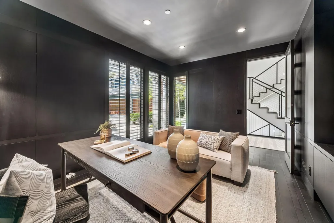
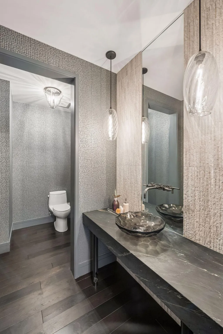
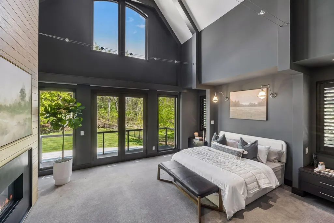
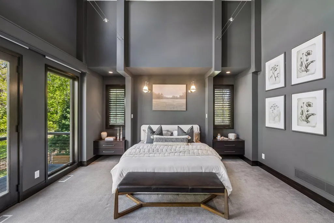
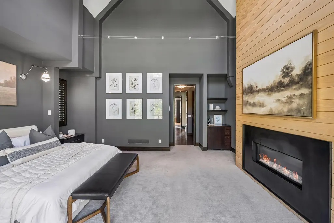
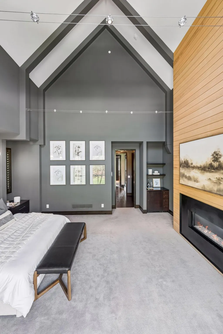
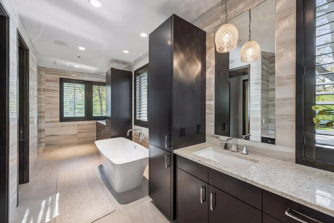
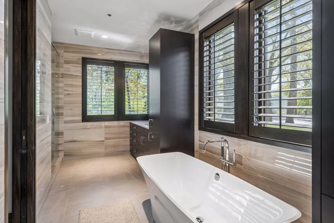
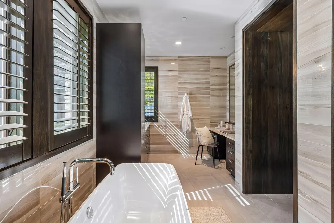
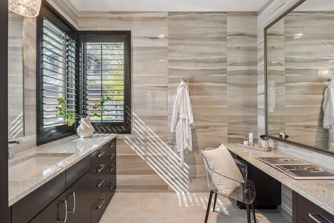
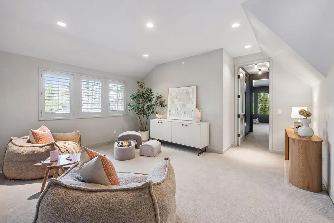
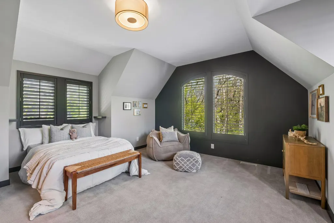
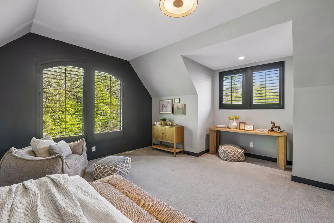
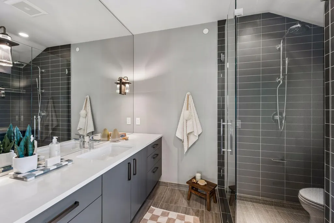
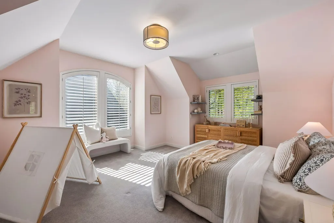
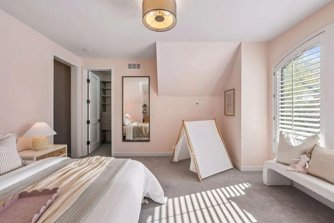
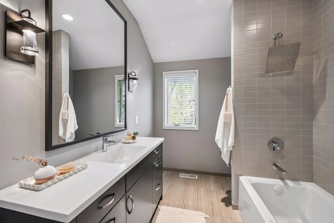
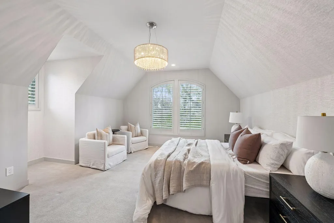
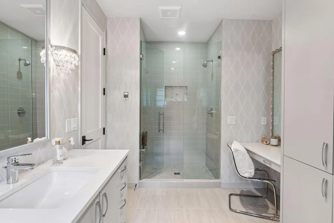
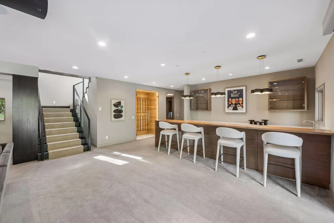
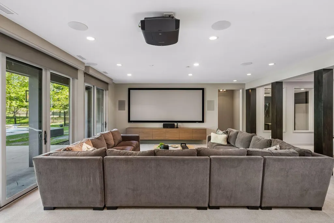
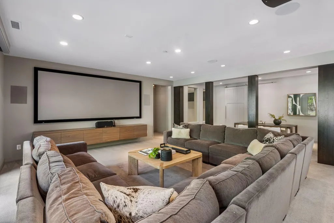
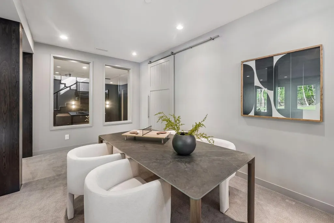
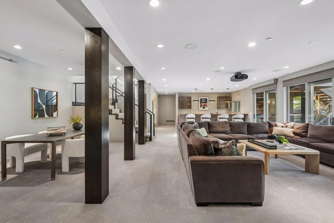
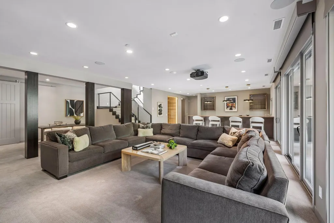
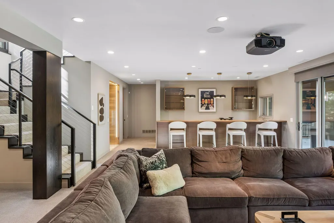
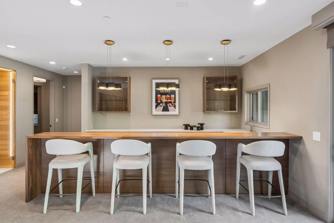
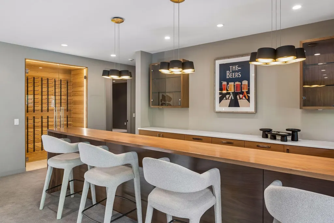
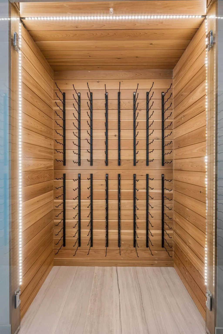
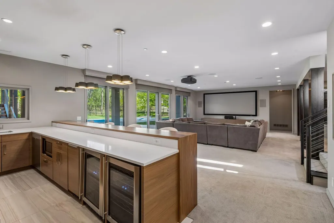
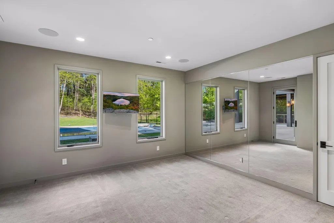
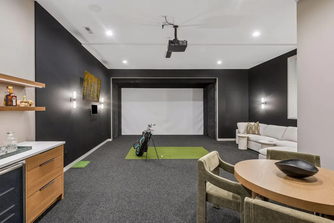
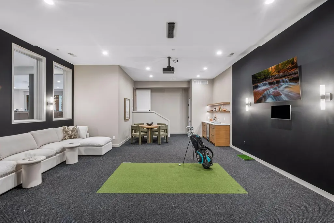
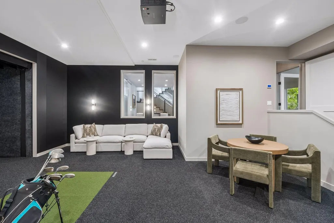
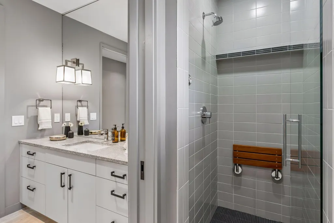
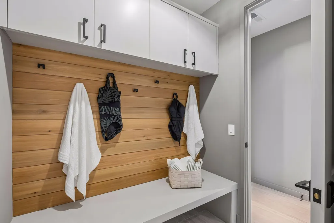
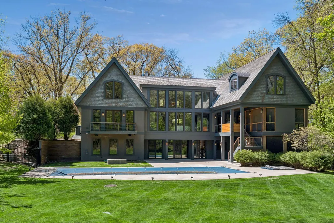
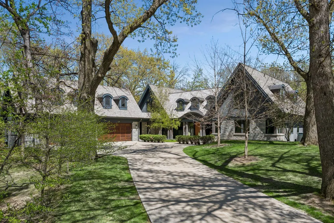
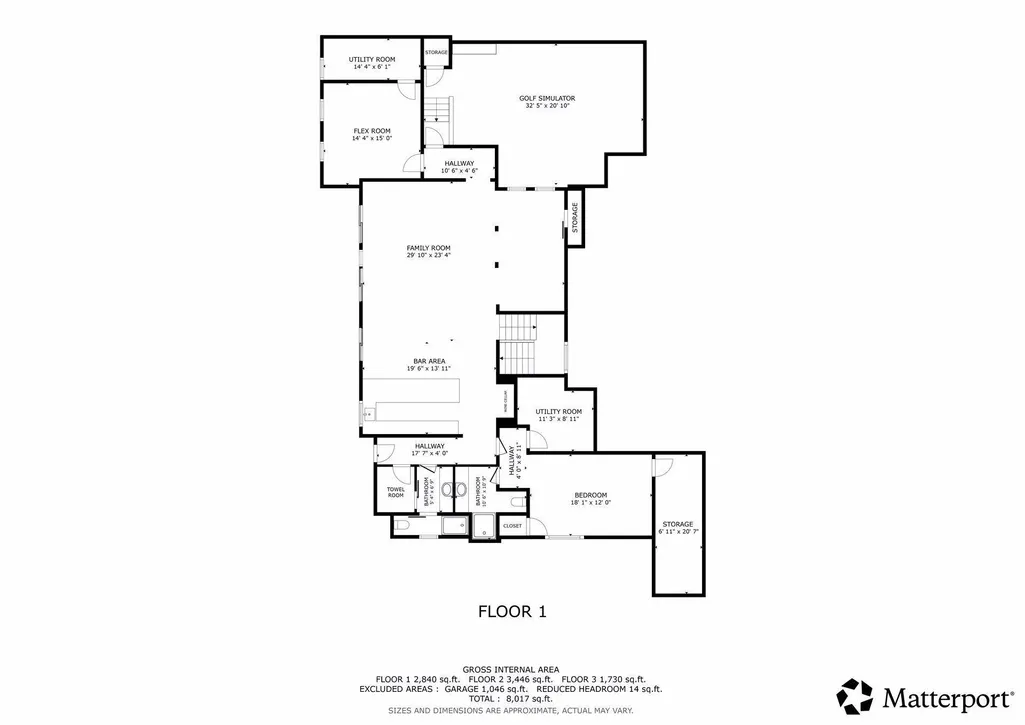
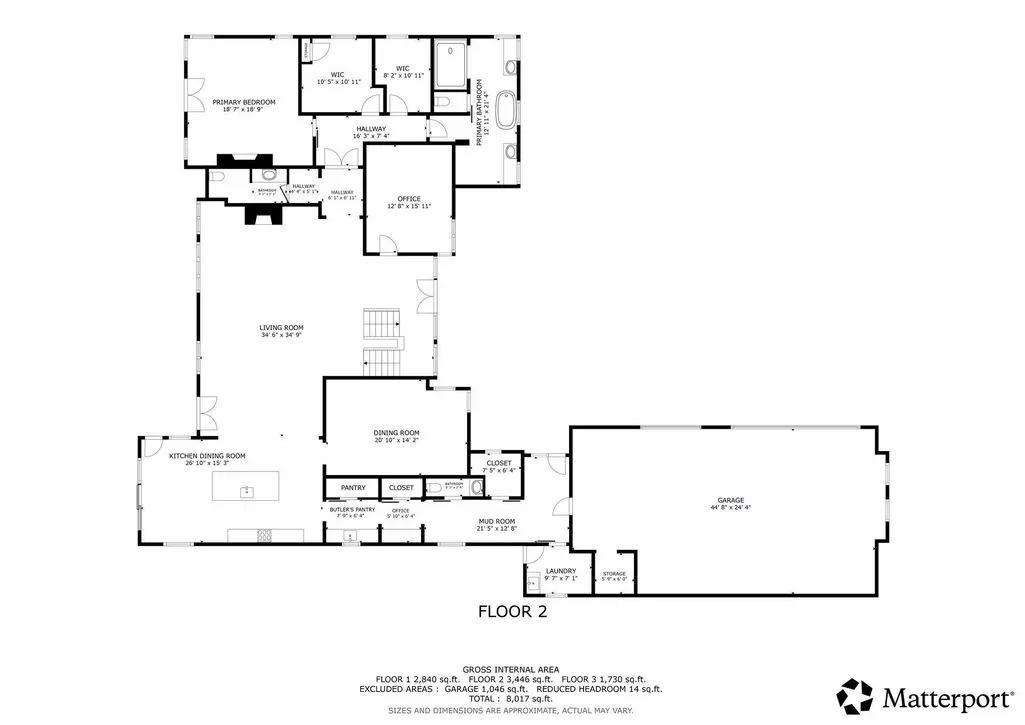
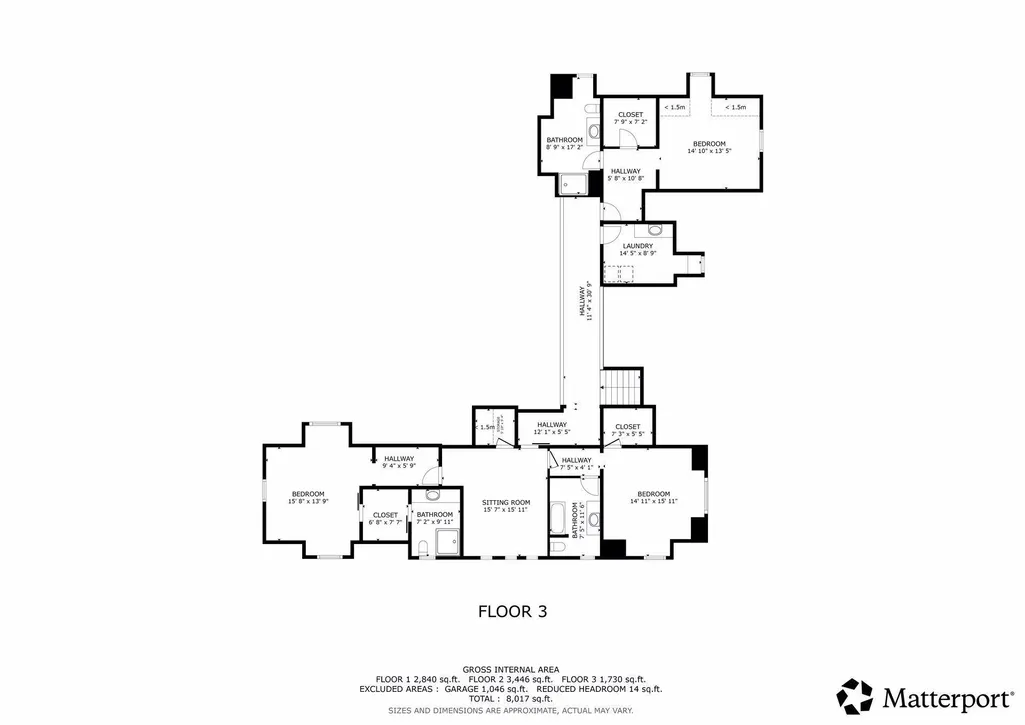
Tucked into a private, heavily wooded setting, this extraordinary custom estate is the result of a masterful collaboration between Streeter/Elevation Builders and architects Peterssen/Keller. Thoughtfully crafted the home offers 6 bedrooms and 8 bathroom. Designed for both everyday living and exceptional entertaining, the home showcases soaring ceilings, expansive windows, and seamless indoor-outdoor flow. The chef’s kitchen anchors the main level and opens beautifully to inviting gathering spaces filled with warmth, texture, and natural light. Two screened-in porches and stunning pool create the perfect setting to enjoy Minnesota summers in comfort and privacy. The lower level delivers a true luxury lifestyle with a custom golf simulator, expansive recreation spaces, and a state-of-the-art audio/video electronic system integrated throughout the home. Enjoy a rare sense of privacy with the convenience of being located just 15 minutes from both Downtown and Lake Minnetonka.
| Price History | |
|---|---|
| 5/12/2026 | Listed $3,950,000 |
| 6/17/2026 | 6$3,750,000 |
General Features
| Living Area | 8016 |
|---|---|
| Sewer | City Sewer/Connected,City Sewer - In Street |
| Heating | Forced Air,In-Floor Heating,Zoned |
| Cooling | Central Air,Zoned |
| Appliances | Air-To-Air Exchanger,Chandelier,Dryer |
| Garage Spaces | 4 |
| Pool Features | Below Ground,Heated,Outdoor |
| Year Built | 2015 |
| Electric | Circuit Breakers,200+ Amp Service |
| Levels | Two |
| Property Subtype | Single Family |
| Tax Year | 2026 |
| Accessibility | None |
| County | Hennepin |
| New Construction | No |
| Property Type | Residential |
| HOA | No |
| Contingency | None |
| Subdivision Name | Isengard |
| Other Structures | Kennel/Dog Run,Hot Tub |
| Full Baths | 2 |
| Directions | Plymouth Rd to Hilloway,east to Isengard |
| City | Minnetonka |
| High School District | Hopkins |
| Zoning Description | Residential-Single Family |
| Lot Size Units | Acres |
| Property Attached Y/N | No |
| Land Lease Y/N | No |
| Tax Annual Amount | 38038.58 |
| Additional Parcels Y/N | No |
| Virtual Tour | https://tours.spacecrafting.com/n3d-8vc8vy |
| Standard Status | Active |
| Lender Owned | No |
| Amenities Unit | Exercise Room,Hardwood Floors,Hot Tub,Kitchen Center Island,Kitchen Window,Primary Bedroom Walk-In Closet,Main Floor Primary Bedroom,Outdoor Kitchen,Patio,Porch,Security System,In-Ground Sprinkler,Ti |
| PostalCity | Hopkins |
Interior Features
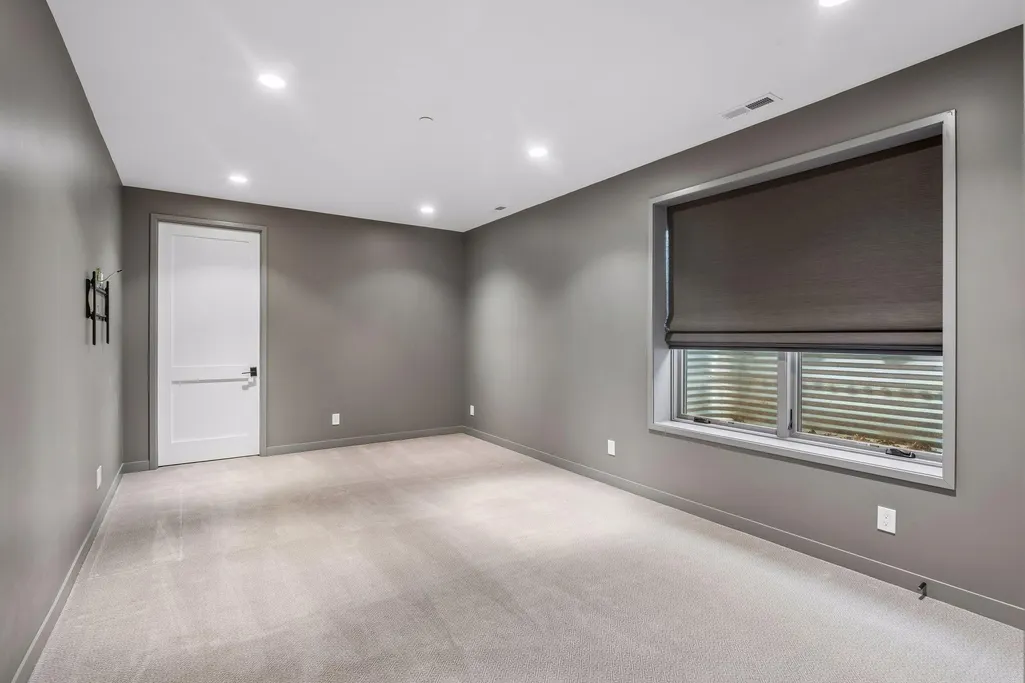
| Basement | Daylight/Lookout Windows,Egress Window(s),Finished,Full,Kitchenette,Storage Space,Sump Pump,Walkout |
|---|---|
| Total Fireplaces | 3 |
| Fireplace Features | Gas,Living Room,Primary Bedroom |
| Basement (Y/N) | Yes |
| Fireplace Y/N | Yes |
| Above Grade Finished Area | 5176 |
| Half Baths | 2 |
| 3/4 Baths | 4 |
| Laundry Features | Laundry Room |
| Total Bedrooms | 6 |
| Below Grade Finished Area | 2840 |
| Total Baths | 8 |
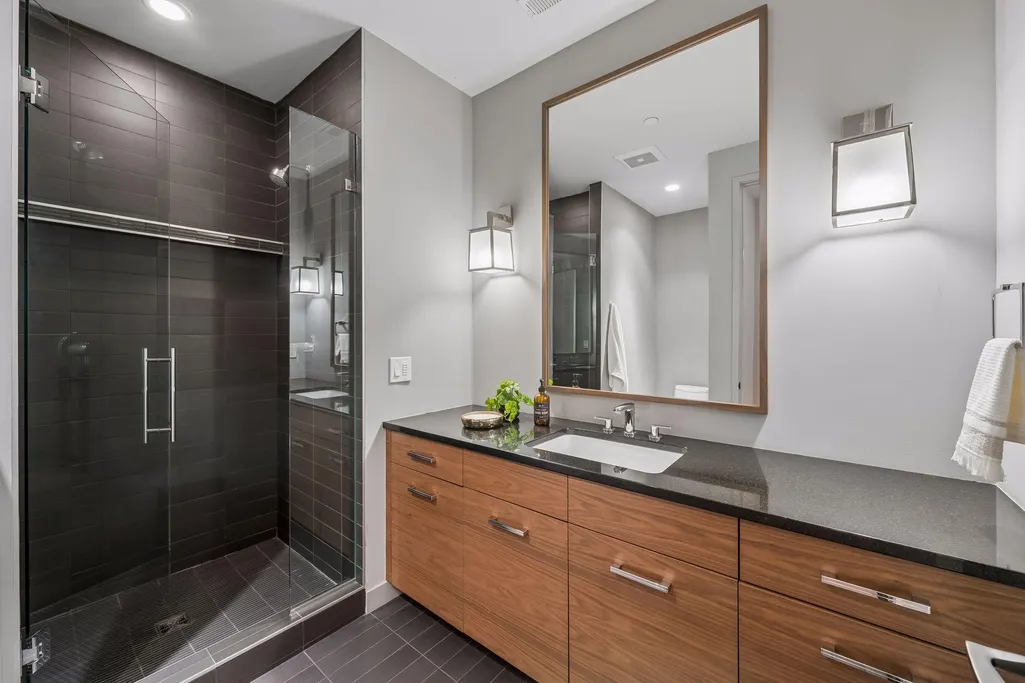
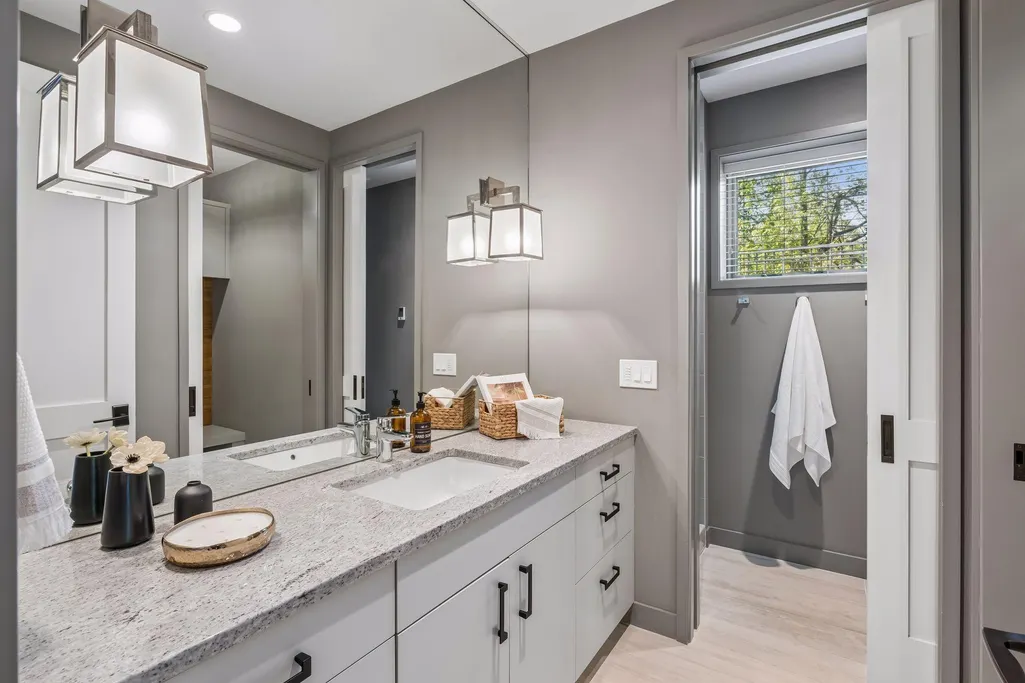
| Bath Desc | Two Basement Baths,3/4 Basement,Double Sink,Bathroom Ensuite,Full Primary,His and Her Closets,Private Primary,Main Floor 1/2 Bath,Main Floor Full Bath,Separate Tub & Shower,Upper Level 3/4 Bath,Upper |
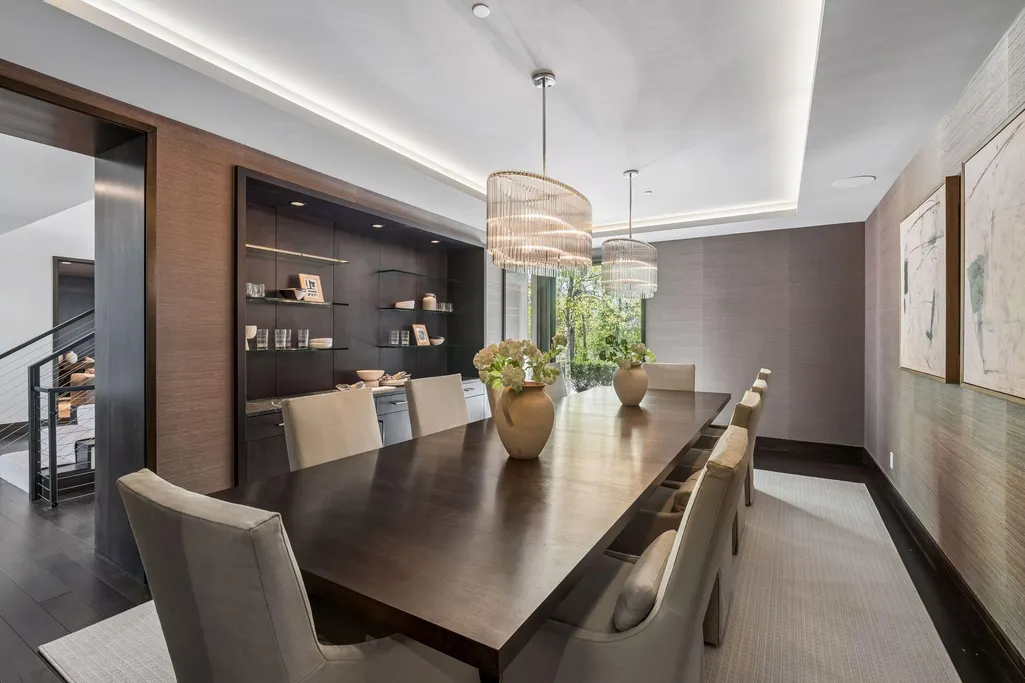
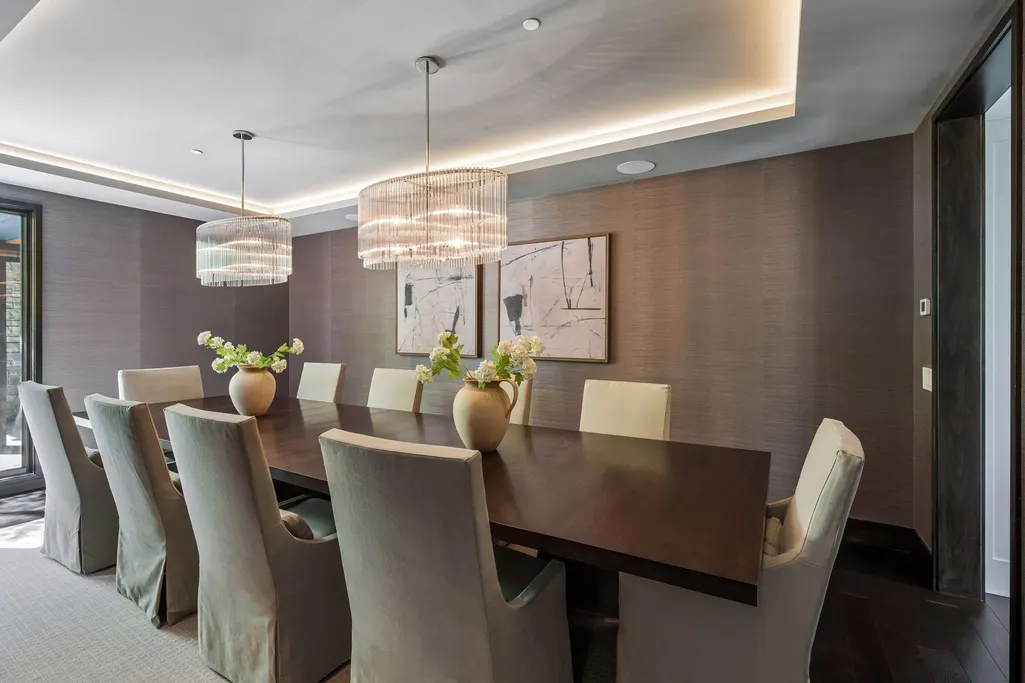
| Dining Room Description | Breakfast Bar,Breakfast Area,Eat In Kitchen,Kitchen/Dining Room,Separate/Formal Dining Room |
| Fuel | Natural Gas |
| Garage Square Feet | 1046 |
Exterior Features
| Fencing | Full,Split Rail |
|---|---|
| Parking Features | Attached Garage,Heated Garage,Insulated Garage |
| Lot Features | Tree Coverage - Medium |
| Water Source | City Water/Connected,City Water - In Street |
| Lot Size Area | 0.84 |
| Building Area Total | 8016 |
| Lot Dimensions | 79x123x280x84x293 |
| Waterfront Y/N | No |
| Foundation Area | 2840 |
| Road Frontage Type | City Street,Cul De Sac,No Outlet/Dead End |
| Road Responsibility | Public Maintained Road |
Amenities
- Foreclosure
- Views
- Short Sale
- New Construction
- Adult 55+
- Lease To Own
- No HOA Fees
- Furnished
- Primary On Main
- Air Conditioning
- Seller Finance
- Green
- Fixer Upper
- Horse
- Golf
- Fireplace
- Deck
- Garage
- Basement
- Pool
Property vs Single Family Average in 55305
Price
Taxes
Year Built
Visits

 The data relating to real estate for sale on this web site comes in part from the Broker Reciprocity Program of the Regional Multiple Listing Service of Minnesota, Inc. Real estate listings held by brokerage firms other than The AP Group are marked with the Broker Reciprocity logo or the Broker Reciprocity thumbnail logo (little black
house) and detailed information about them includes the name of the listing brokers.
The data relating to real estate for sale on this web site comes in part from the Broker Reciprocity Program of the Regional Multiple Listing Service of Minnesota, Inc. Real estate listings held by brokerage firms other than The AP Group are marked with the Broker Reciprocity logo or the Broker Reciprocity thumbnail logo (little black
house) and detailed information about them includes the name of the listing brokers.
