
Price Reduction - Golf Course
Address
1203 Morgan Avenue N, Minneapolis, MN
Price
$ 290,000
Property Attributes
- ID#7075273
- TypeSingle Family
- Listing Status Active
- CountyHENNEPIN
- CityMinneapolis
- AreaOak Park Add
- NeighborhoodOak Park Add
- Zip55411
- StyleSingle Family
- Year Built1904
- Taxes$ 4365
- Price$ 290,000
- Bedrooms6
- Full Bathrooms2
- Half Bathrooms0
- Sqr Footage2092
- Lot Size0.15 Acres
Data Source:
Northstar MLS (NSTAR)
Property Description
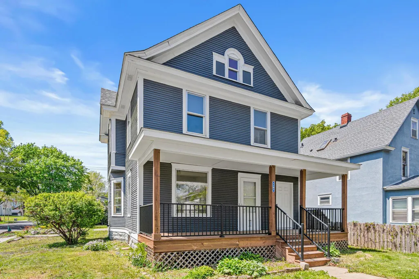
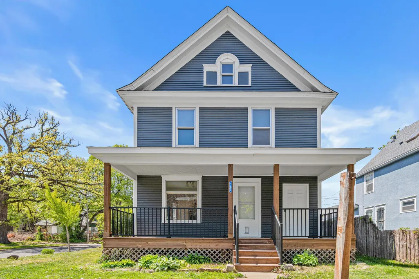
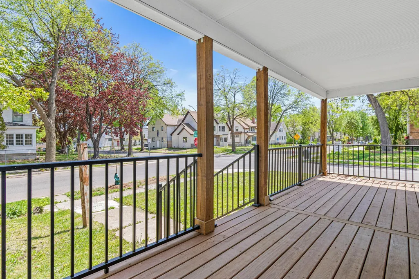
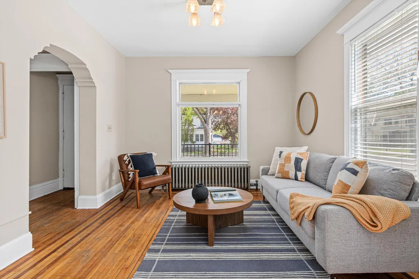
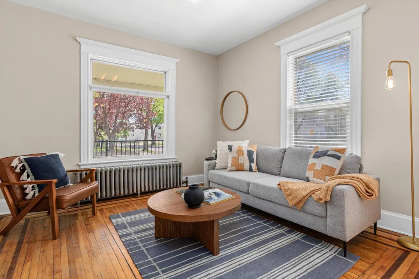
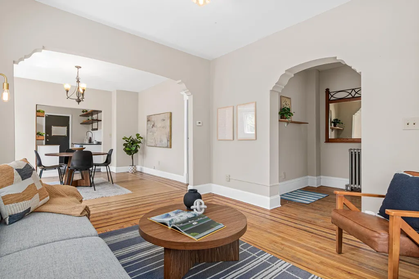
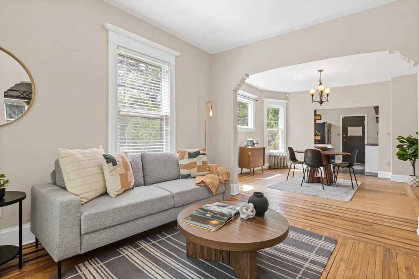
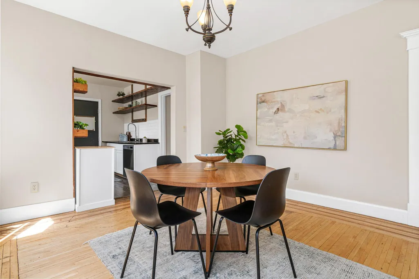
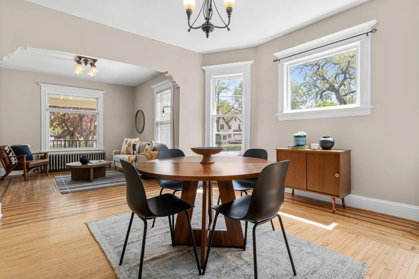
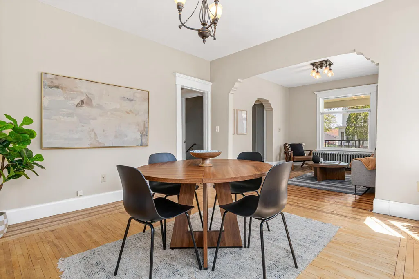
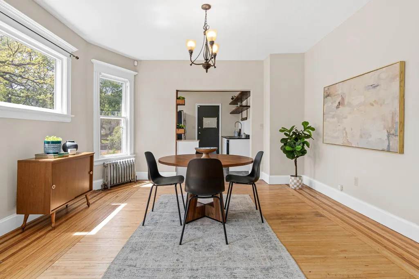
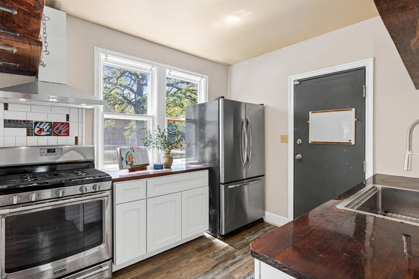
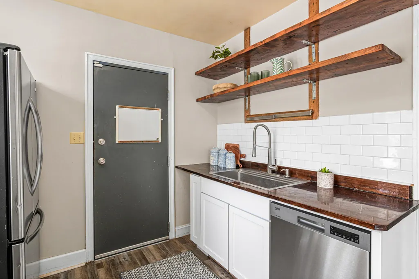
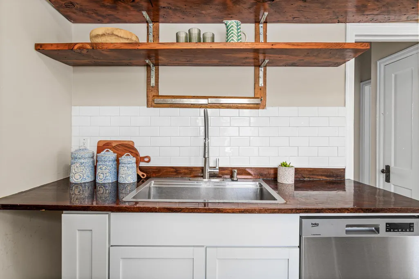
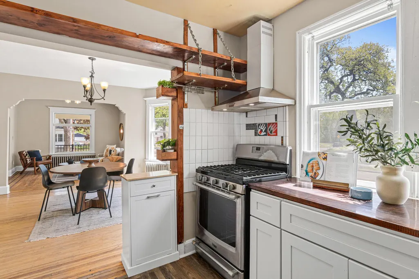
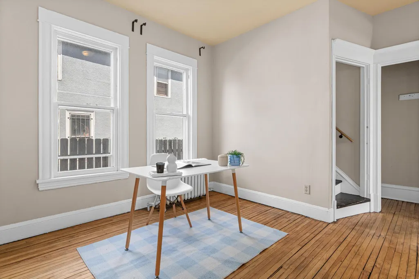
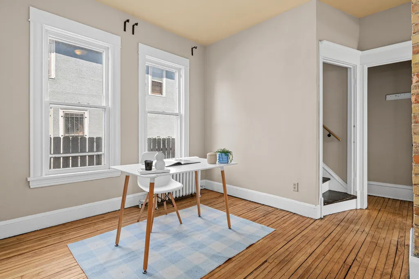
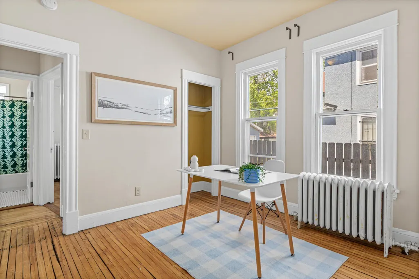
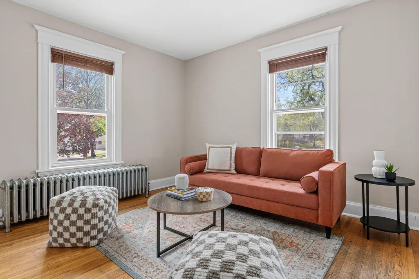
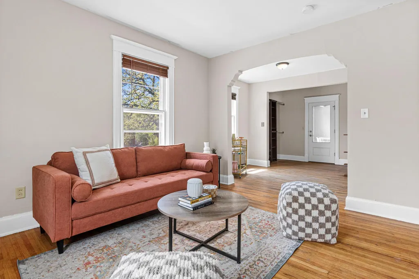
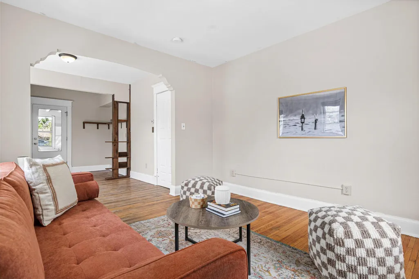
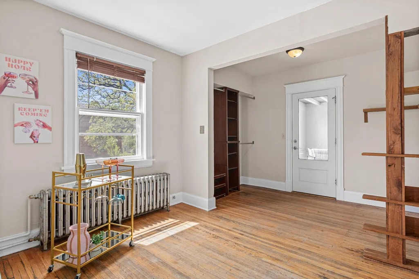
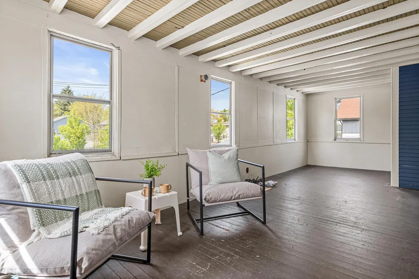
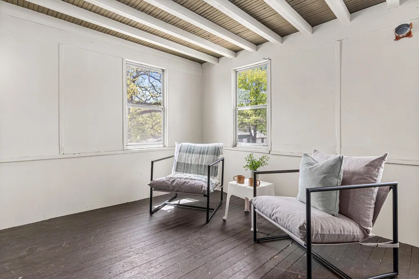
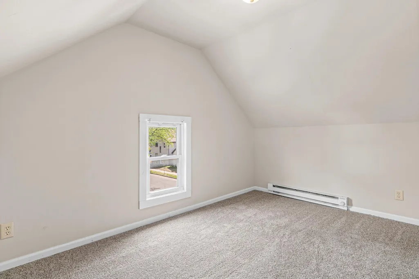
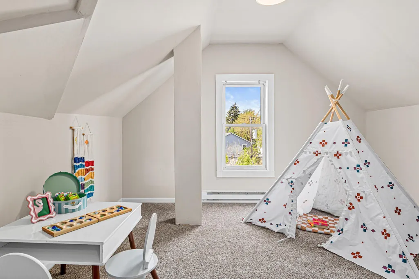
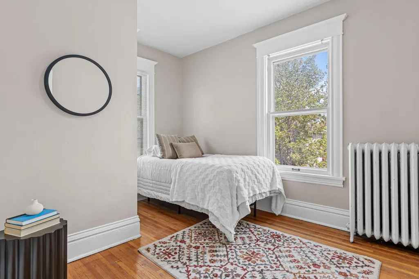
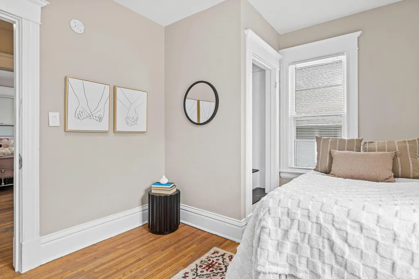
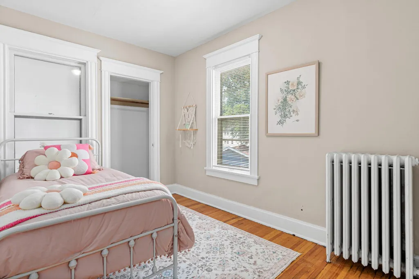
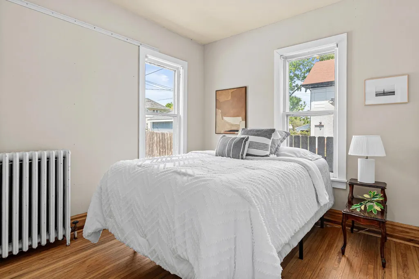
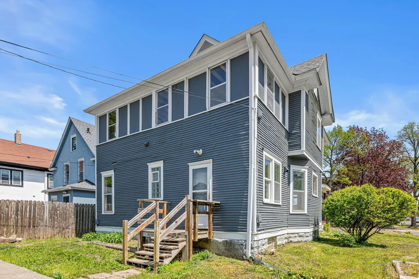
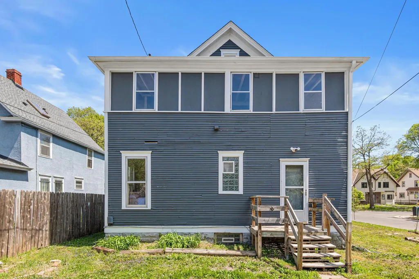
All the original character and charm you'd hope for in a Minneapolis home, and it's been well taken care of. New front porch and new roof in 2024, original hardwoods in good shape, with tons of space. This location is tough to beat on a great block. You're right next to Theo Wirth Park, one of the city's best for hiking, biking, cross-country skiing, golf, and just getting outside. The breweries and local spots on the North Side are walkable, the North Loop is minutes away, and Downtown Minneapolis is practically in your backyard. You get the neighborhood feel without giving up any of the convenience. Bonus for investors or savvy buyers: it's zoned duplex with separate utilities already in place if you ever want to convert it back to a duplex, you easily can. Great house hack move! Come see this one before it's gone!
| Price History | |
|---|---|
| 5/16/2026 | Listed $300,000 |
| 9/10/2026 | 4$290,000 |
General Features
| Living Area | 2092 |
|---|---|
| Sewer | City Sewer/Connected |
| Heating | Hot Water |
| Cooling | Window Unit(s) |
| Roof | Asphalt |
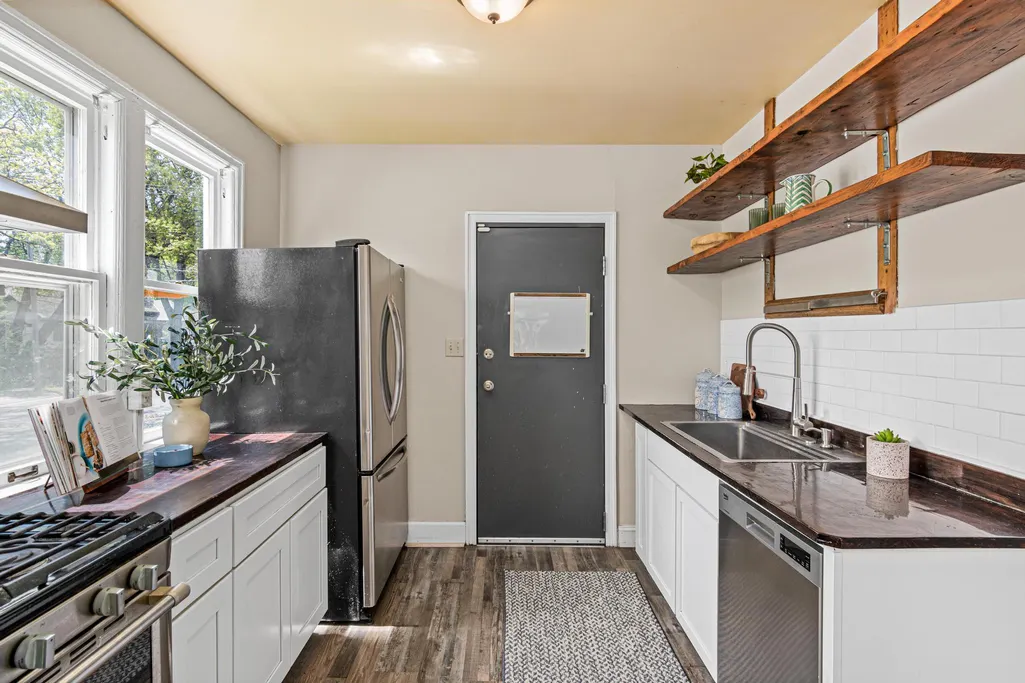
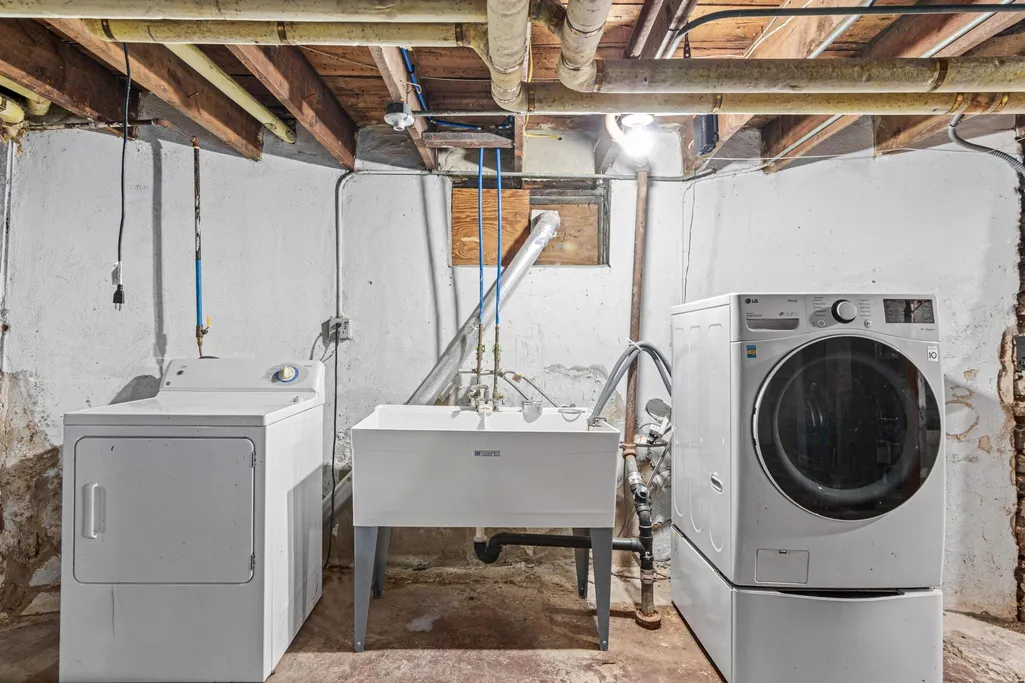
| Appliances | Dishwasher,Dryer,Range,Refrigerator,Washer |
| Year Built | 1904 |
| Levels | More Than 2 Stories |
| Property Subtype | Single Family |
| Tax Year | 2026 |
| Accessibility | None |
| County | Hennepin |
| New Construction | No |
| Property Type | Residential |
| HOA | No |
| Contingency | None |
| Subdivision Name | Oak Park Add |
| Full Baths | 2 |
| Directions | Morgan Avenue is a one way going south. West on Plymouth Avenue to Morgan Avenue go south to end of block home is on the right. OR Penn Avenue to North 12th Avenue go east to Morgan Avenue,home is on |
| City | Minneapolis |
| High School District | Minneapolis |
| Zoning Description | Residential-Multi-Family |
| Lot Size Units | Acres |
| Property Attached Y/N | No |
| Land Lease Y/N | No |
| Tax Annual Amount | 4365 |
| Additional Parcels Y/N | No |
| Standard Status | Active |
| Lender Owned | No |
| Amenities Unit | Hardwood Floors,Kitchen Window,Natural Woodwork,Porch,Tile Floors |
| PostalCity | Minneapolis |
Interior Features
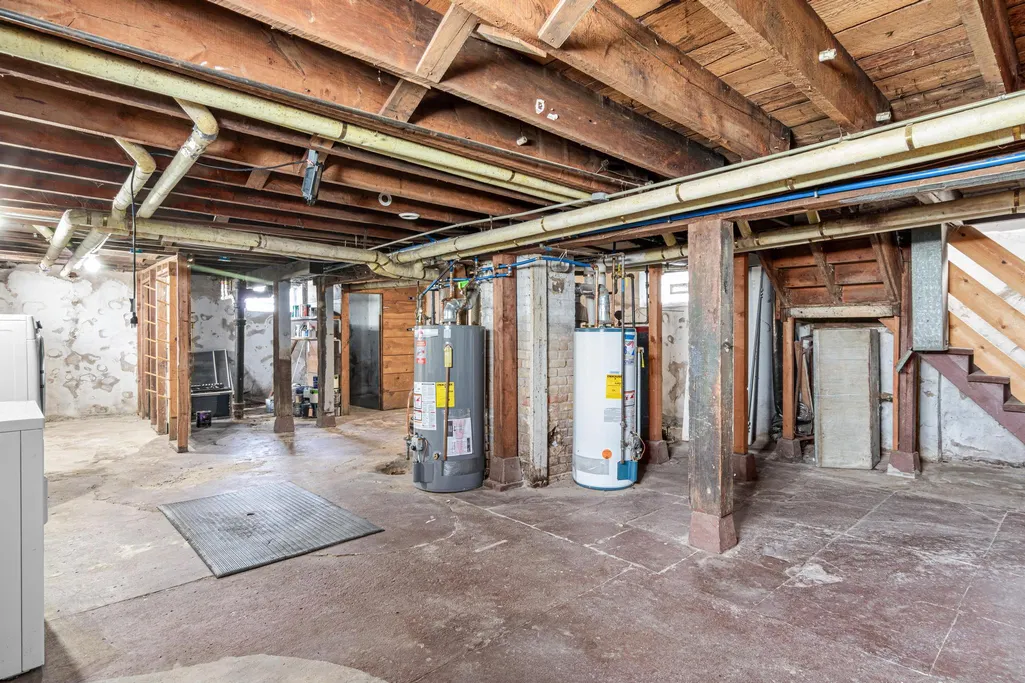
| Basement | Full |
|---|---|
| Basement (Y/N) | Yes |
| Fireplace Y/N | No |
| Above Grade Finished Area | 2092 |
| Total Bedrooms | 6 |
| Total Baths | 2 |
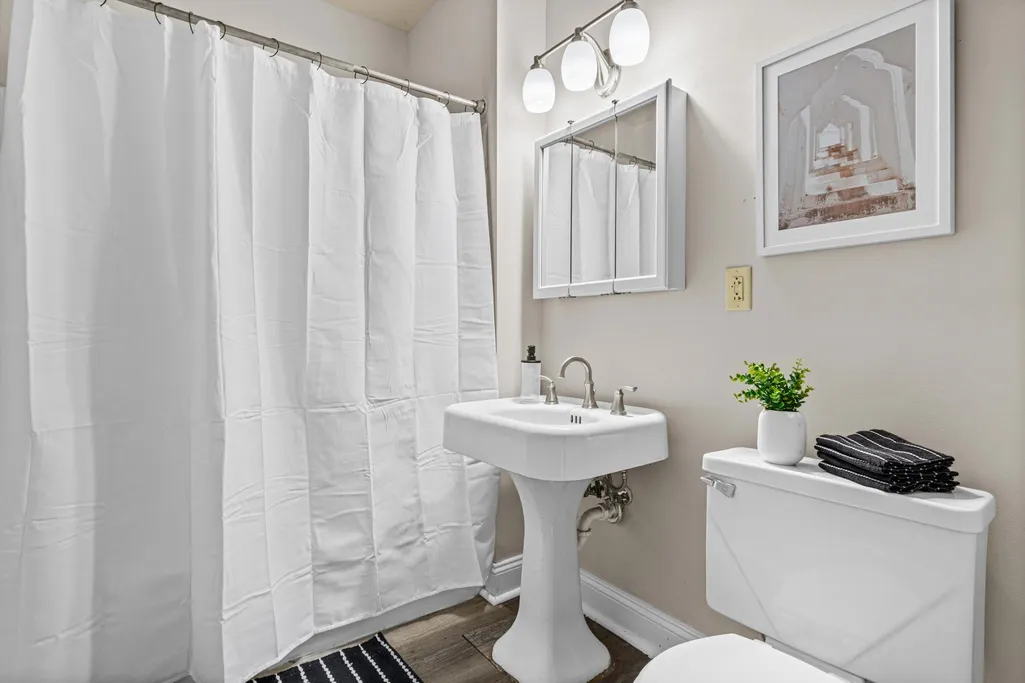
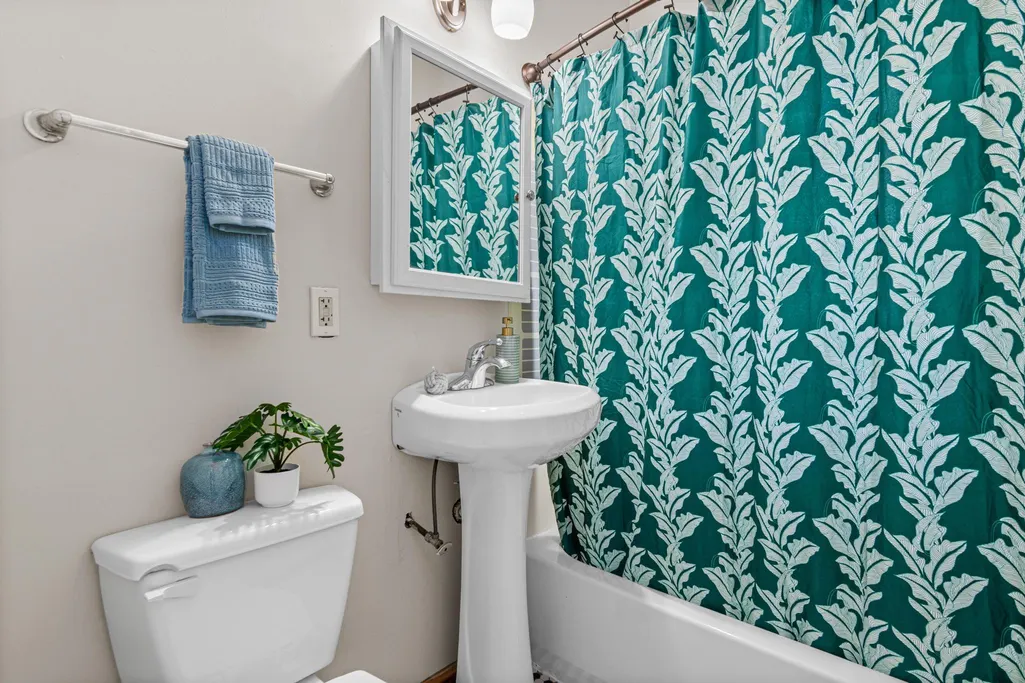
| Bath Desc | Main Floor Full Bath,Upper Level Full Bath |
| Dining Room Description | Separate/Formal Dining Room |
| Fuel | Natural Gas |
Exterior Features
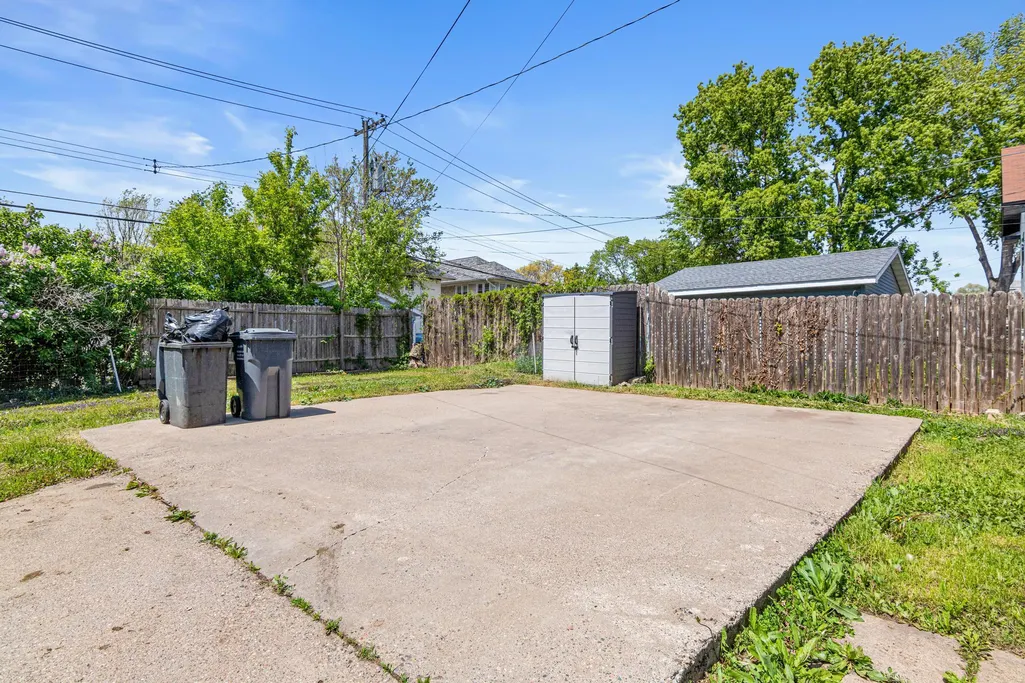
| Parking Features | Driveway - Other Surface,Open |
|---|---|
| Lot Features | Corner Lot |
| Water Source | City Water/Connected |
| Lot Size Area | 0.15 |
| Building Area Total | 3024 |
| Lot Dimensions | 51 x 126 |
| Waterfront Y/N | No |
| Foundation Area | 932 |
Amenities
- Foreclosure
- Views
- Short Sale
- New Construction
- Adult 55+
- Lease To Own
- No HOA Fees
- Furnished
- Primary On Main
- Air Conditioning
- Seller Finance
- Green
- Fixer Upper
- Horse
- Golf
- Fireplace
- Deck
- Garage
- Basement
- Pool
Property vs Single Family Average in 55411
Price
Taxes
Year Built
Visits


