
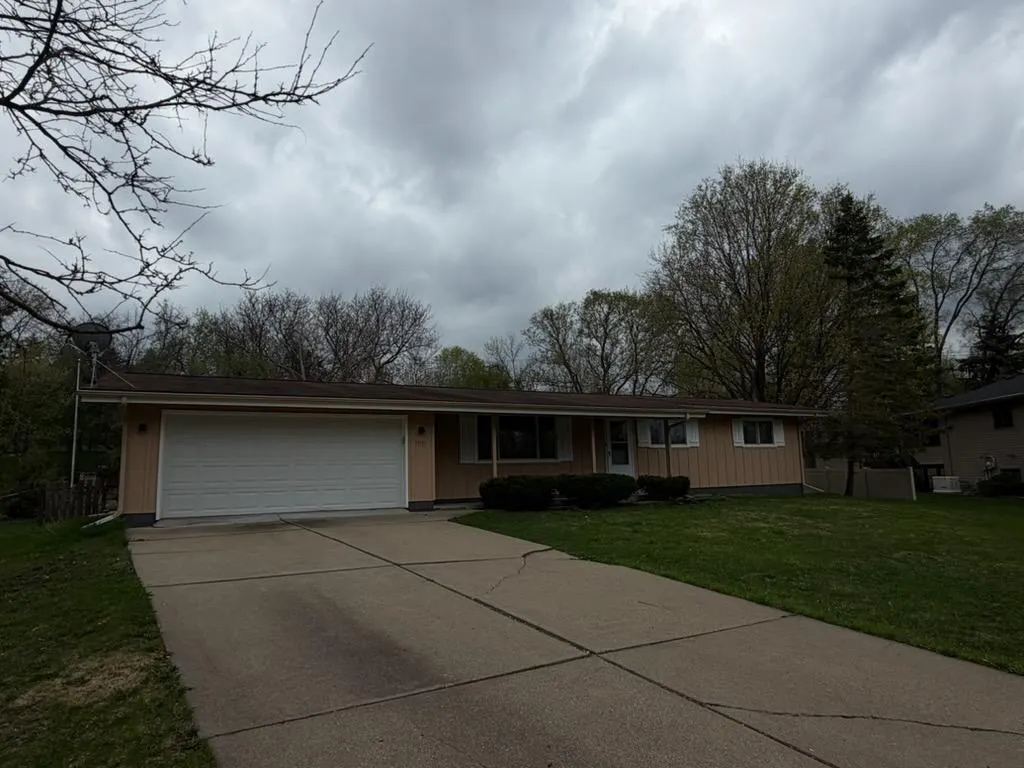
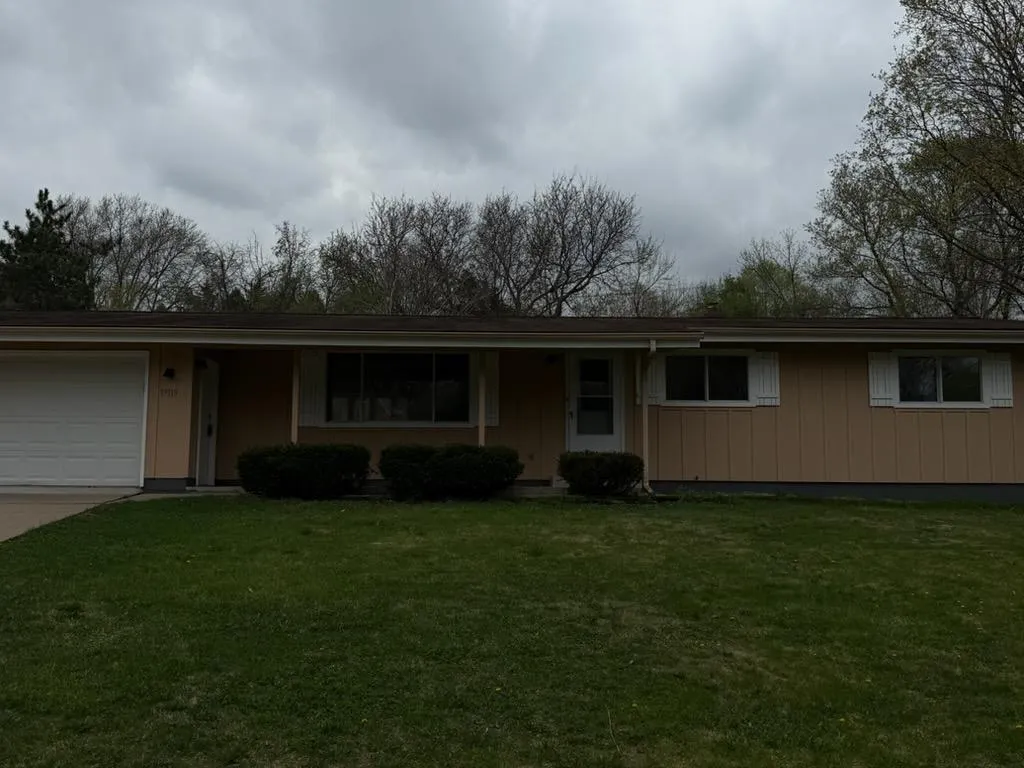
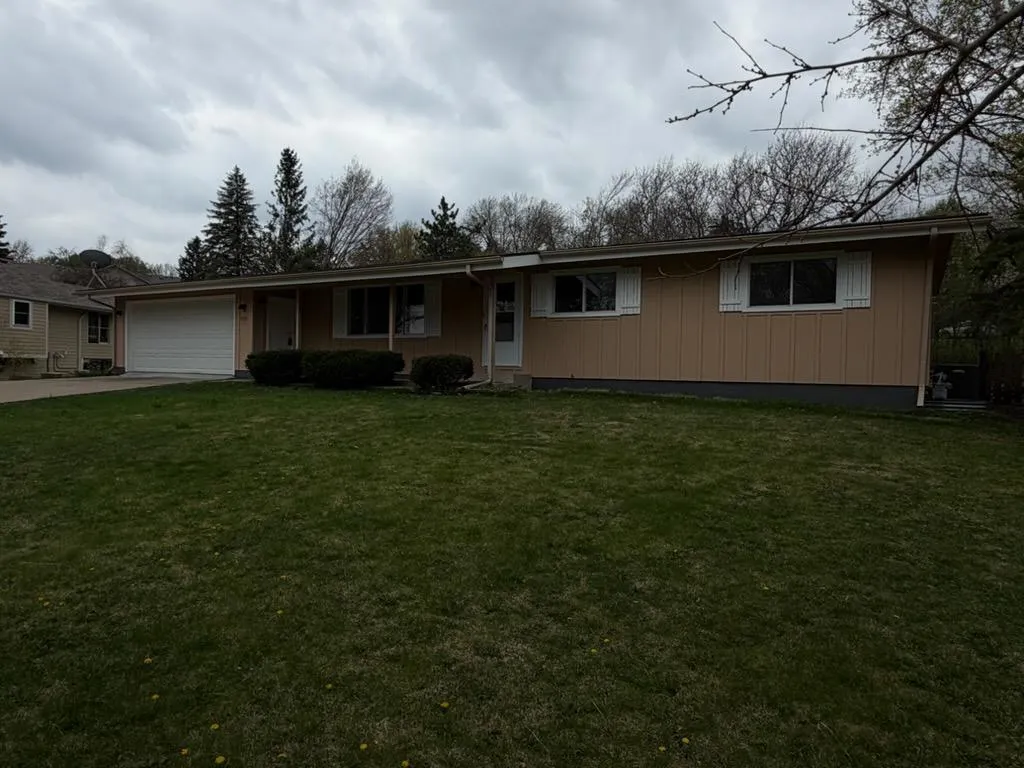
Address
19115 Homestead Circle, Eden Prairie, MN
Price
$ 454,900
Property Attributes
- ID#7092294
- TypeSingle Family
- Listing Status Active
- CountyHENNEPIN
- CityEden Prairie
- AreaHidden Ponds
- NeighborhoodHidden Ponds
- Zip55346
- StyleSingle Family
- Year Built1979
- Taxes$ 4384
- Price$ 454,900
- Bedrooms3
- Full Bathrooms1
- Half Bathrooms0
- Sqr Footage1472
- Lot Size0.45 Acres
Data Source:
Northstar MLS (NSTAR)
Property Description
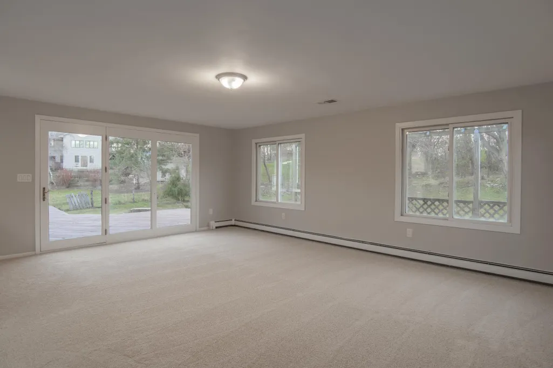
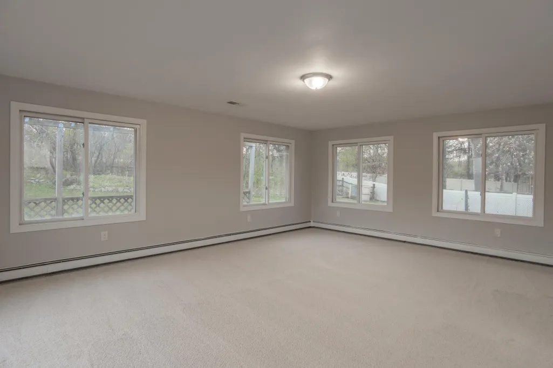
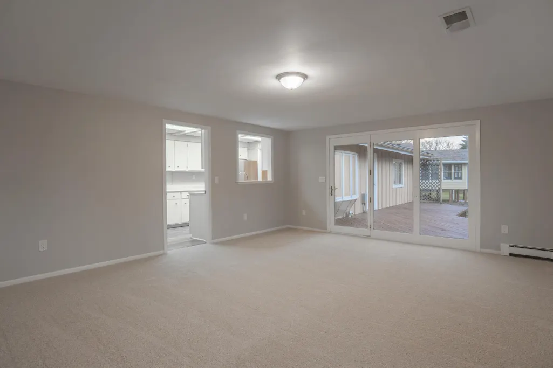
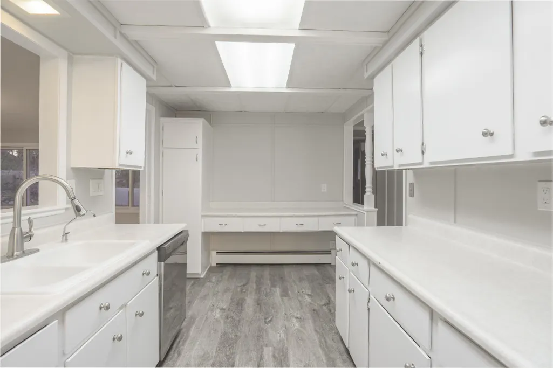
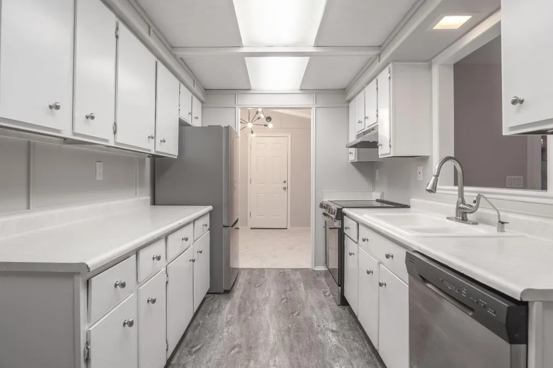
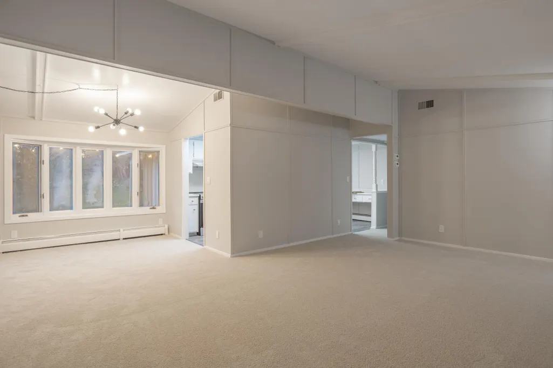
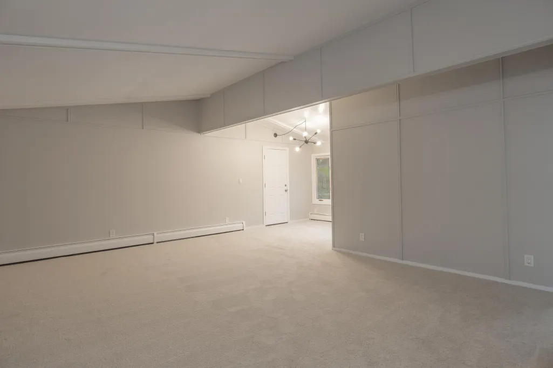
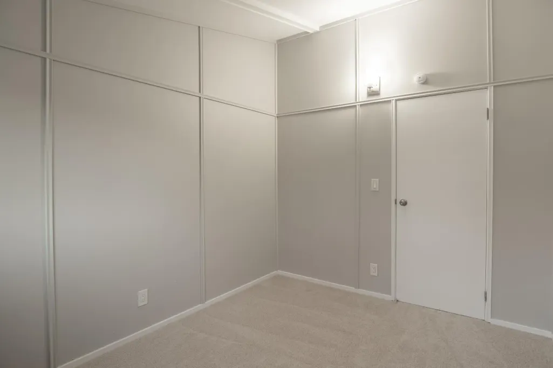
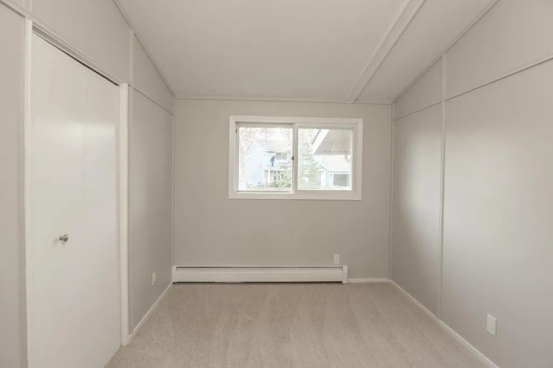
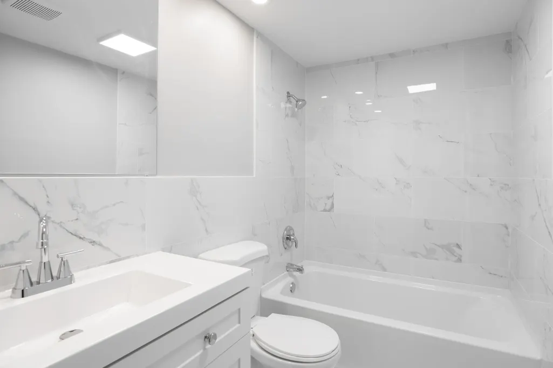
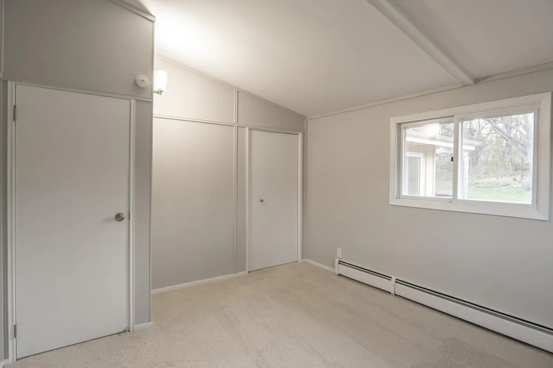
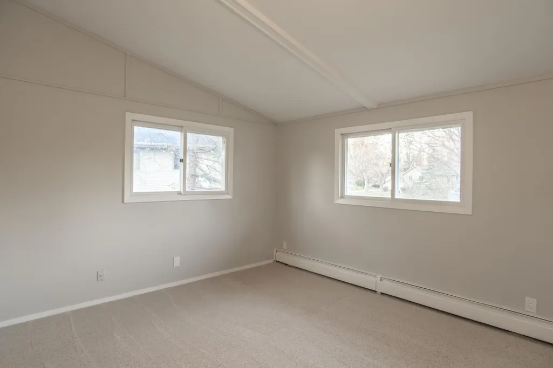
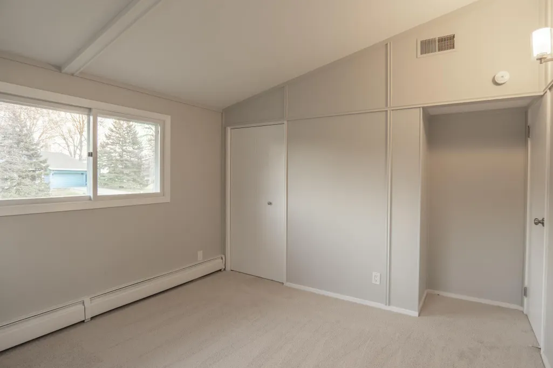
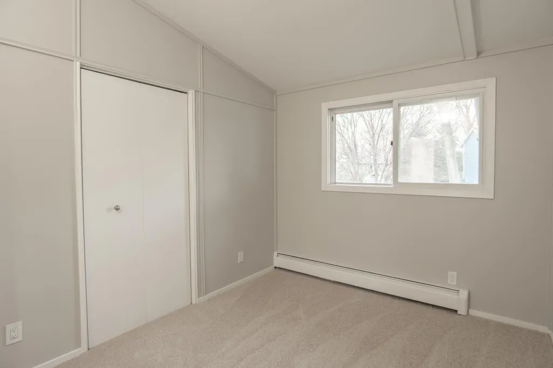
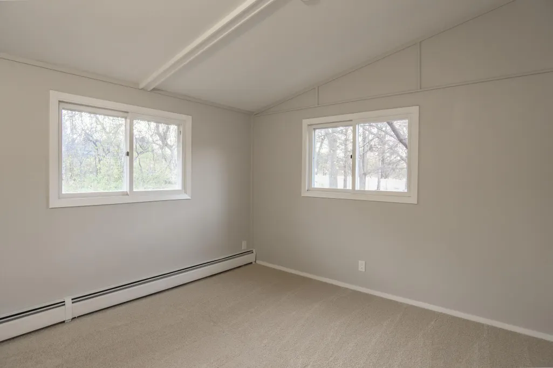
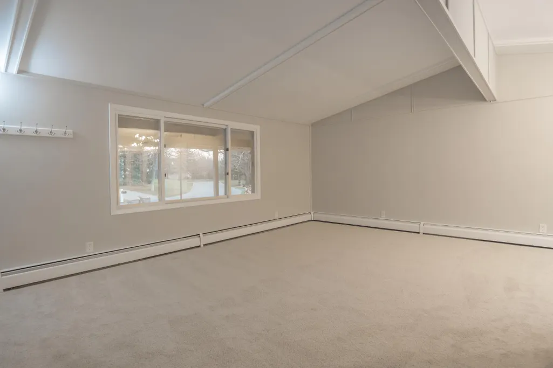
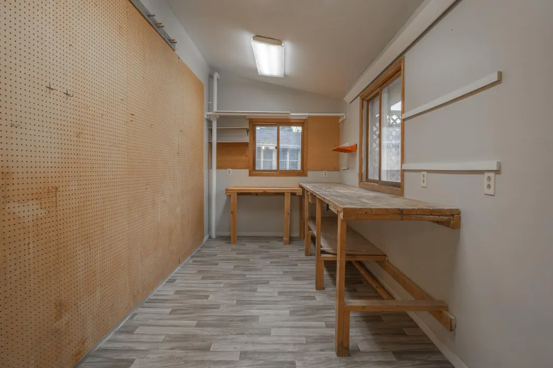
Recently updated and move-in ready, this beautiful home is located in a highly desirable neighborhood of Eden Prairie. Featuring 3 bedrooms, 1 bathrooms, and a 2-car garage, the home offers a bright, functional layout with a welcoming kitchen and seamless backyard access - perfect for entertaining. Conveniently located near shopping, dining, parks, and major highways. A fantastic opportunity in a sought-after community.
| Price History | |
|---|---|
| 6/22/2026 | Listed $454,900 |
General Features
| Living Area | 1472 |
|---|---|
| Sewer | City Sewer/Connected |
| Heating | Baseboard,Hot Water |
| Cooling | Central Air |
| Appliances | Exhaust Fan,Range,Refrigerator |
| Garage Spaces | 2 |
| Year Built | 1979 |
| Levels | One |
| Property Subtype | Single Family |
| Tax Year | 2025 |
| Accessibility | None |
| County | Hennepin |
| New Construction | No |
| Property Type | Residential |
| HOA | No |
| Contingency | None |
| Subdivision Name | Hidden Ponds |
| Full Baths | 1 |
| Directions | Hwy 101 to Valley View Rd to Green Ridge Dr,south to Homestead Circle. |
| City | Eden Prairie |
| High School District | Eden Prairie |
| Zoning Description | Residential-Single Family |
| Lot Size Units | Acres |
| Property Attached Y/N | No |
| Land Lease Y/N | No |
| Tax Annual Amount | 4384.56 |
| Additional Parcels Y/N | No |
| Standard Status | Active |
| Lender Owned | Not Disclosed |
| Amenities Unit | Deck,Exercise Room,Tile Floors,Vaulted Ceiling(s),Washer/Dryer Hookup |
| PostalCity | Eden Prairie |
Interior Features
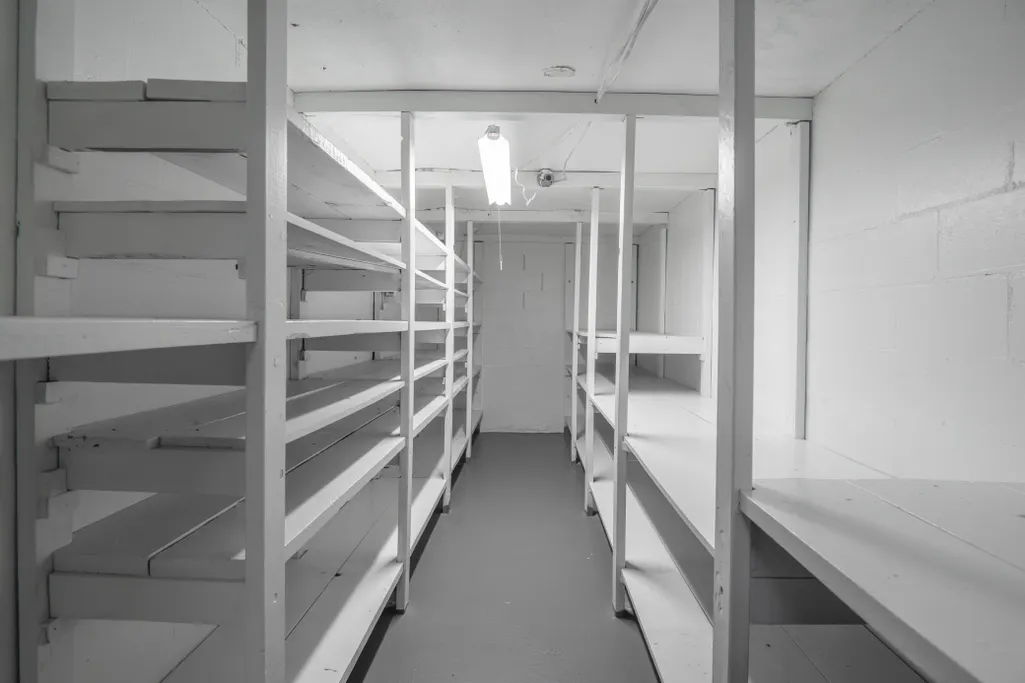
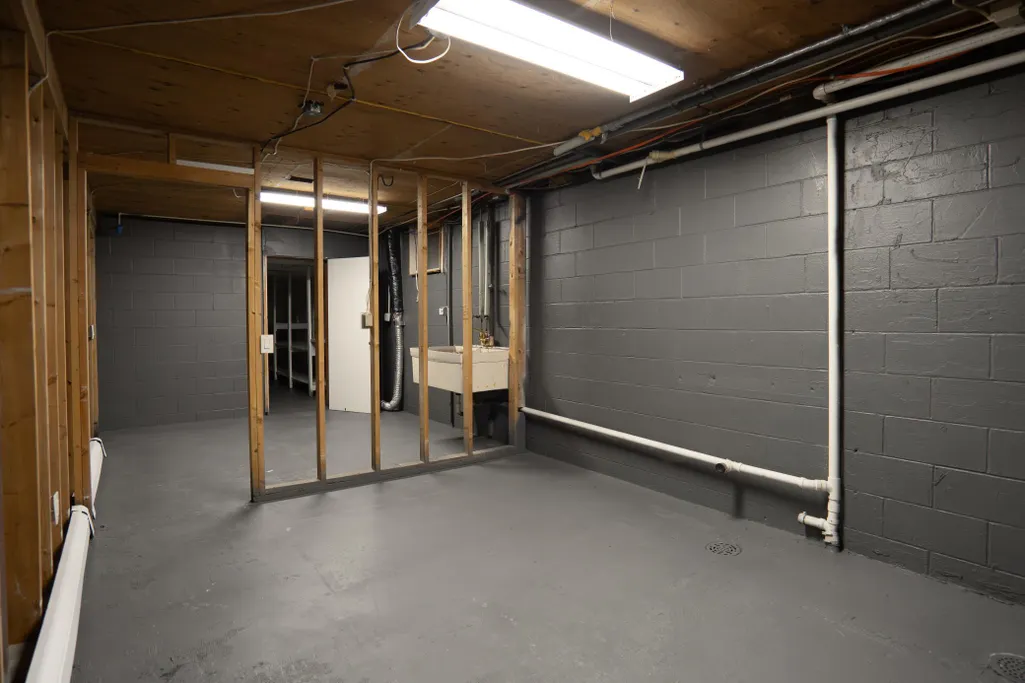
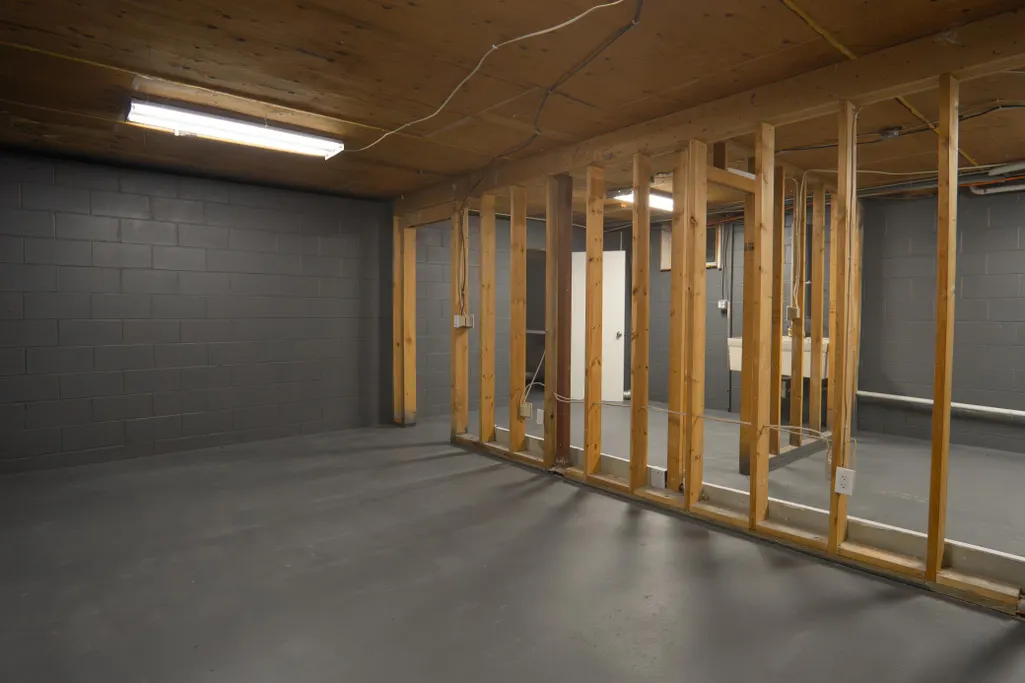
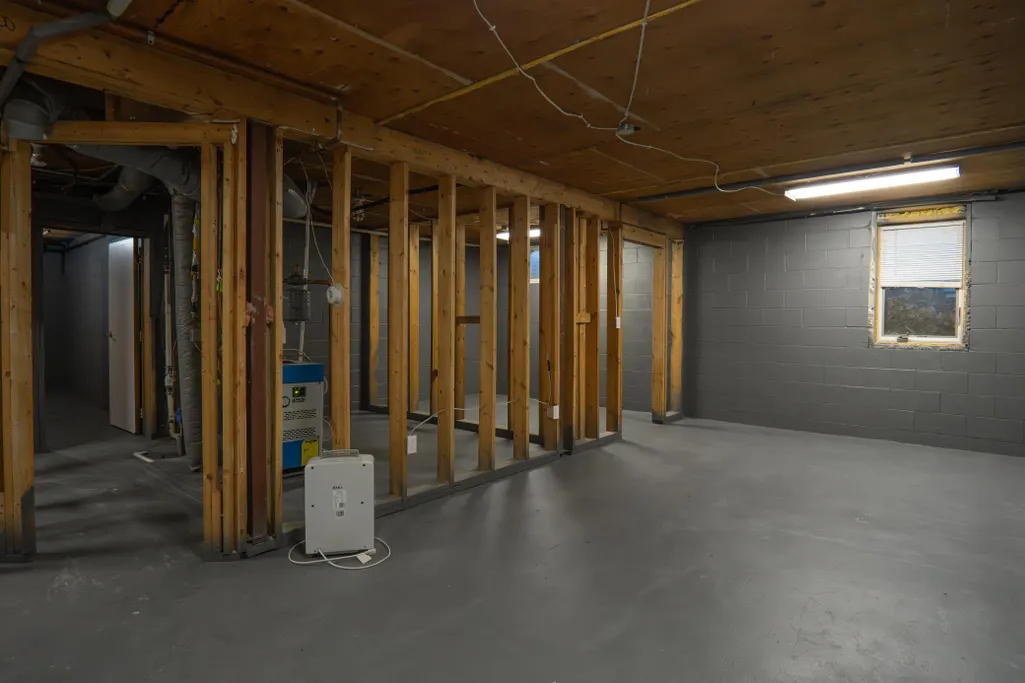
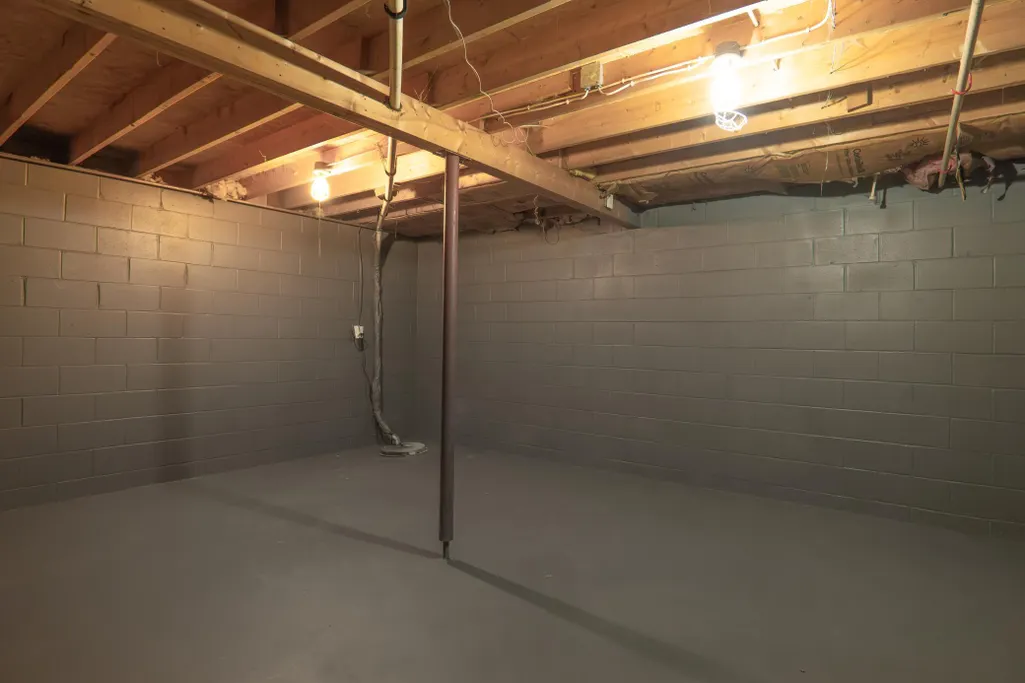
| Basement | Block,Drain Tiled,Egress Window(s),Full,Partially Finished,Sump Pump |
|---|---|
| Basement (Y/N) | Yes |
| Fireplace Y/N | No |
| Above Grade Finished Area | 1472 |
| Total Bedrooms | 3 |
| Total Baths | 1 |
| Bath Desc | Main Floor Full Bath,Walk-In Shower Stall |
| Dining Room Description | Living/Dining Room |
| Fuel | Natural Gas |
| Garage Dimensions | 7x16 |
Exterior Features
| Parking Features | Attached Garage,Concrete,Garage Door Opener |
|---|---|
| Lot Features | Irregular Lot |
| Water Source | City Water/Connected |
| Lot Size Area | 0.45 |
| Building Area Total | 2355 |
| Lot Dimensions | 70x157x81x123x153 |
| Waterfront Y/N | No |
| Foundation Area | 1472 |
| Road Frontage Type | City Street,Curbs,Paved Streets |
Amenities
- Foreclosure
- Views
- Short Sale
- New Construction
- Adult 55+
- Lease To Own
- No HOA Fees
- Furnished
- Primary On Main
- Air Conditioning
- Seller Finance
- Green
- Fixer Upper
- Horse
- Golf
- Fireplace
- Deck
- Garage
- Basement
- Pool
Property vs Single Family Average in 55346
Price
Taxes
Year Built
Visits


