
Price Reduction - Waterfront - Primary on Main
Address
475 Oxford Road, Long Lake, MN
Price
$ 13,400,000
Property Attributes
- ID#7095905
- TypeSingle Family
- Listing Status Active
- CountyHENNEPIN
- CityLong Lake
- AreaStielows Add
- NeighborhoodStielows Add
- Zip55356
- StyleSingle Family
- Year Built2013
- Taxes$ 135468
- Price$ 13,400,000
- Bedrooms8
- Full Bathrooms9
- Half Bathrooms2
- Sqr Footage14716
- Lot Size2.03 Acres
Data Source:
Northstar MLS (NSTAR)
Property Description
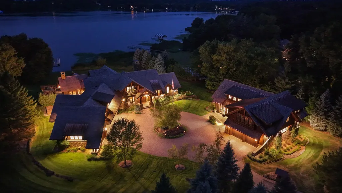
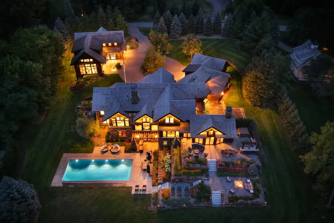
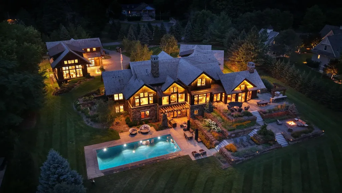
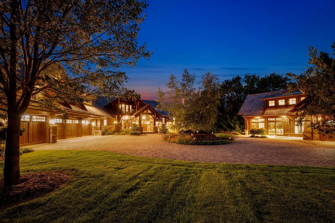
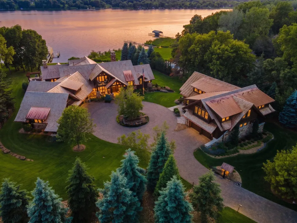
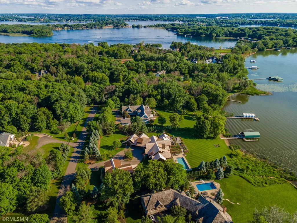
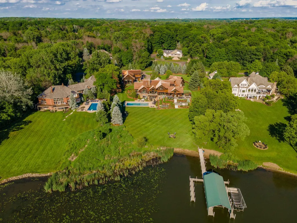
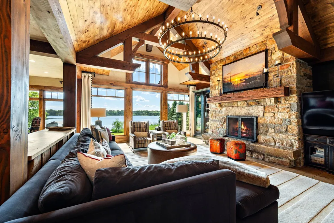
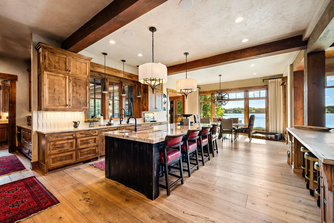
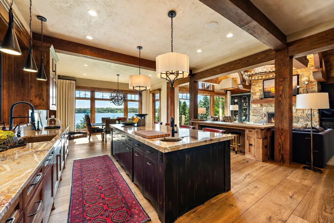
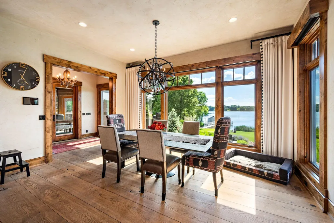
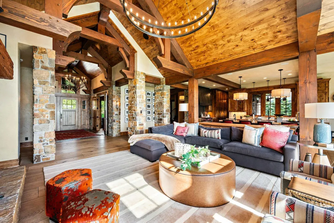
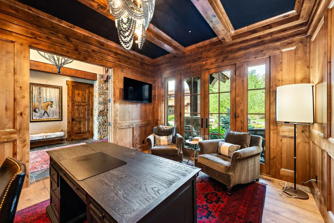
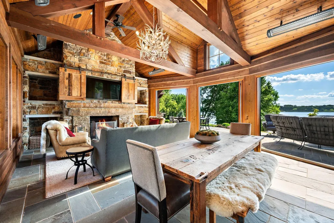
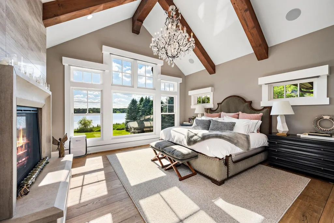
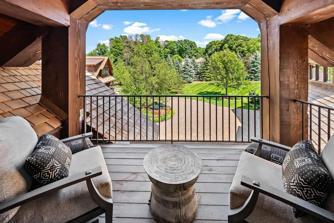
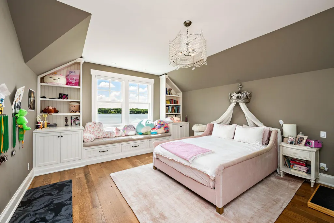
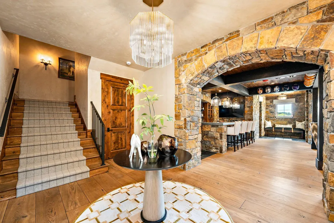
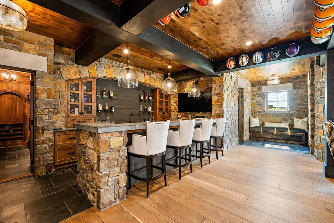
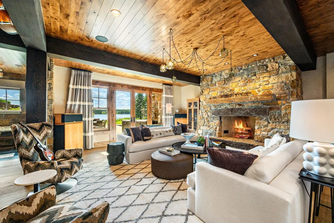
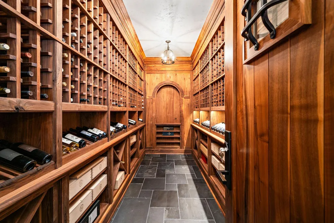
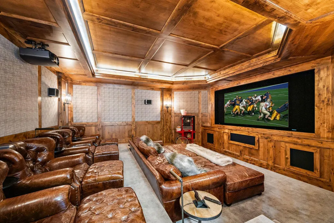
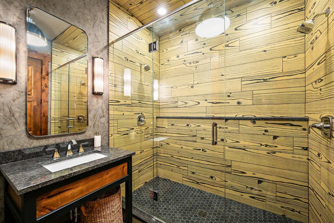
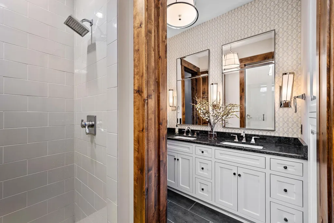
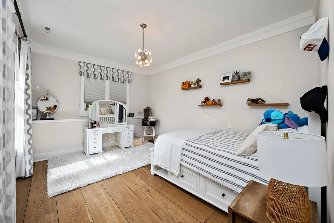
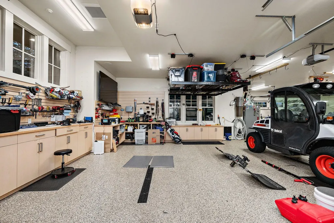
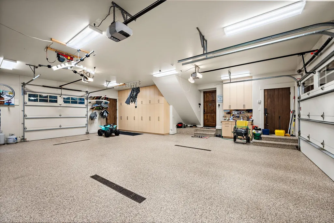
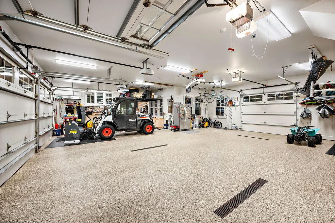
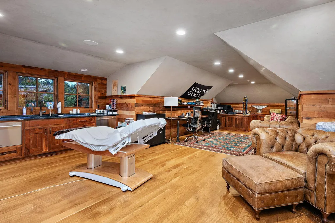
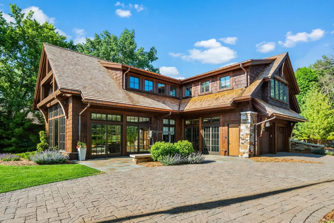
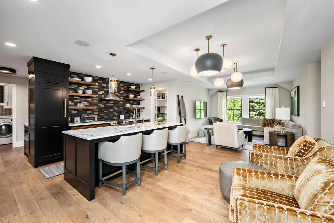
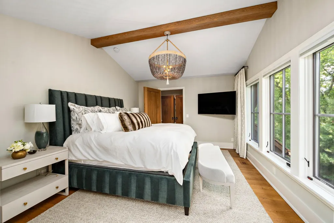
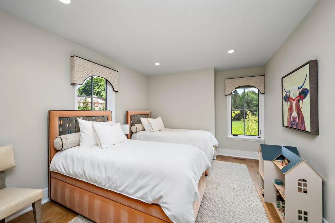
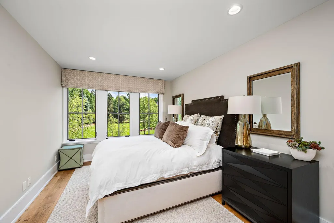
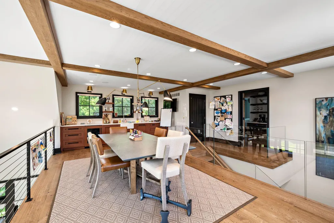
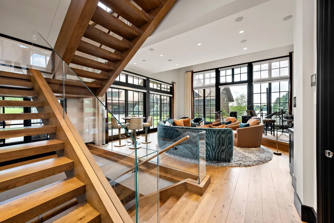
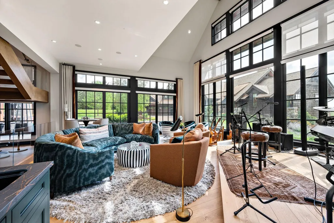
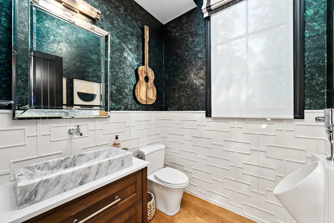
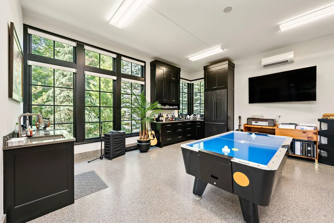
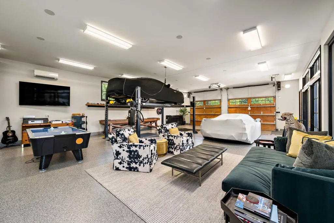
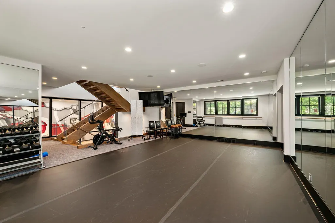
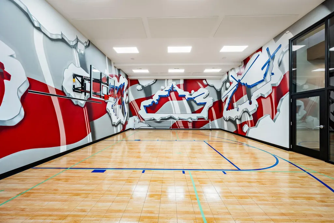
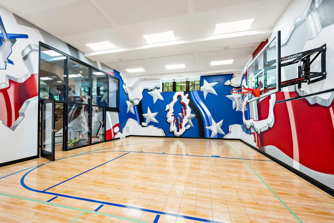
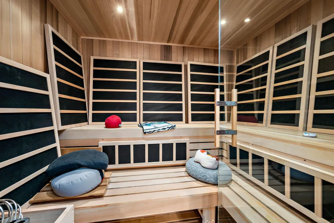
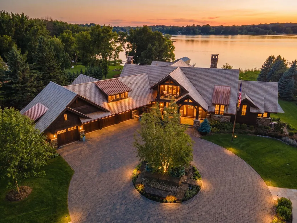
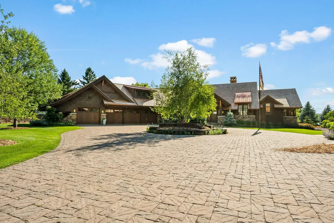
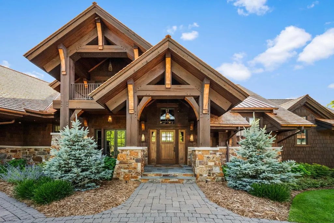
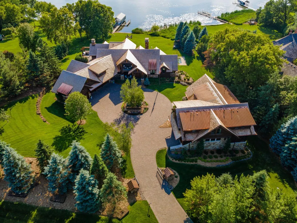
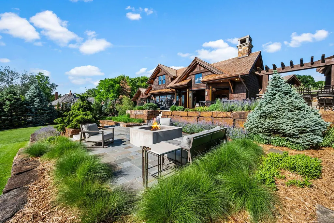
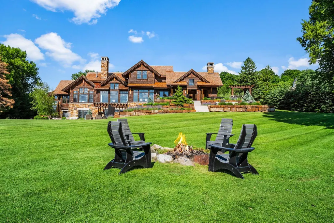
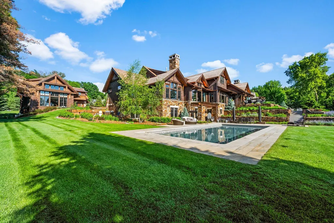
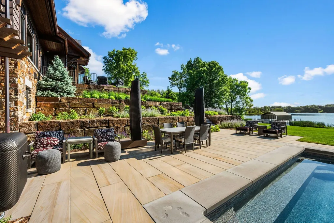
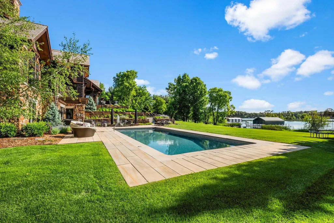
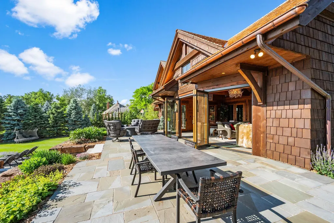
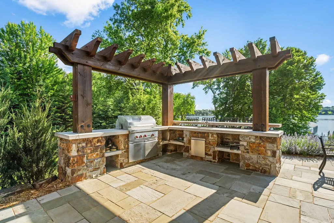
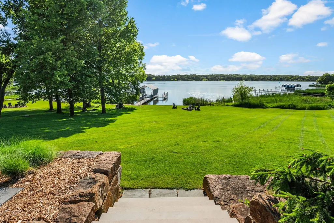
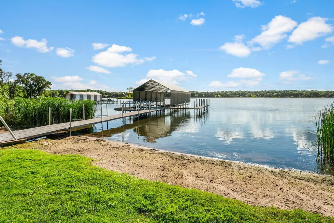
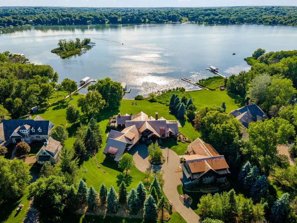
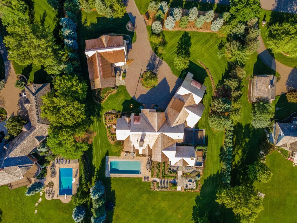
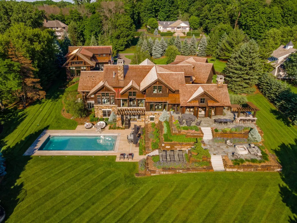
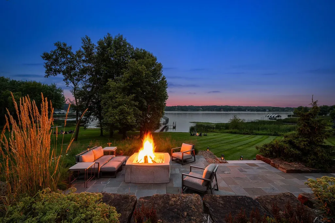
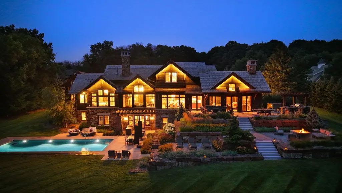
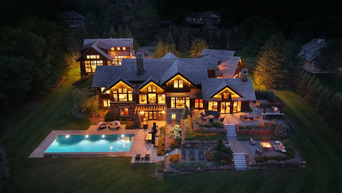
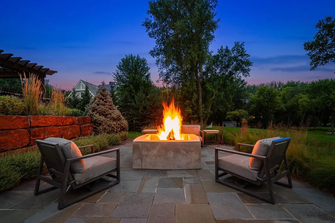
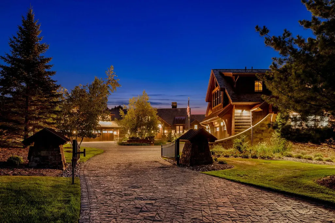
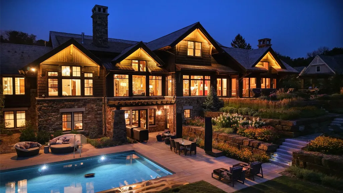
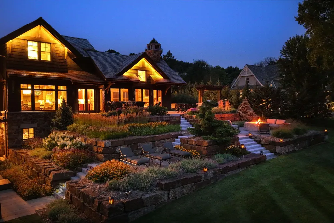
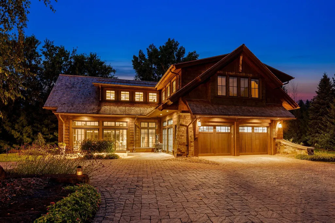
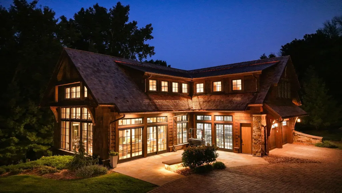
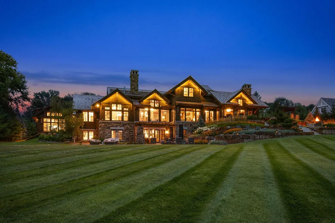
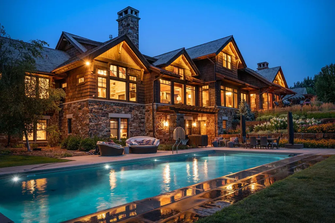
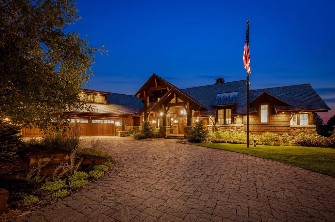
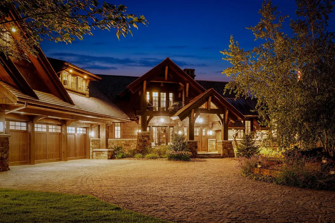
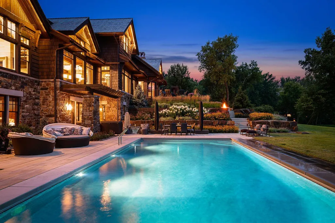
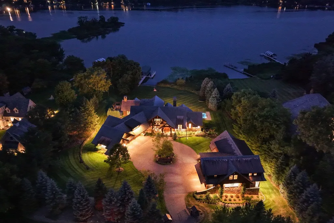
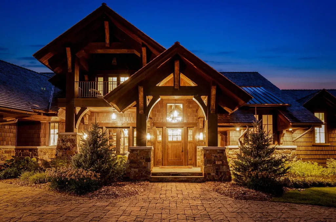
Very rare opportunity for a one of a kind legacy home on quiet Stubbs Bay of Lake Minnetonka. This property includes 201 ft of lakeshore on Stubbs Bay, looking west to capture every golden sunset. The main home features 17' ceilings with windows everywhere, wooden beam accents, wood plank flooring, 5 bedrooms including main floor primary, basement bar with wine cellar, large bonus room/office with 3/4 bath (or 6th bedroom?), and a 3 season porch that opens to patio and outdoor kitchen overlooking the lake. No detail was spared, and the lake views were considered with every feature. The guest home was added in 2019 and is connected to the house by underground tunnel. The guest home has an elevator, sauna, dance studio/exercise room, 30 x 48 sport court, 30 x 48 garage, music stage, 3 bedrooms, full kitchen, and 4 bathrooms.
| Price History | |
|---|---|
| 6/19/2026 | Listed $13,900,000 |
| 9/4/2026 | 4$13,400,000 |
General Features
| Living Area | 14716 |
|---|---|
| Sewer | City Sewer/Connected |
| Heating | Forced Air,In-Floor Heating |
| Cooling | Central Air |
| Roof | Shake,Age 8 Years or Less,Metal |
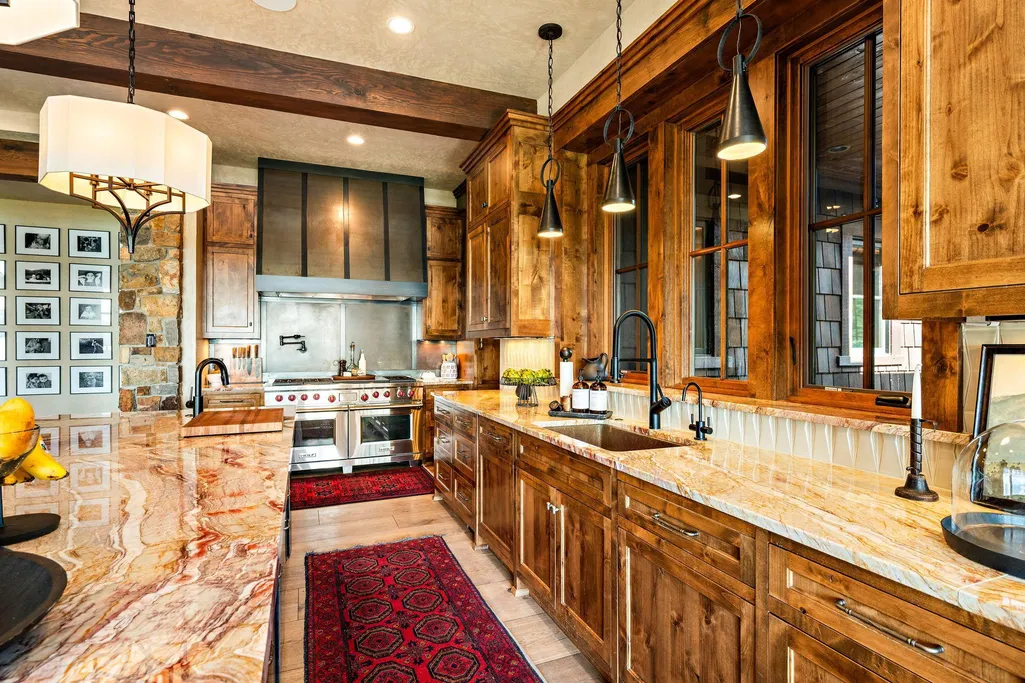
| Appliances | Central Vacuum,Dishwasher,Dryer,Exhaust Fan,Humidifier,Water Filtration System,Range,Refrigerator,Stainless Steel Appliances,Washer,Water Softener Owned |
| Garage Spaces | 10 |
| Pool Features | Below Ground,Heated,Outdoor |
| Construction Materials | Post and Beam,Frame |
| Year Built | 2013 |
| Electric | Circuit Breakers |
| View | Bay,Lake,West |
| Levels | Modified Two Story |
| Property Subtype | Single Family |
| Tax Year | 2026 |
| Waterfront Features | Lake Front |
| Accessibility | Accessible Elevator Installed |
| County | Hennepin |
| New Construction | No |
| Property Type | Residential |
| HOA | No |
| Contingency | None |
| Subdivision Name | Stielows Add |
| Full Baths | 1 |
| Directions | Fox Street to Bayside Road to Oxford Road,south to home on Right. |
| City | Orono |
| High School District | Orono |
| Zoning Description | Residential-Single Family |
| Lot Size Units | Acres |
| Property Attached Y/N | No |
| Land Lease Y/N | No |
| Tax Annual Amount | 135468 |
| Additional Parcels Y/N | No |
| Virtual Tour | https://listings.blvdphoto.com/sites/rwnkqall/unbranded |
| Standard Status | Active |
| Lender Owned | No |
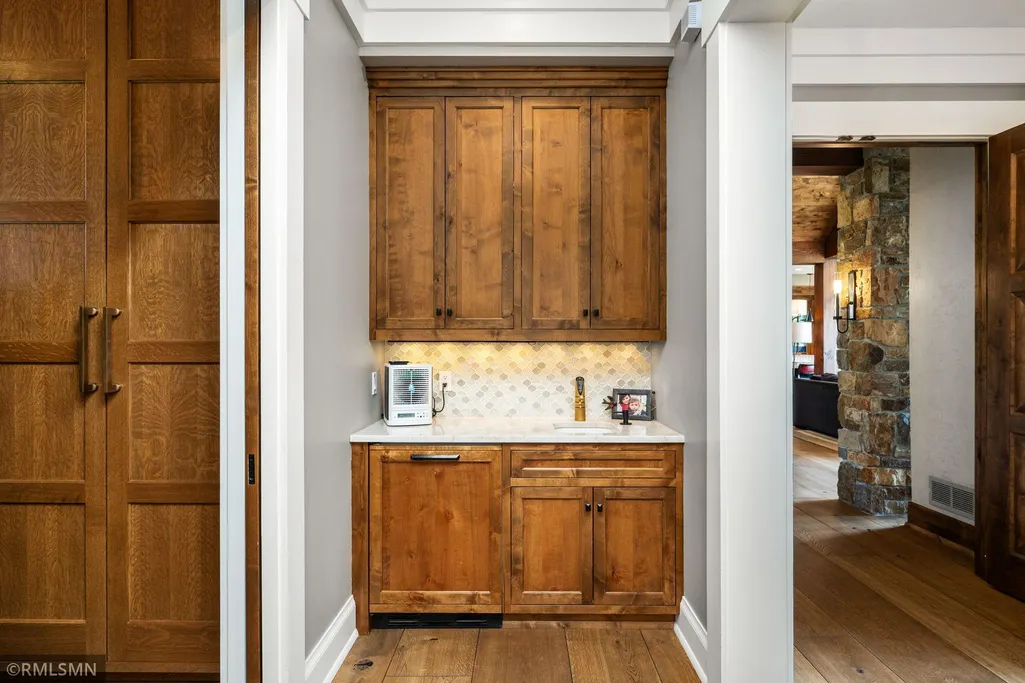
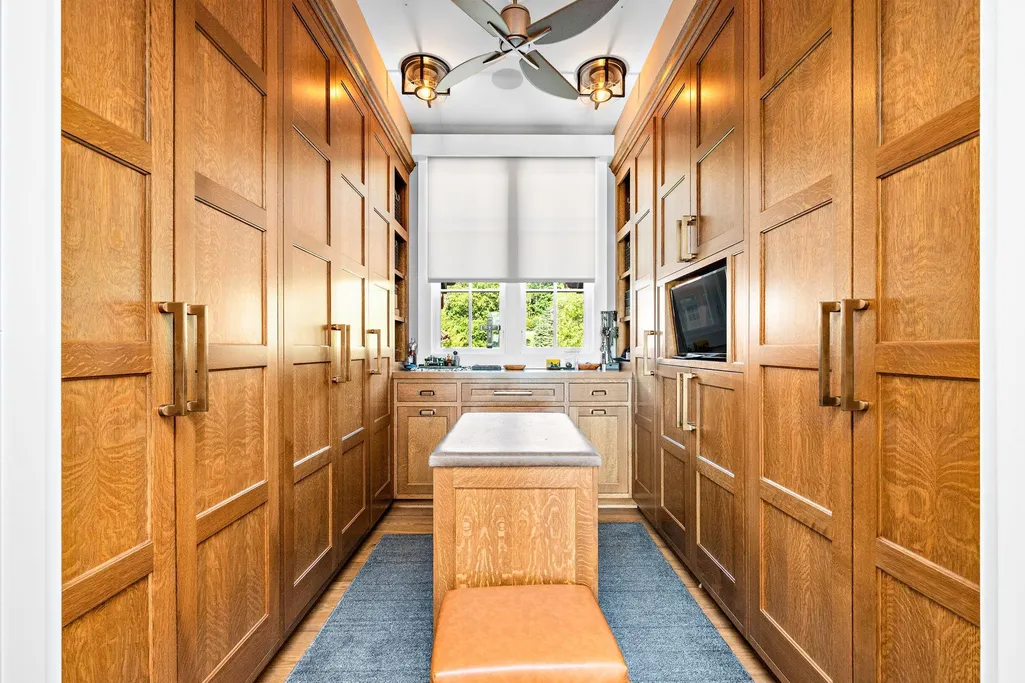
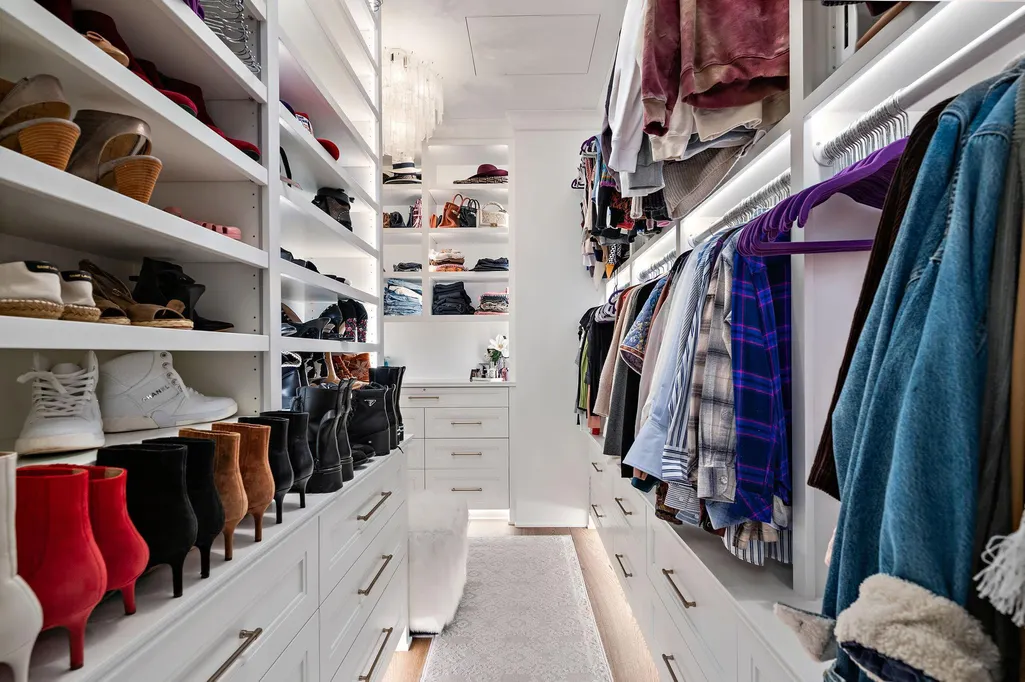
| Amenities Unit | Dock,Exercise Room,Hardwood Floors,Hot Tub,Kitchen Center Island,Kitchen Window,Outdoor Kitchen,Patio,Porch,Sauna,Security System,In-Ground Sprinkler,Washer/Dryer Hookup,Wet Bar,Walk-In Closet |
| PostalCity | Long Lake |
Interior Features
| Basement | Drain Tiled,Finished,Walkout |
|---|---|
| Total Fireplaces | 4 |
| Fireplace Features | Full Masonry,Gas,Living Room,Primary Bedroom,Wood Burning |
| Basement (Y/N) | Yes |
| Fireplace Y/N | Yes |
| Above Grade Finished Area | 8997 |
| Half Baths | 2 |
| 3/4 Baths | 8 |
| Laundry Features | In Basement,Gas Dryer Hookup,Lower Level,Main Level |
| Total Bedrooms | 8 |
| Below Grade Finished Area | 5719 |
| Total Baths | 11 |
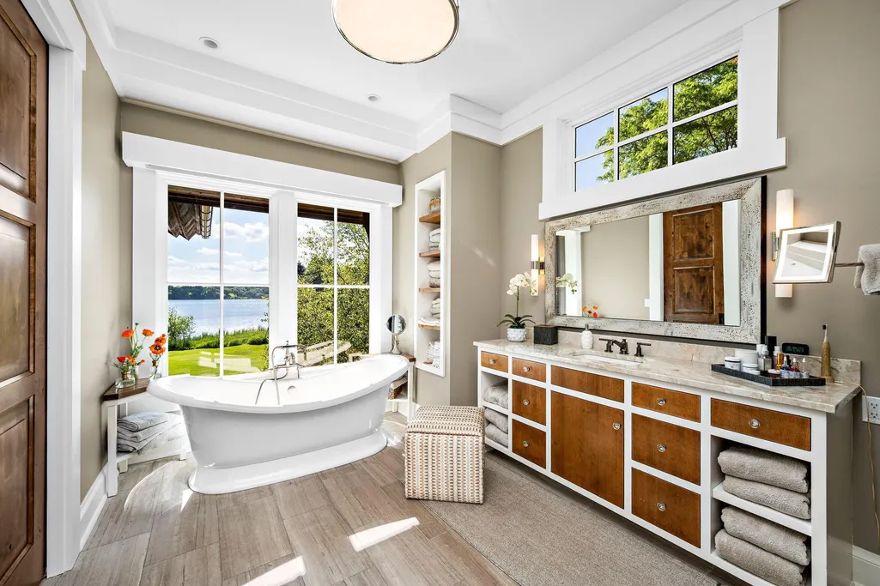
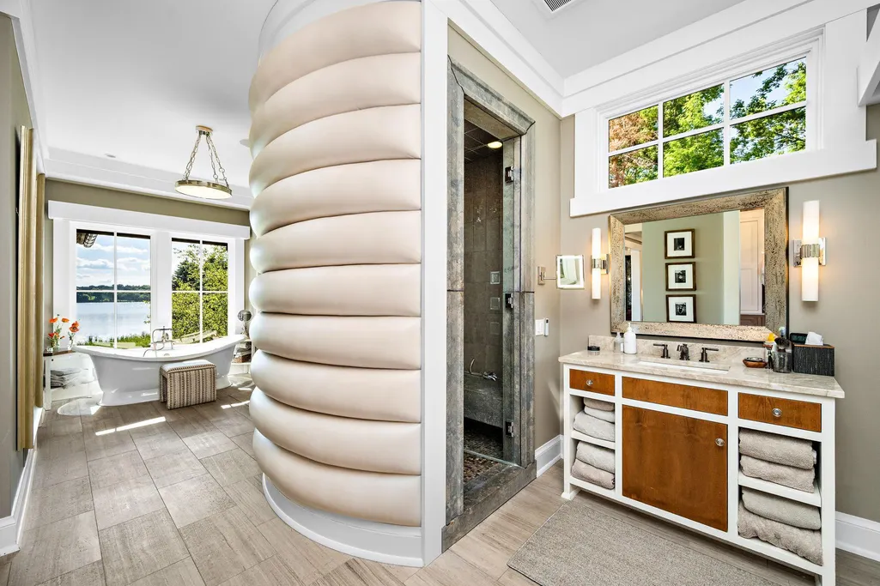
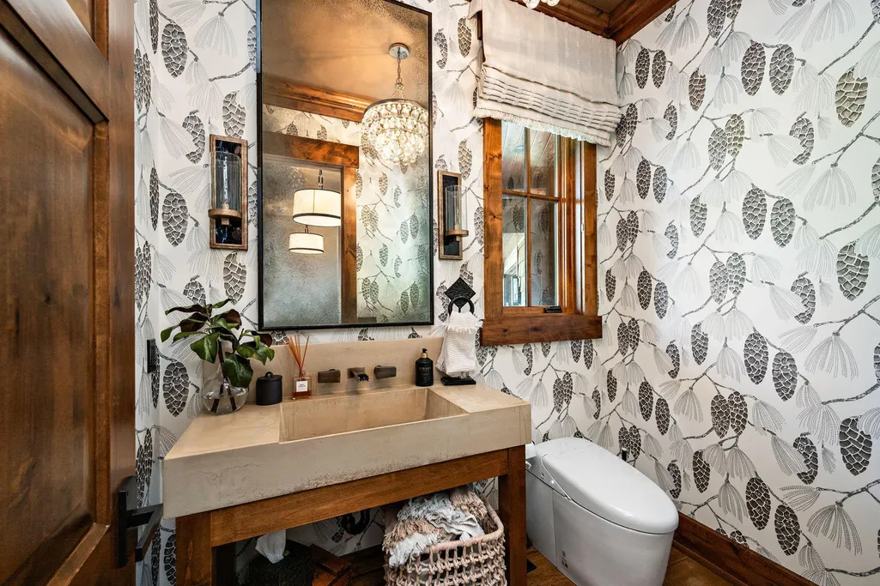
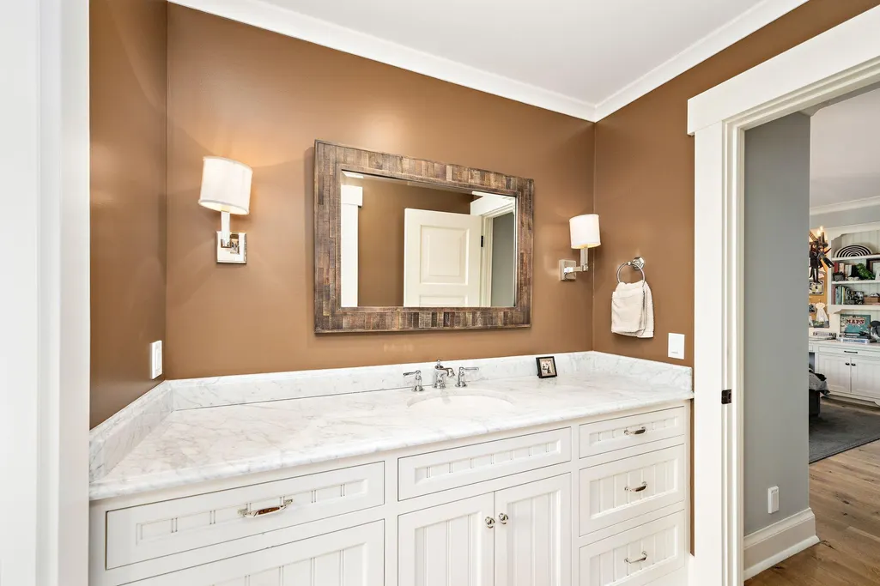
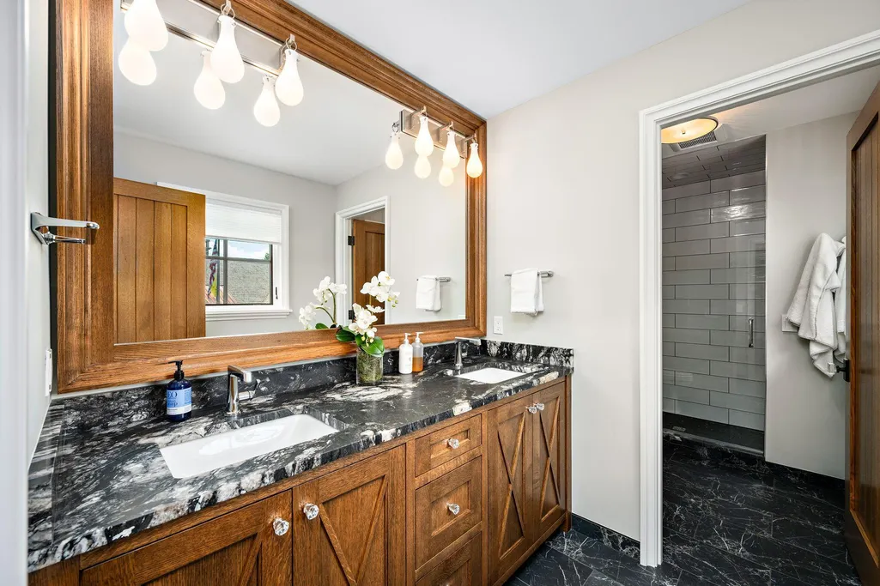
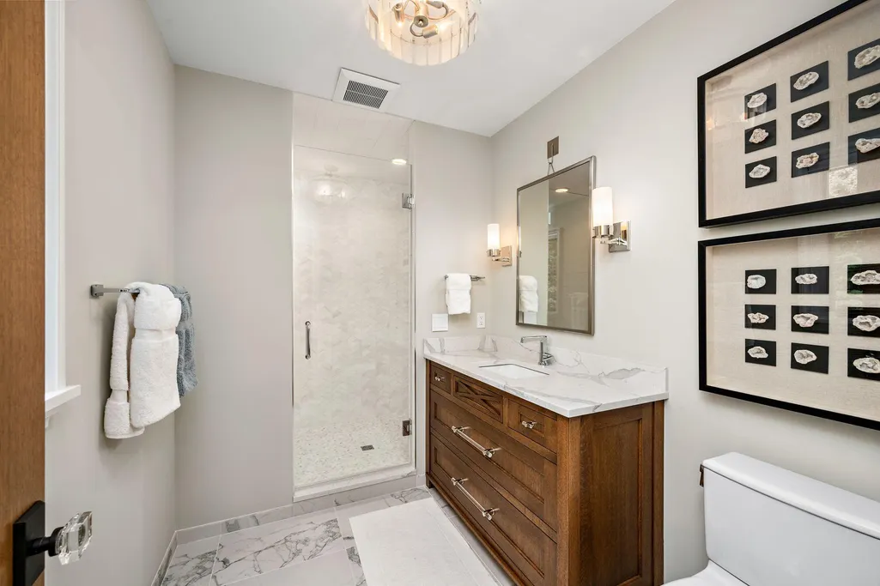
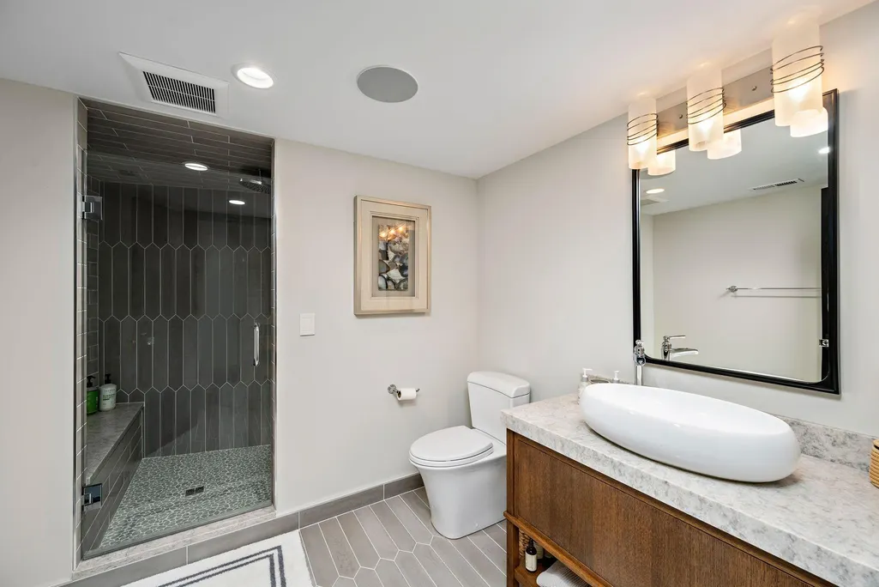
| Bath Desc | Two Basement Baths,Two Primary Baths,3/4 Basement,Double Sink,Bathroom Ensuite,Full Primary,His and Her Closets,Private Primary,Main Floor 1/2 Bath,Main Floor Full Bath,Sauna,Steam Shower,Upper Level |
| Dining Room Description | Kitchen/Dining Room |
| Foundation Dimensions | 64x105 |
| Fuel | Electric,Natural Gas |
| Garage Dimensions | 58x36 |
| Garage Square Feet | 3058 |
| Waterfront Feet | 201 |
Exterior Features
| Parking Features | Attached Garage,Detached Garage,Driveway - Other Surface,Floor Drain,Finished Garage,Garage Door Opener,Heated Garage,Insulated Garage |
|---|---|
| Water Source | Well |
| Lot Size Area | 2.03 |
| Building Area Total | 15762 |
| Lot Dimensions | 250*386*201*431 |
| Waterfront Y/N | Yes |
| Foundation Area | 6765 |
| Road Frontage Type | City Street |
| Road Responsibility | Public Maintained Road |
Amenities
- Foreclosure
- Views
- Short Sale
- New Construction
- Adult 55+
- Lease To Own
- No HOA Fees
- Furnished
- Primary On Main
- Air Conditioning
- Seller Finance
- Green
- Fixer Upper
- Horse
- Golf
- Fireplace
- Deck
- Garage
- Basement
- Pool
Property vs Single Family Average in 55356
Price
Taxes
Year Built
Visits

 The data relating to real estate for sale on this web site comes in part from the Broker Reciprocity Program of the Regional Multiple Listing Service of Minnesota, Inc. Real estate listings held by brokerage firms other than The AP Group are marked with the Broker Reciprocity logo or the Broker Reciprocity thumbnail logo (little black
house) and detailed information about them includes the name of the listing brokers.
The data relating to real estate for sale on this web site comes in part from the Broker Reciprocity Program of the Regional Multiple Listing Service of Minnesota, Inc. Real estate listings held by brokerage firms other than The AP Group are marked with the Broker Reciprocity logo or the Broker Reciprocity thumbnail logo (little black
house) and detailed information about them includes the name of the listing brokers.
