


Address
3985 Games Drive, Saint Bonifacius, MN
Price
$ 550,000
Property Attributes
- ID#7096820
- TypeSingle Family
- Listing Status Active
- CountyHENNEPIN
- CitySaint Bonifacius
- AreaHunters Crest 3rd Add
- NeighborhoodHunters Crest 3rd Add
- Zip55375
- StyleSingle Family
- Year Built2005
- Taxes$ 5675
- Price$ 550,000
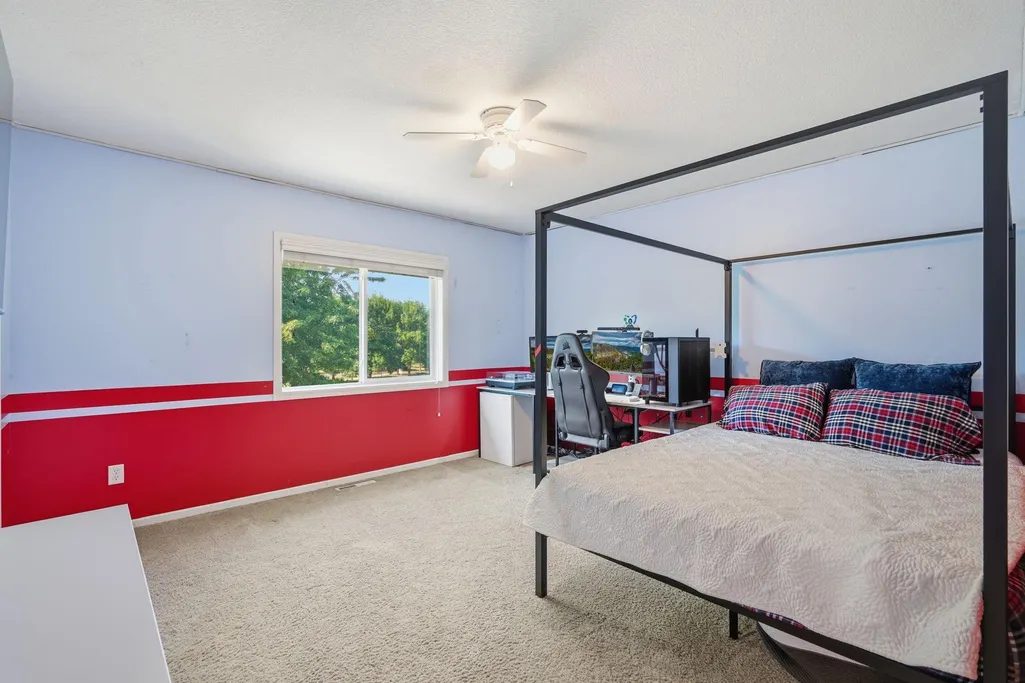
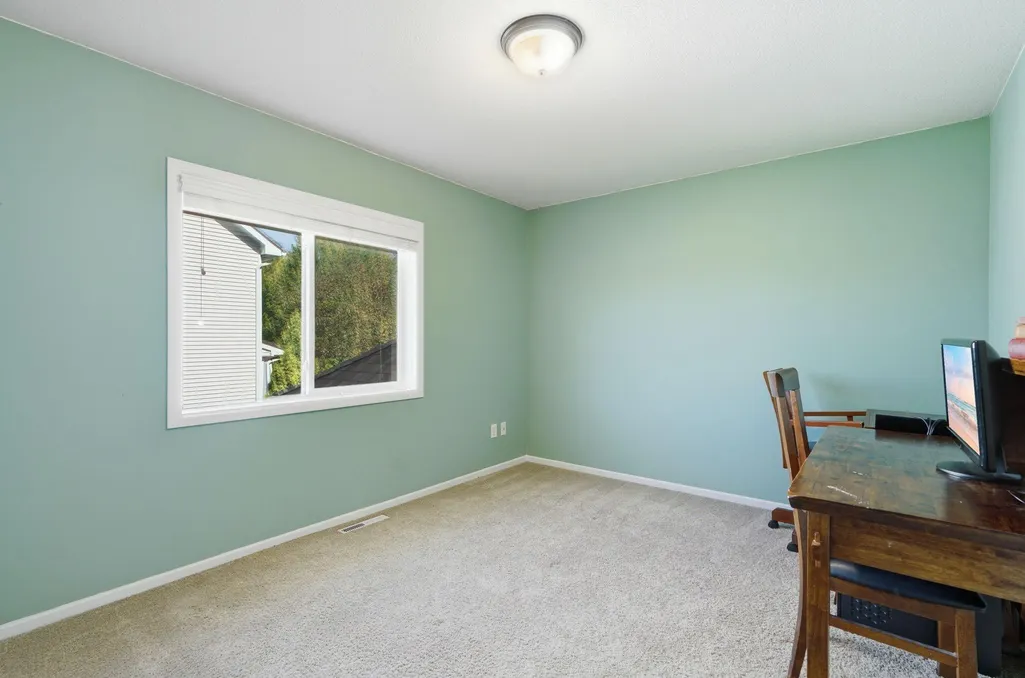
- Bedrooms4
- Full Bathrooms3
- Half Bathrooms1
- Sqr Footage3550
- Lot Size0.35 Acres
Data Source:
Northstar MLS (NSTAR)
Property Description
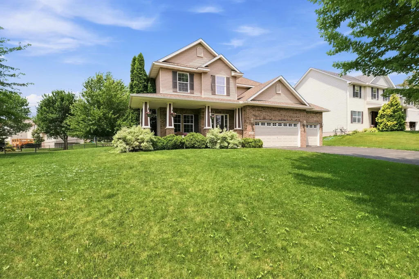
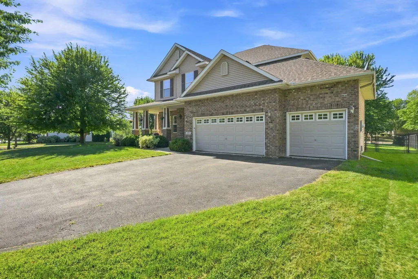
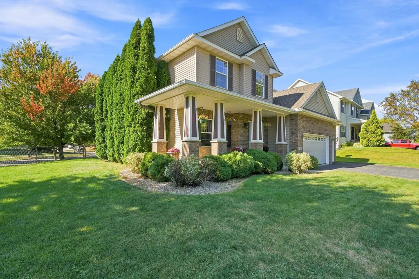
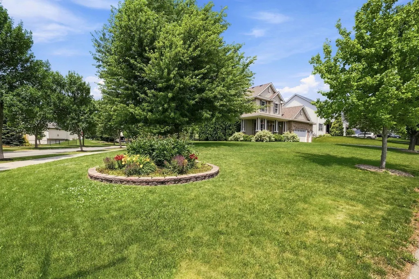
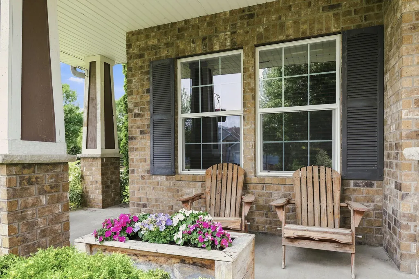
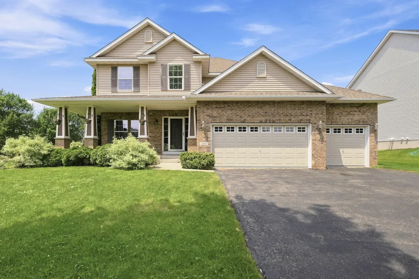
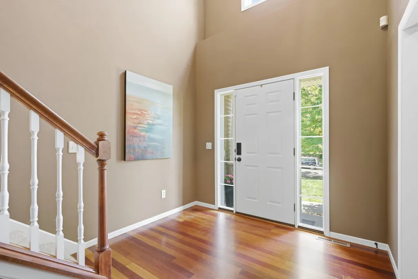
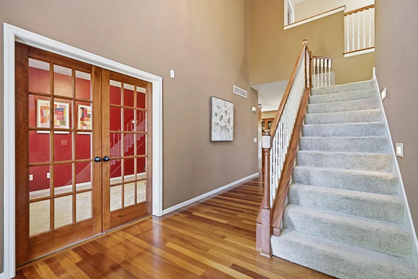
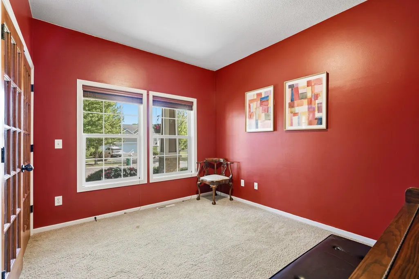
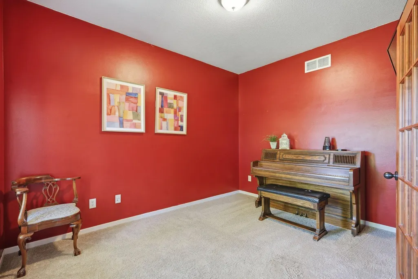
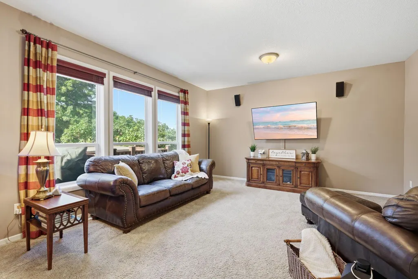
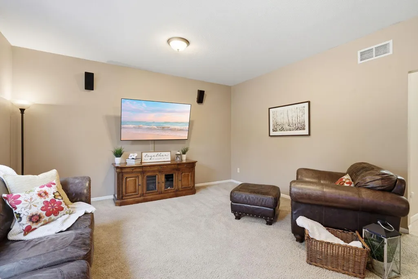
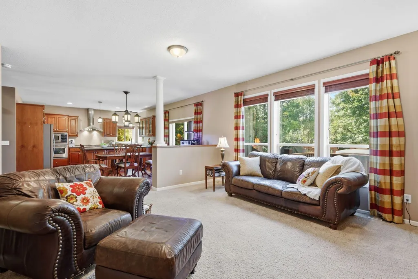
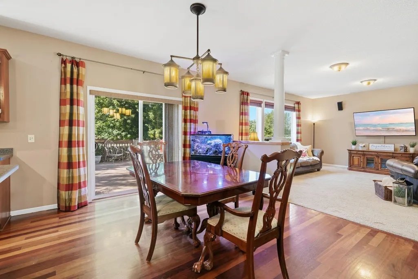
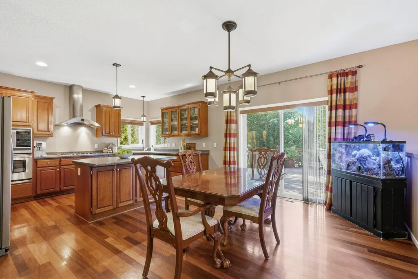
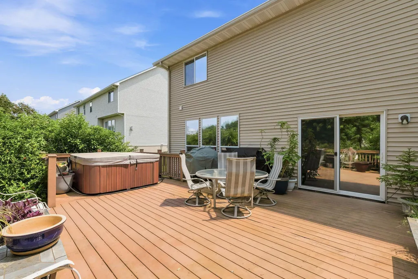
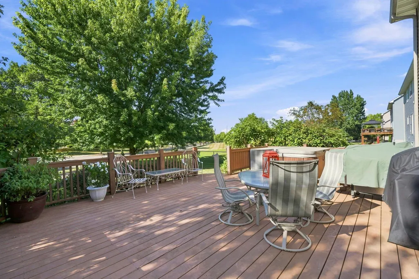
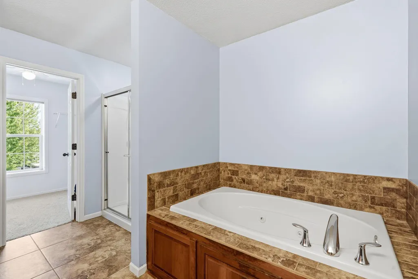
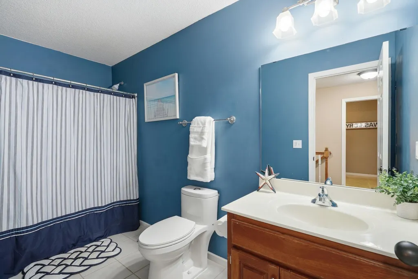
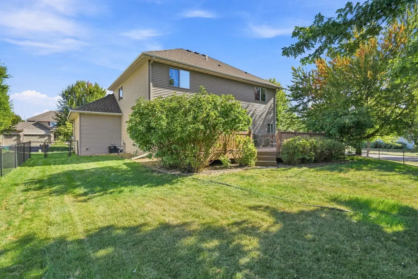
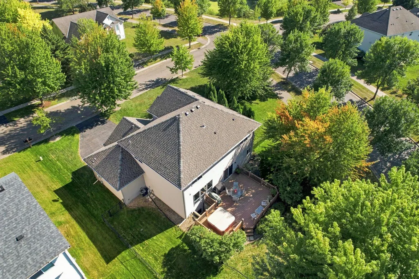
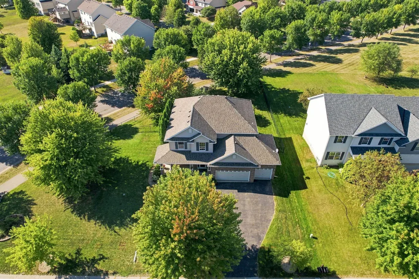
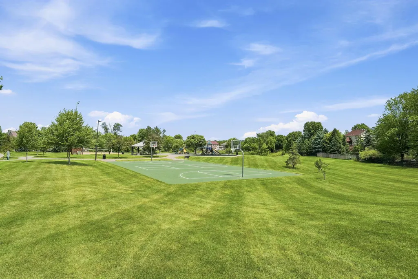
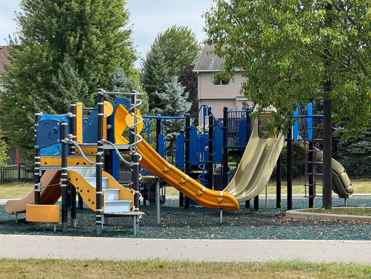
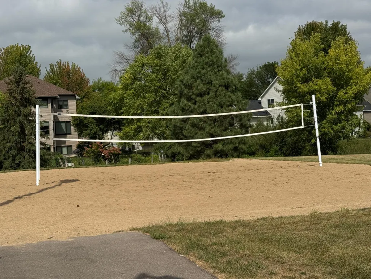
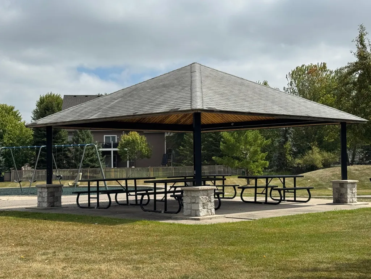
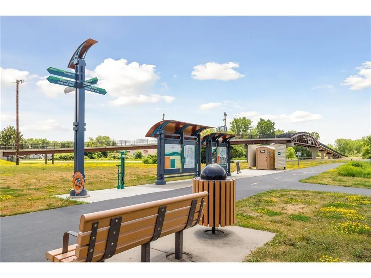
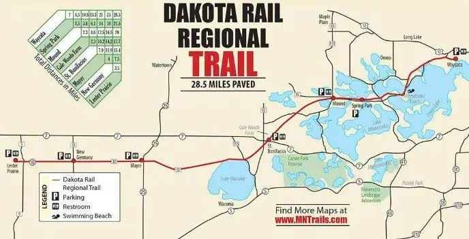
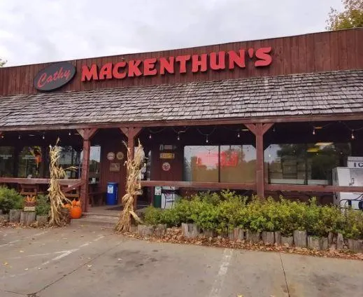
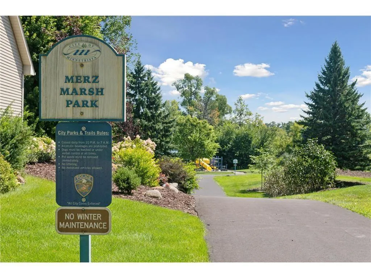
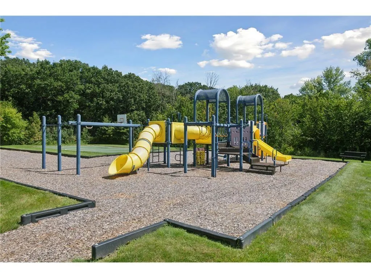
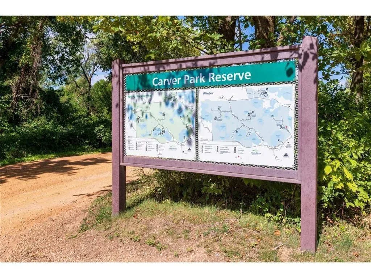
Welcome home to this spacious 4-bedroom, 4-bath home offering a versatile layout and plenty of room for everyday living and entertaining. The inviting exterior features a charming covered front porch, attractive brick accents, and a desirable three-car garage with ample space for vehicles, storage, and more. Inside, generous living spaces that provide comfort and flexibility for family, guests, or a home office on the main floor. Enjoy a neighborhood designed for an active lifestyle, with a nearby park and trails for walking, biking, and outdoor recreation. Conveniently located close to shopping, dining, and additional area parks, this home offers a wonderful combination of space, convenience, and neighborhood amenities. Don't miss the opportunity to make it yours!
| Price History | |
|---|---|
| 8/14/2026 | Listed $550,000 |
General Features
| Living Area | 3550 |
|---|---|
| Sewer | City Sewer/Connected |
| Heating | Forced Air |
| Cooling | Central Air |
| Roof | Age 8 Years or Less |
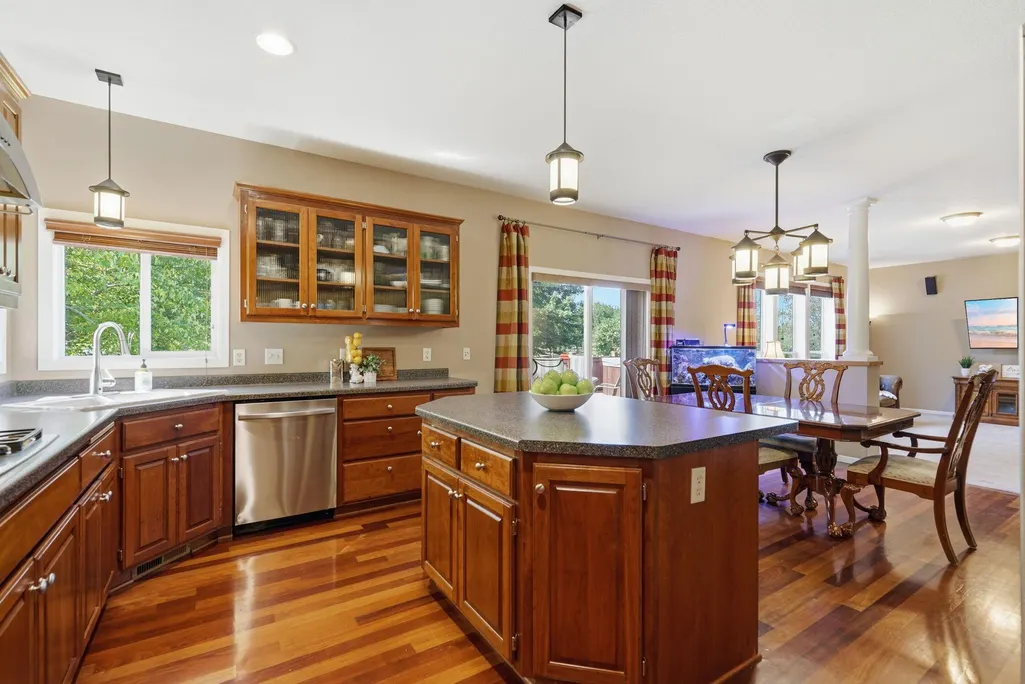
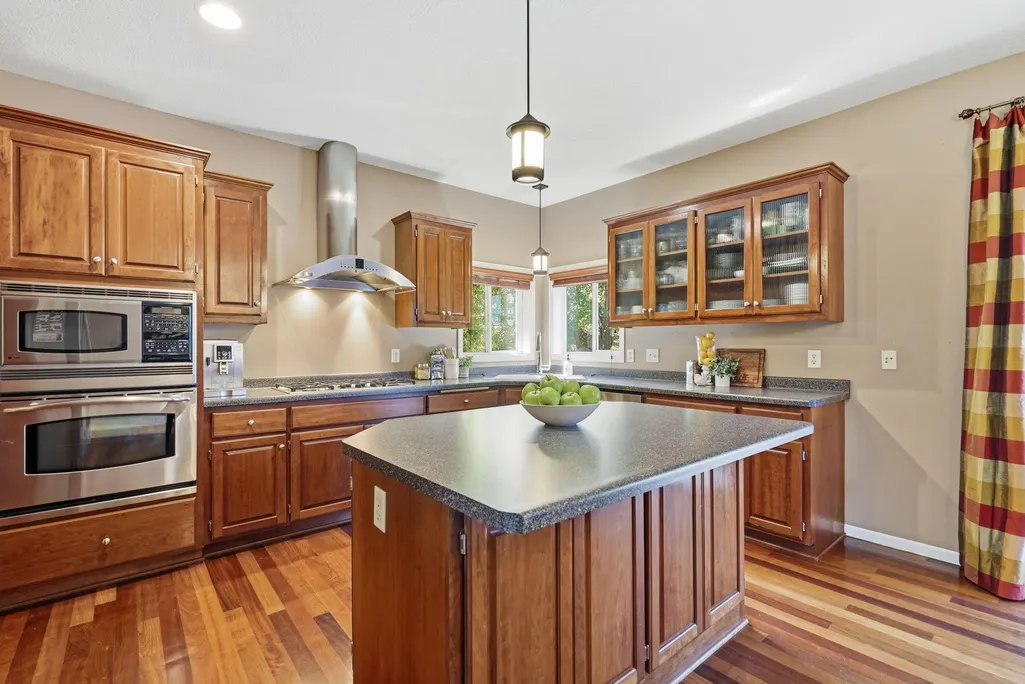
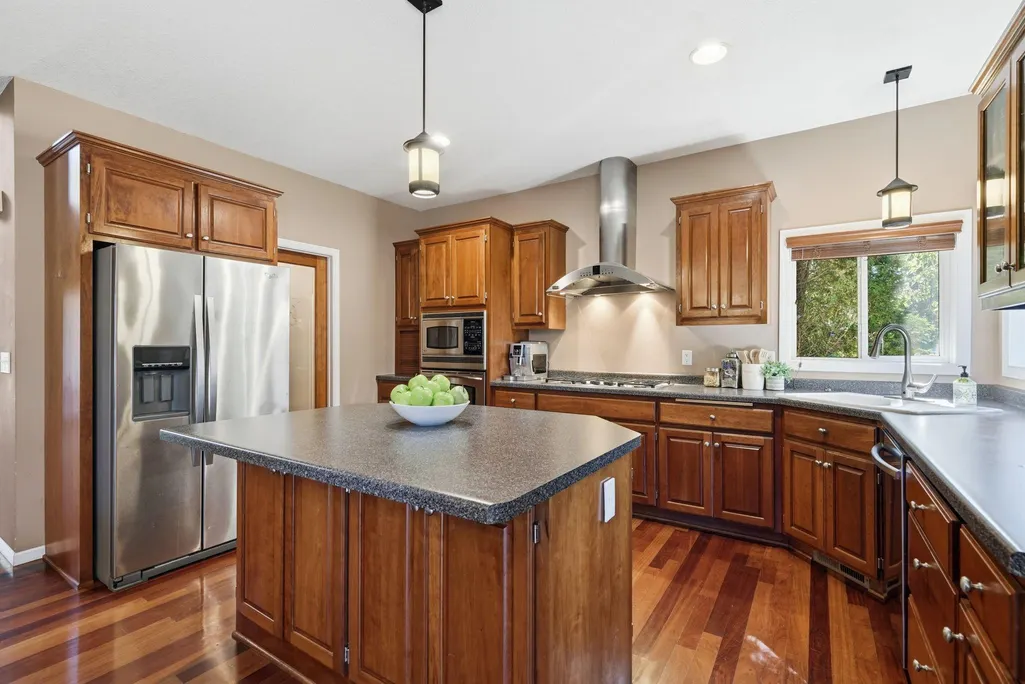
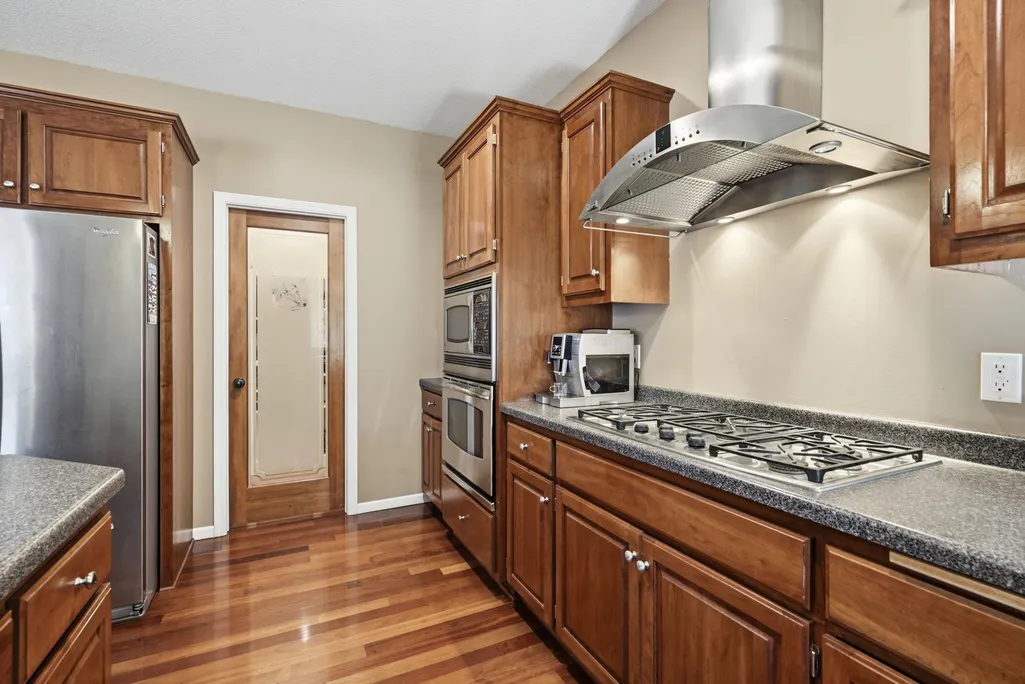
| Appliances | Air-To-Air Exchanger,Chandelier,Cooktop,Dishwasher,Disposal,Dryer,Exhaust Fan,Humidifier,Microwave,Refrigerator,Stainless Steel Appliances,Tankless Water Heater,Wall Oven,Washer,Water Softener Owned |
| HOA Fee | 375 |
| Garage Spaces | 3 |
| Association Fee Includes | Other,Professional Mgmt,Shared Amenities |
| Construction Materials | Block,Frame |
| Year Built | 2005 |
| Electric | Circuit Breakers |
| Levels | Two |
| Property Subtype | Single Family |
| Tax Year | 2025 |
| Accessibility | Soaking Tub |
| Assoc Fee Paid Per | Annually |
| County | Hennepin |
| New Construction | No |
| Property Type | Residential |
| HOA | Yes |
| Contingency | None |
| Subdivision Name | Hunters Crest 3rd Add |
| Full Baths | 2 |
| Directions | Hwy 7,1/2 mile W of St. Boni to L on Hunters Trail,to L Games Drive - home on L |
| City | Minnetrista |
| Association Name | Compass Management Group |
| High School District | Waconia |
| Zoning Description | Residential-Single Family |
| Lot Size Units | Acres |
| Property Attached Y/N | No |
| Land Lease Y/N | No |
| Tax Annual Amount | 5675.2 |
| Additional Parcels Y/N | No |
| Virtual Tour | https://track.pstmrk.it/3s/app.archi-pix.com%2Fsites%2Frojlbkdy%2Funbranded/cUpU/eNjHAQ/AQ/b361362f-94f4-44a5-beea-abd4dfd50e57/3/6qt2eSNjfO |
| Standard Status | Active |
| Lender Owned | No |
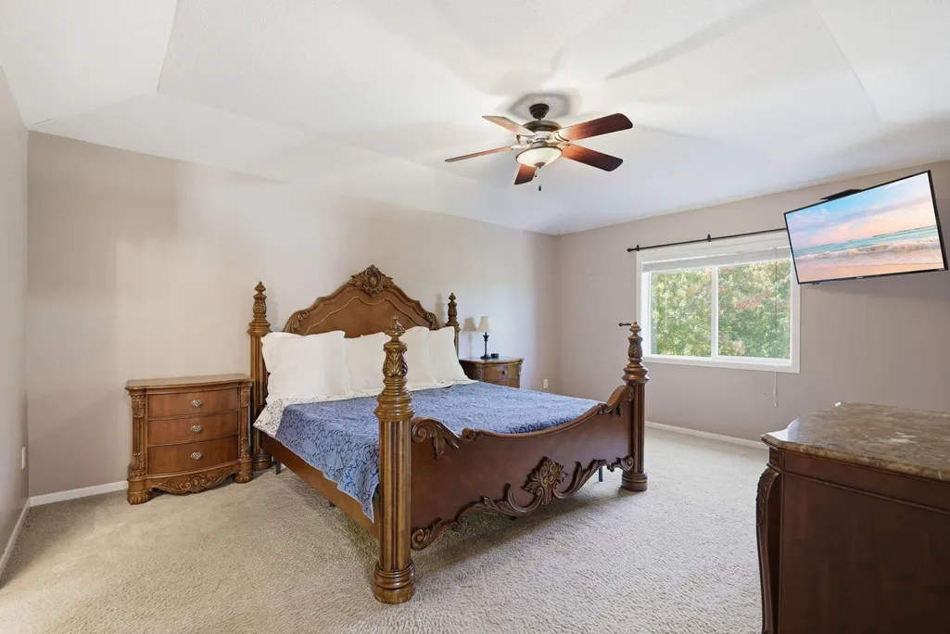
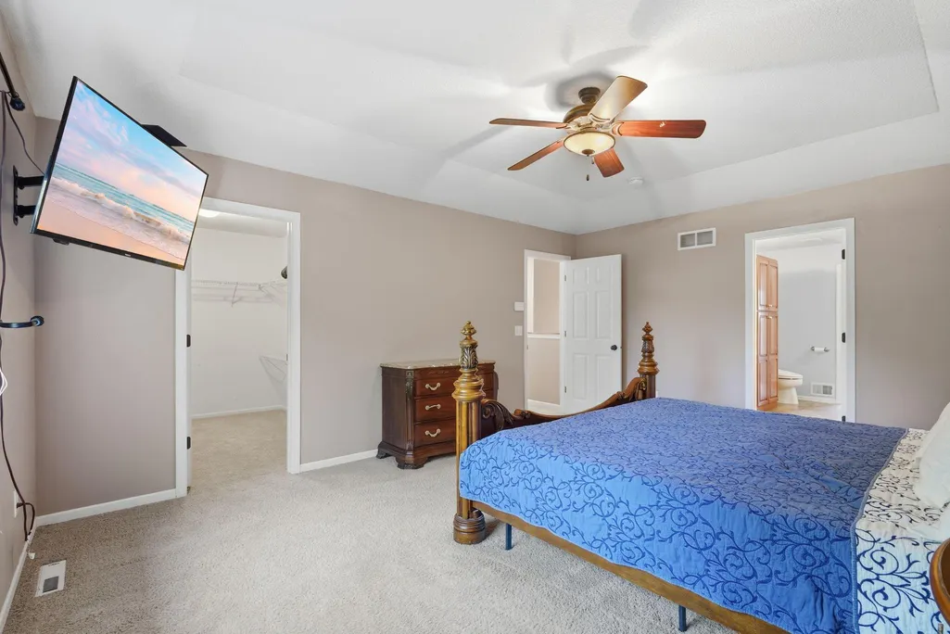
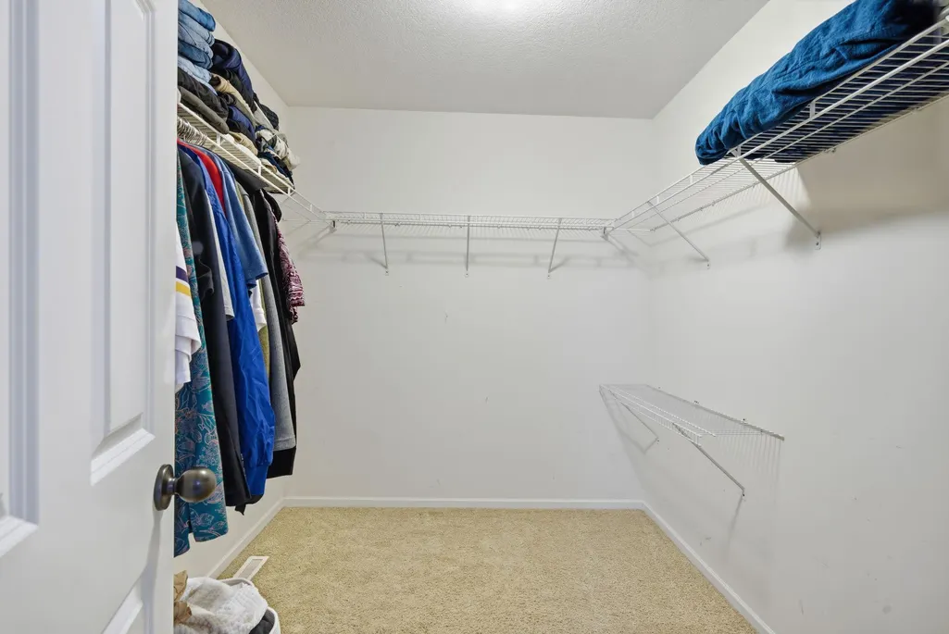
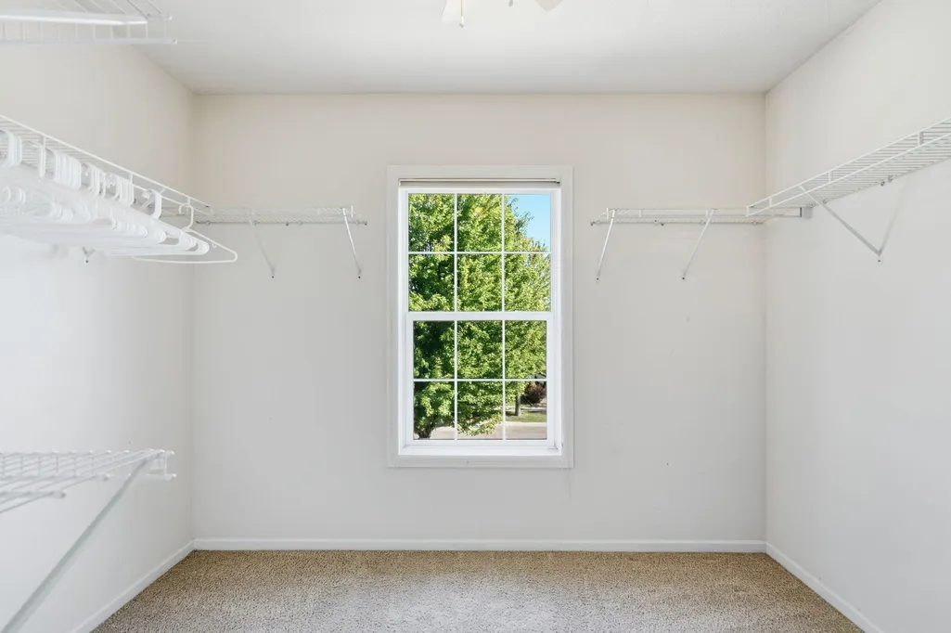
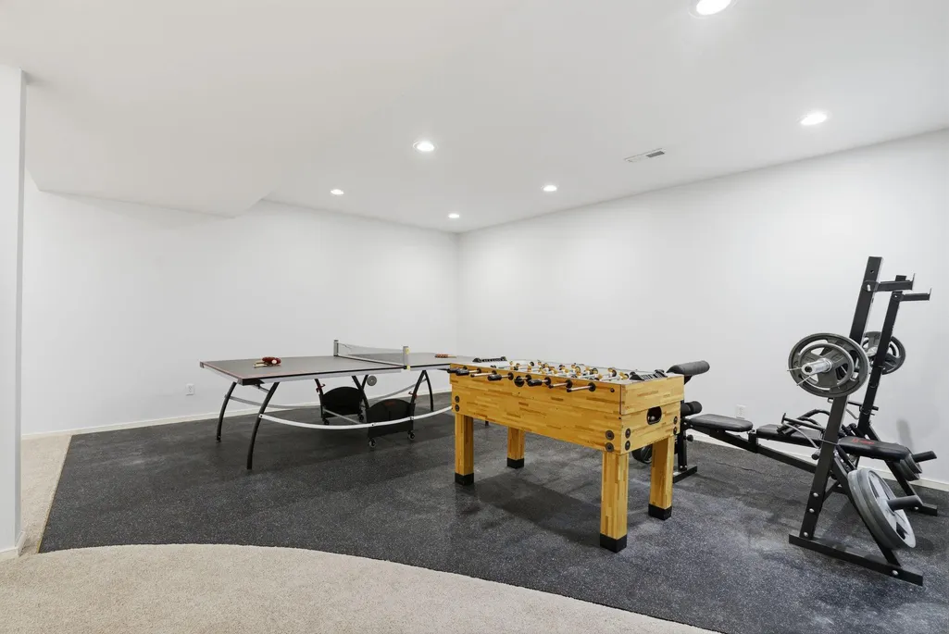
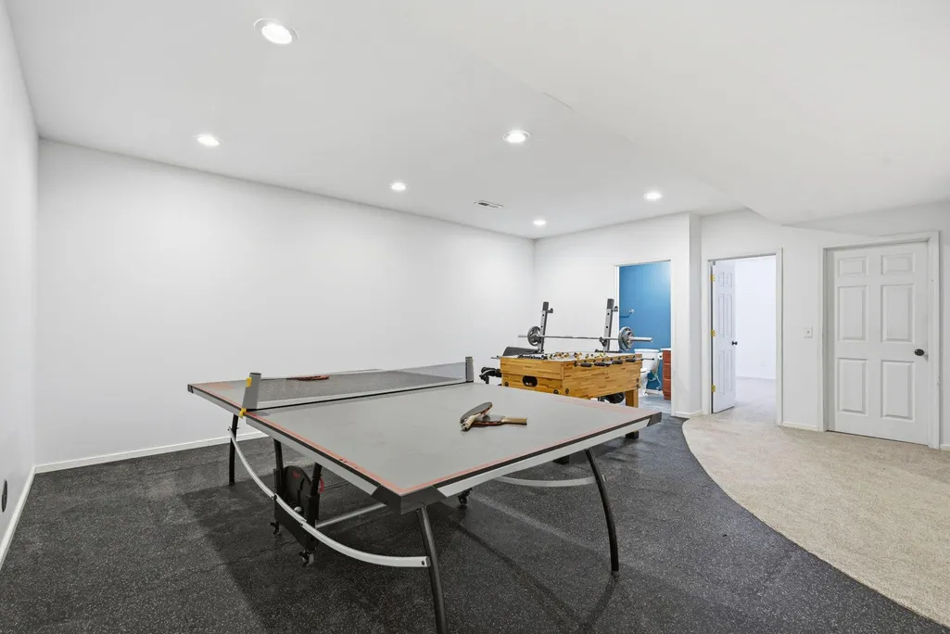
| Amenities Unit | Cable,Ceiling Fan(s),Deck,Ethernet Wired,Exercise Room,Hardwood Floors,Kitchen Center Island,Kitchen Window,Primary Bedroom Walk-In Closet,Natural Woodwork,Paneled Doors,Porch,Satellite Dish,Security |
| PostalCity | Saint Bonifacius |
Interior Features
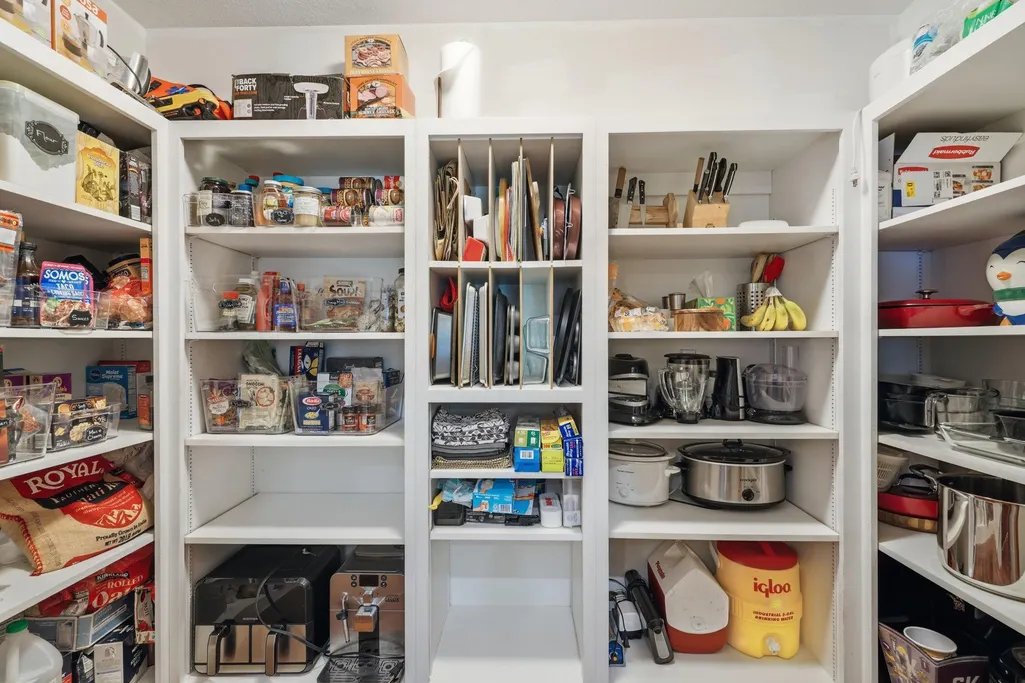
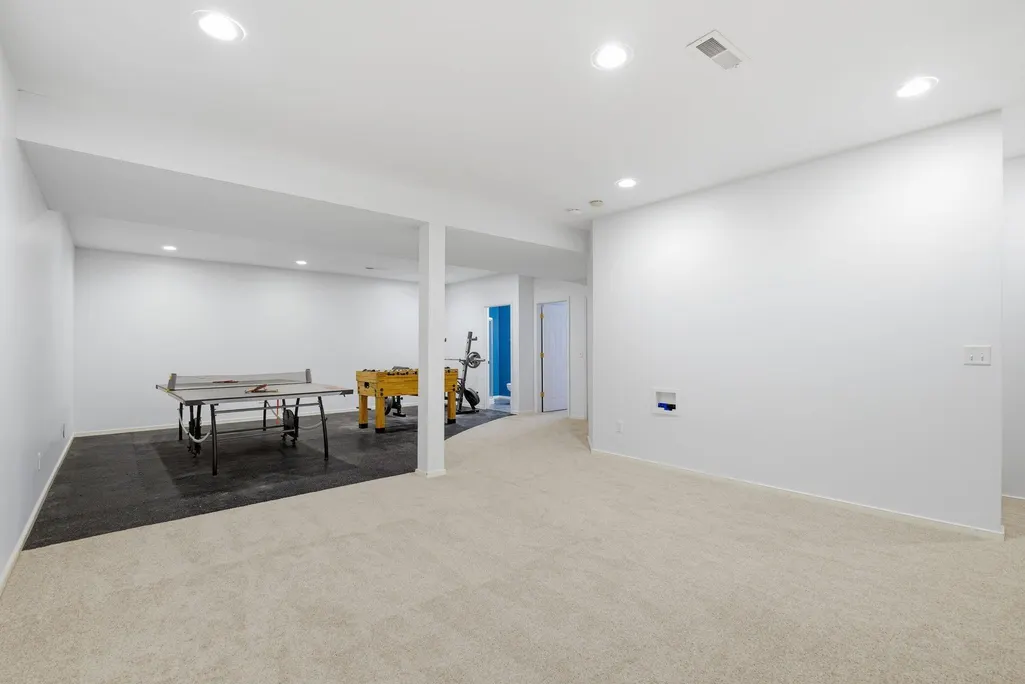
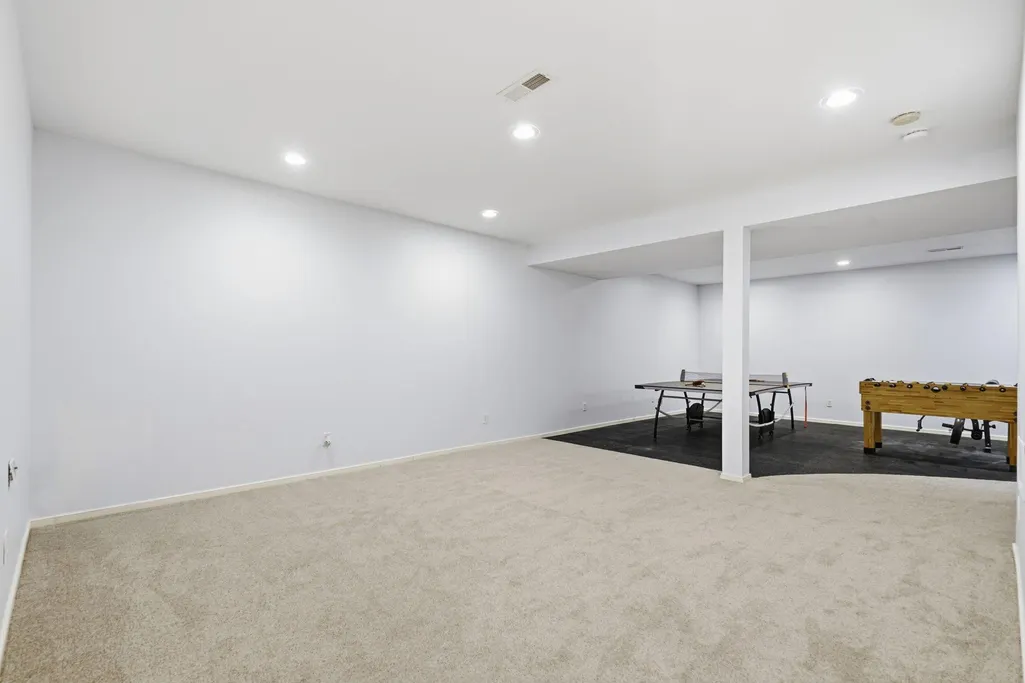
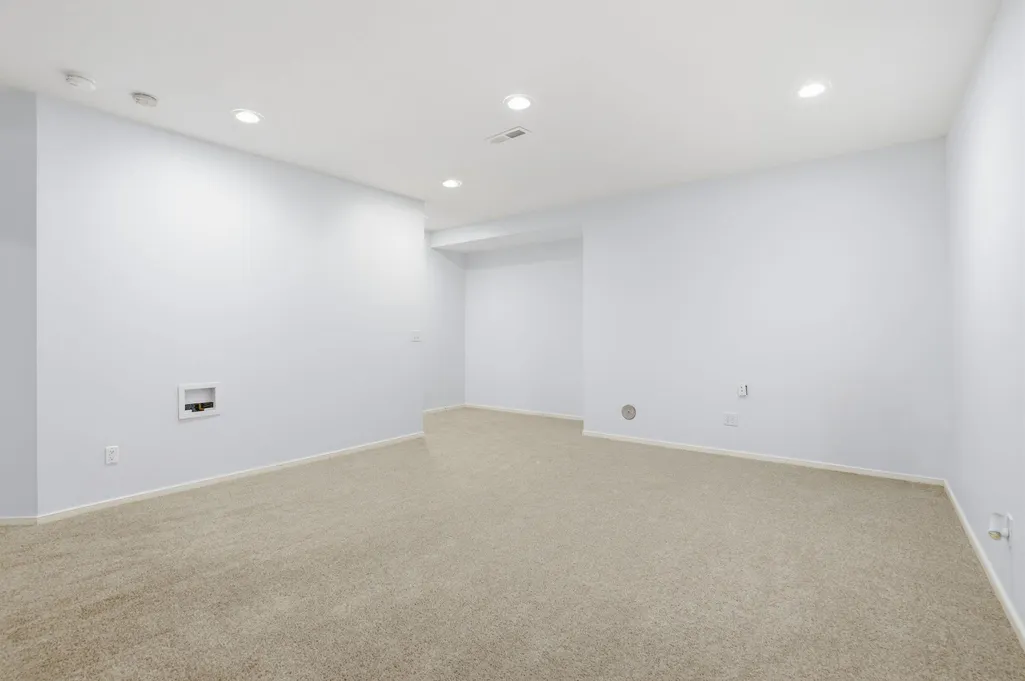
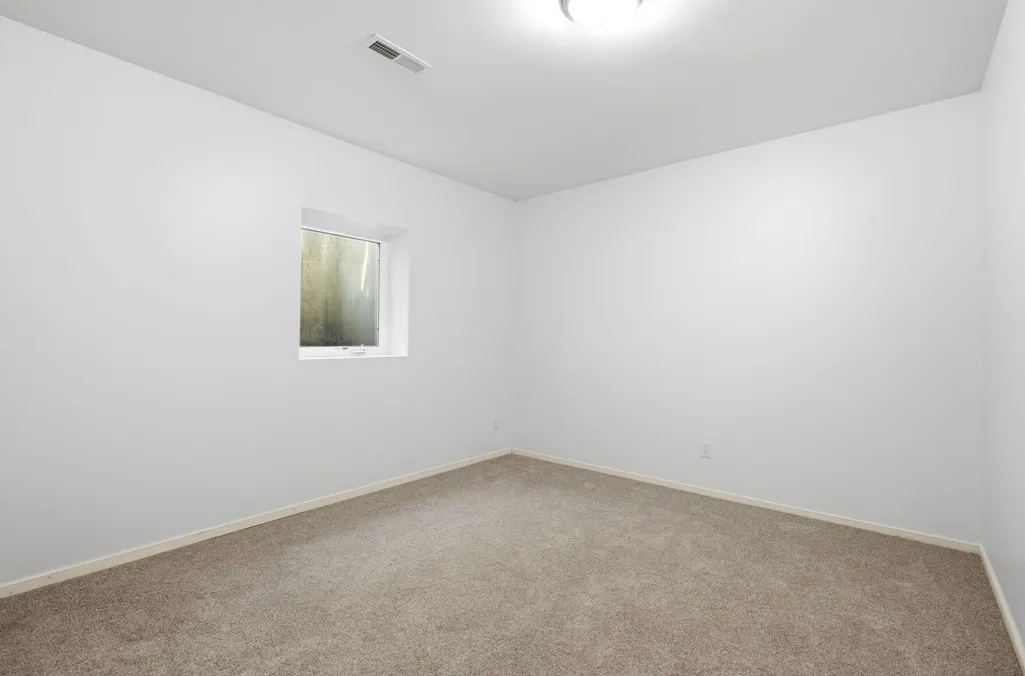
| Basement | Daylight/Lookout Windows,Drain Tiled,Drainage System,Egress Window(s),Finished,Storage Space,Sump Basket,Sump Pump |
|---|---|
| Basement (Y/N) | Yes |
| Fireplace Y/N | No |
| Above Grade Finished Area | 2466 |
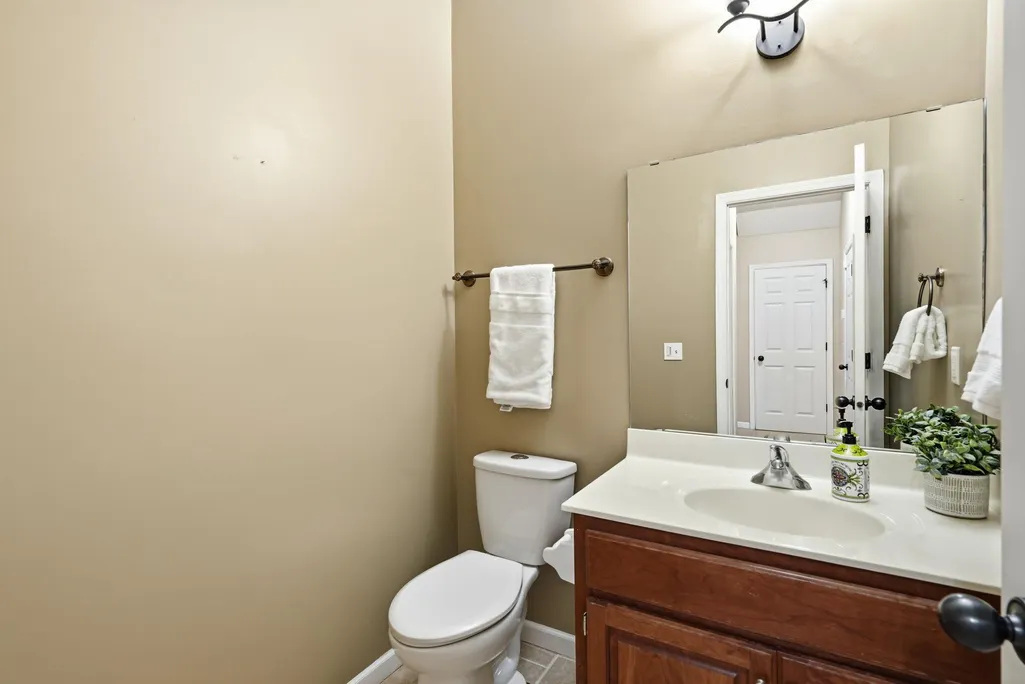
| Half Baths | 1 |
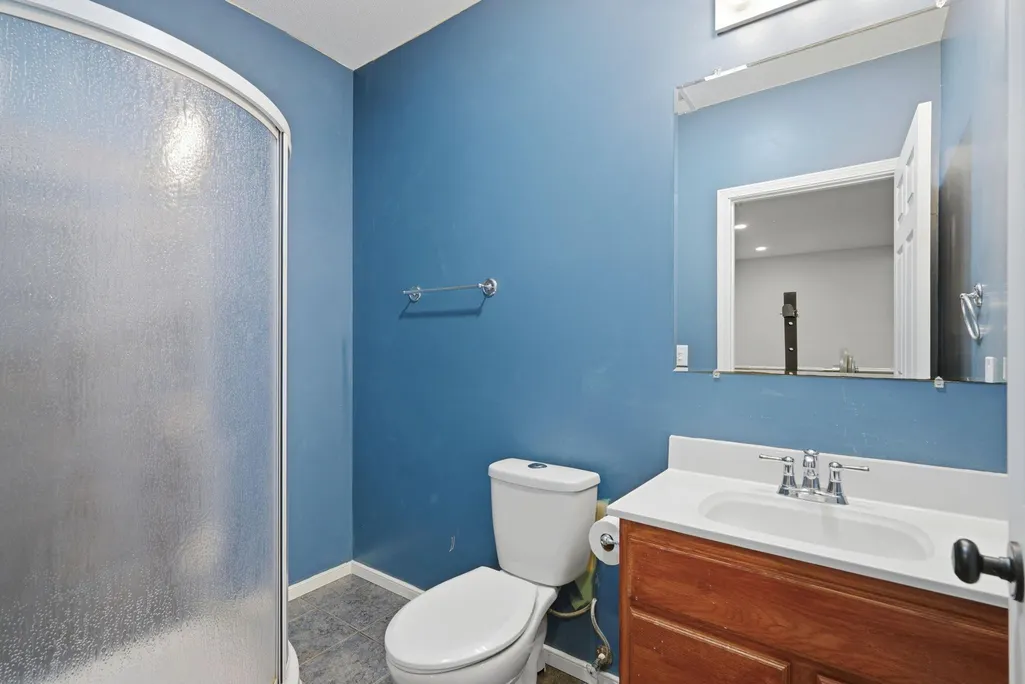
| 3/4 Baths | 1 |
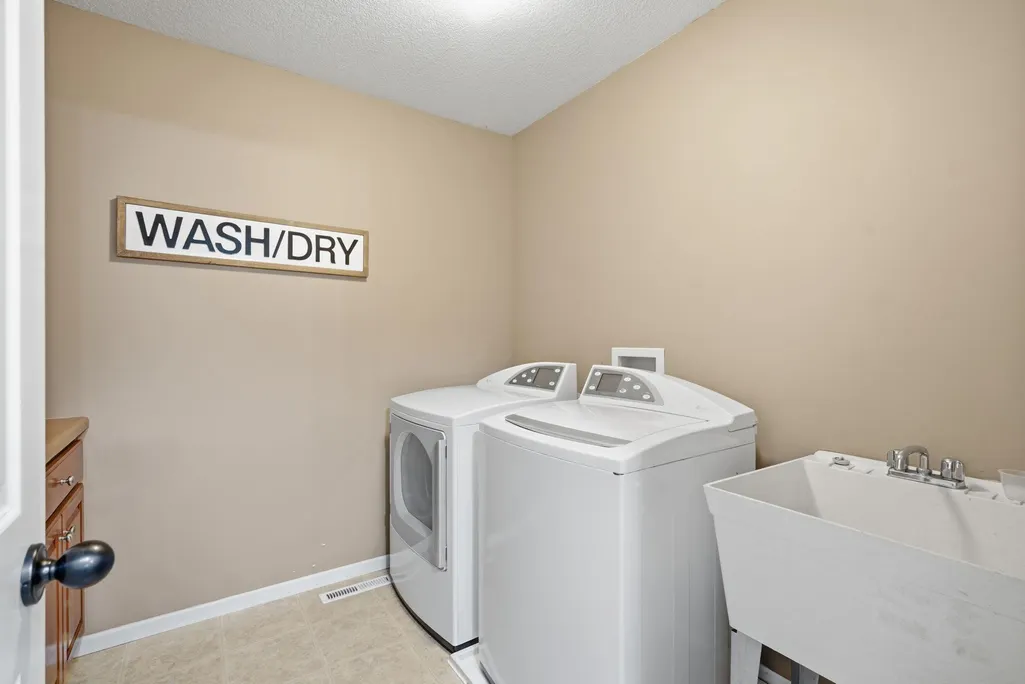
| Laundry Features | Gas Dryer Hookup,Laundry Room,Sink,Upper Level,Washer Hookup |
| Total Bedrooms | 4 |
| Below Grade Finished Area | 1084 |
| Total Baths | 4 |
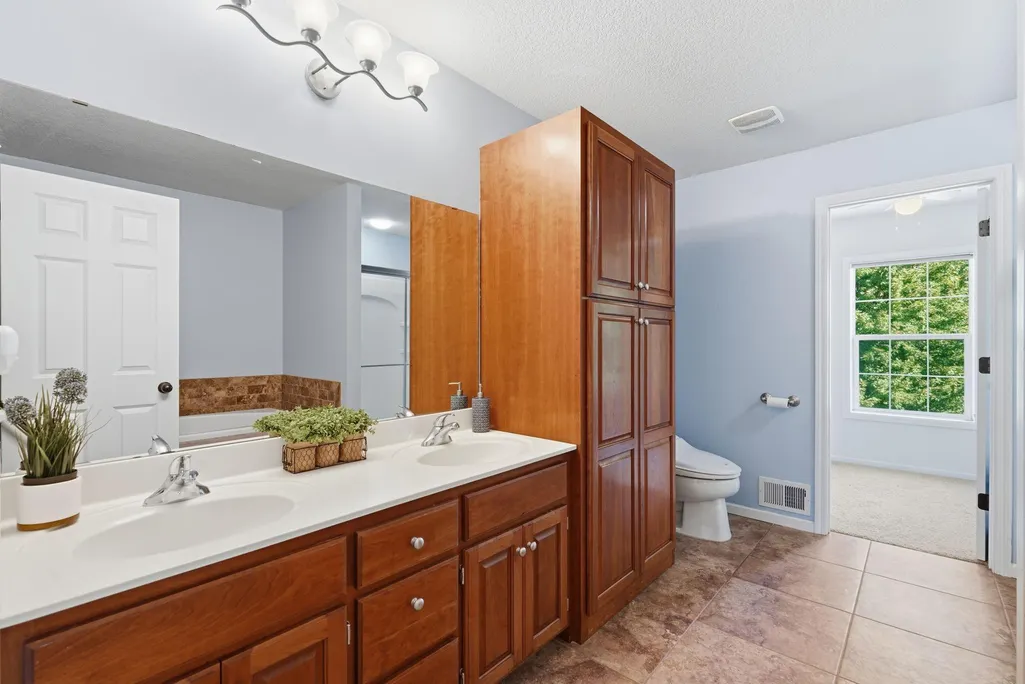
| Bath Desc | 3/4 Basement,Double Sink,Bathroom Ensuite,Full Primary,His and Her Closets,Private Primary,Main Floor 1/2 Bath,Separate Tub & Shower,Upper Level Full Bath,Jetted Tub |
| Dining Room Description | Breakfast Bar,Eat In Kitchen,Informal Dining Room,Kitchen/Dining Room,Living/Dining Room |
| Fuel | Natural Gas |
| Garage Square Feet | 864 |
Exterior Features
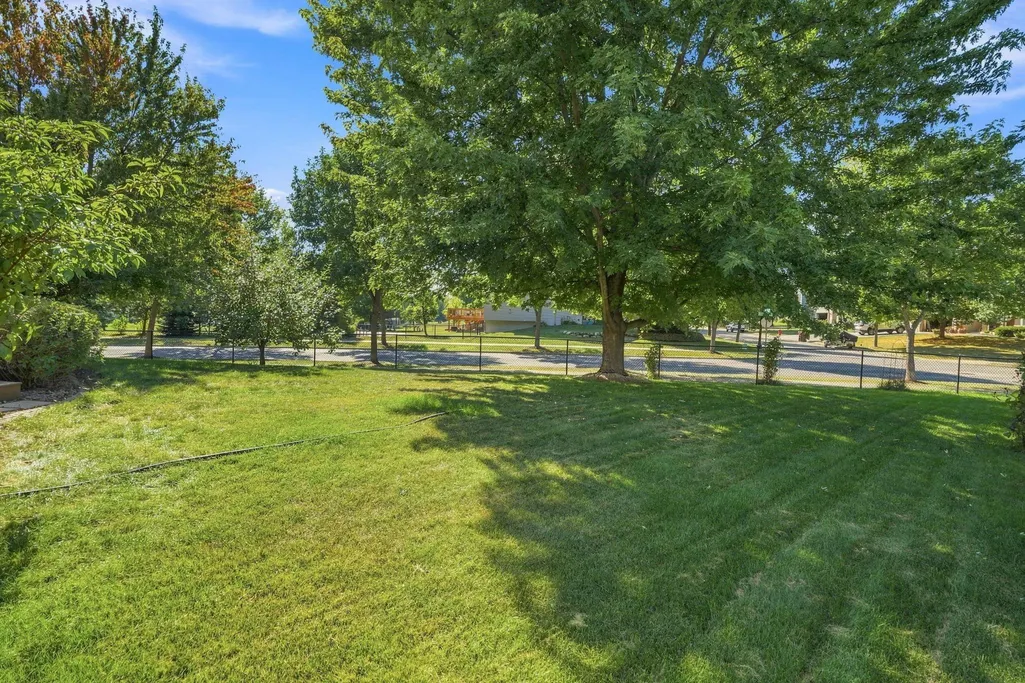
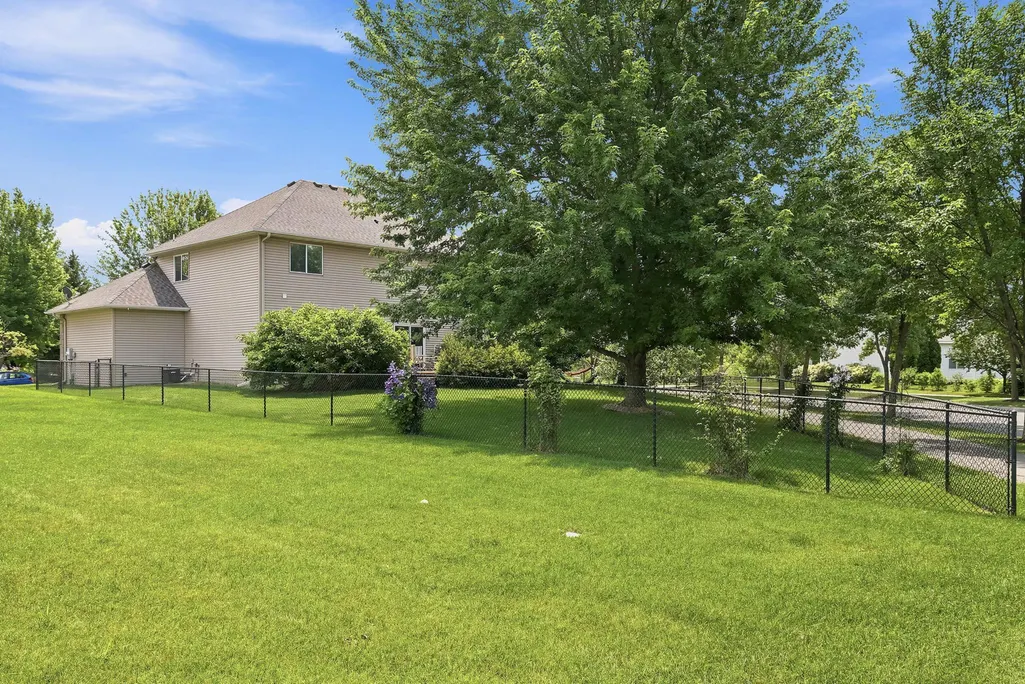
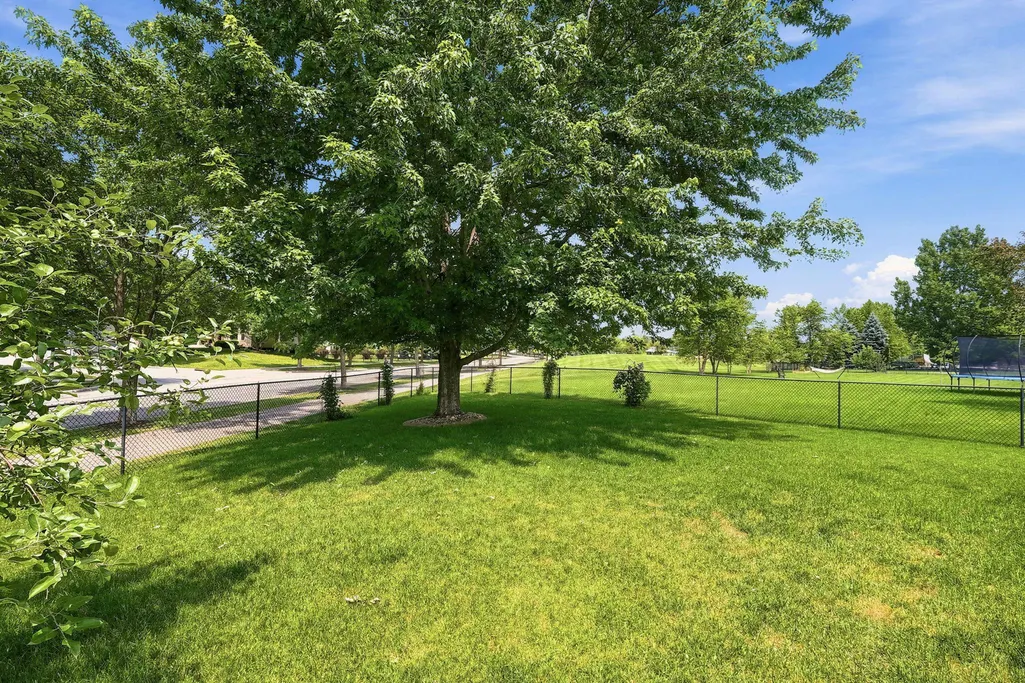
| Fencing | Chain Link |
|---|---|
| Parking Features | Attached Garage,Asphalt,Finished Garage,Garage Door Opener |
| Lot Features | Corner Lot,Tree Coverage - Light |
| Water Source | City Water/Connected |
| Lot Size Area | 0.35 |
| Building Area Total | 3610 |
| Lot Dimensions | 147x50x50x50x75x168 |
| Waterfront Y/N | No |
| Foundation Area | 1144 |
| Road Frontage Type | City Street,Curbs,Street Lights,Storm Sewer |
| Road Responsibility | Public Maintained Road |
Amenities
- Foreclosure
- Views
- Short Sale
- New Construction
- Adult 55+
- Lease To Own
- No HOA Fees
- Furnished
- Primary On Main
- Air Conditioning
- Seller Finance
- Green
- Fixer Upper
- Horse
- Golf
- Fireplace
- Deck
- Garage
- Basement
- Pool
Property vs Single Family Average in 55375
Price
Taxes
Year Built
Visits


