




Address
1700 Kenwood Parkway, Minneapolis, MN
Price
$ 1,950,000
Property Attributes
- ID#7100734
- TypeSingle Family
- Listing Status Active
- CountyHENNEPIN
- CityMinneapolis
- AreaKenwood
- NeighborhoodKenwood
- Zip55405
- StyleSingle Family
- Year Built2001
- Taxes$ 31071
- Price$ 1,950,000
- Bedrooms3
- Full Bathrooms4
- Half Bathrooms2
- Sqr Footage5046
- Lot Size0.19 Acres
Data Source:
Northstar MLS (NSTAR)
Property Description
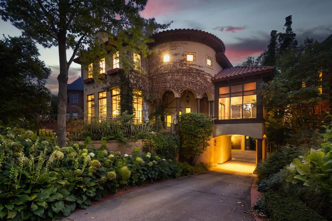
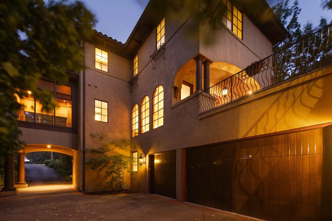
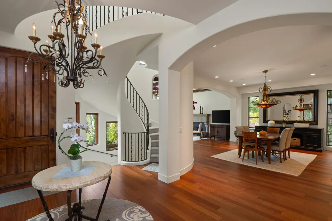
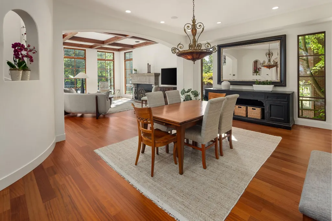
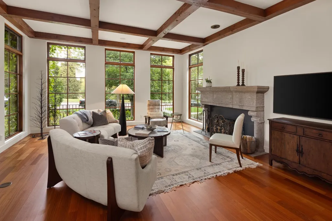
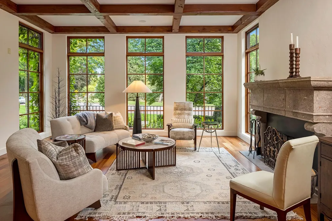
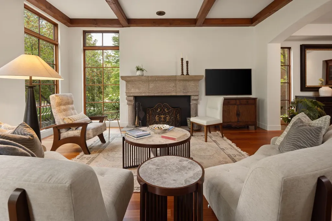
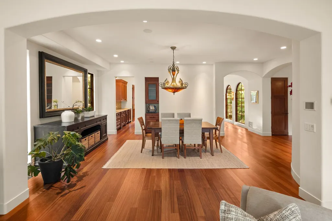
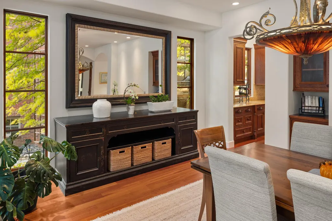
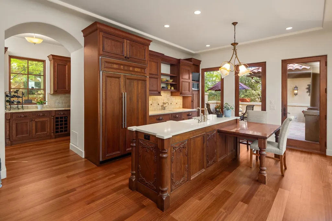
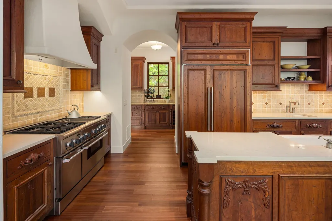
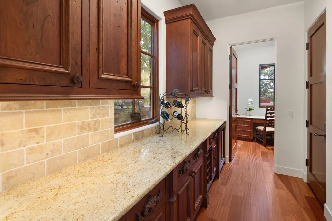
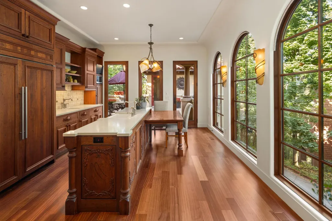
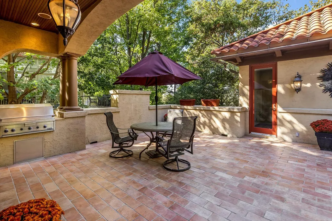
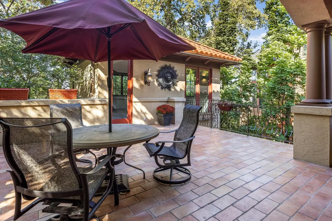
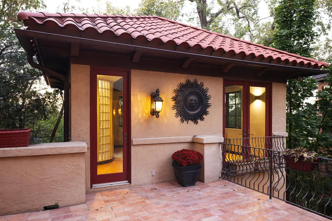
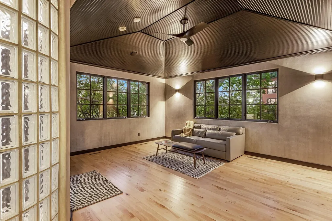
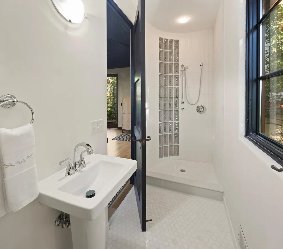
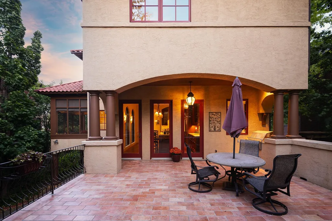
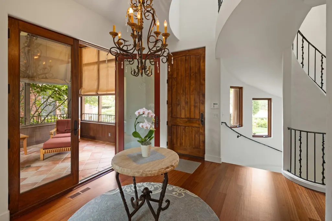
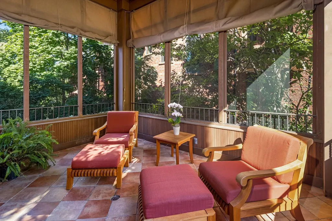
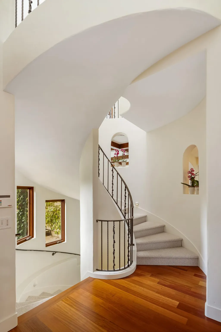
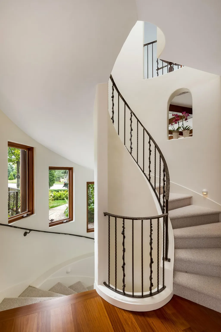
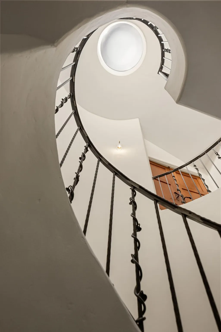
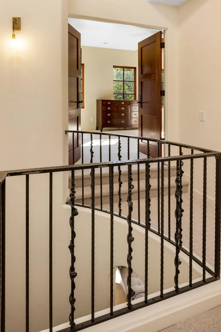
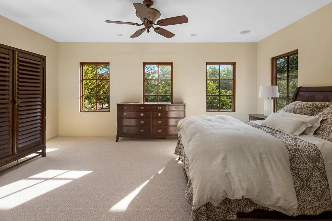
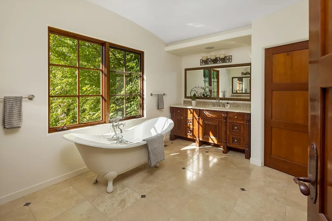
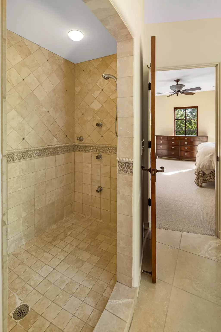
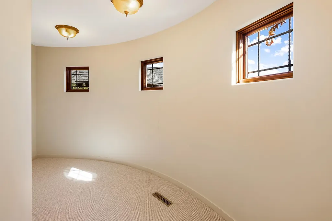
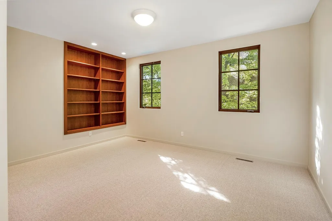
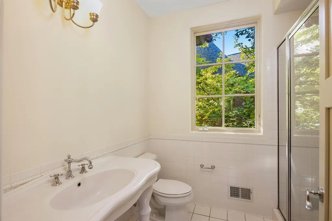
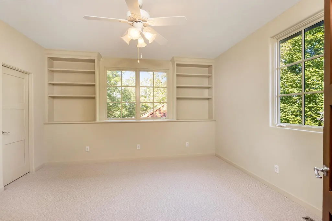
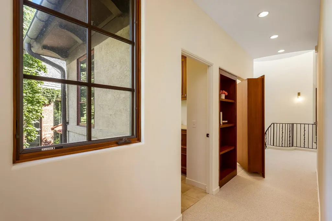
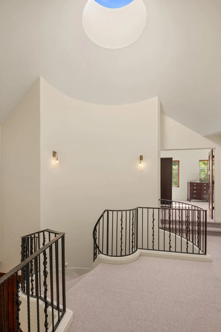
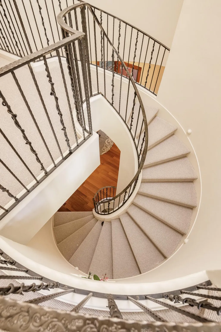
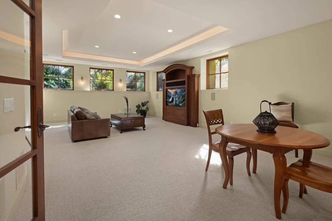
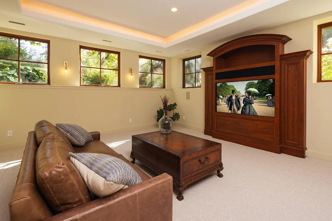
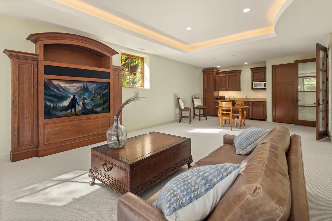
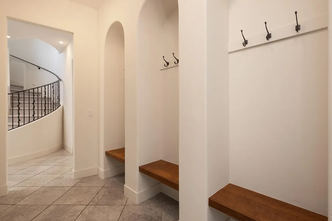
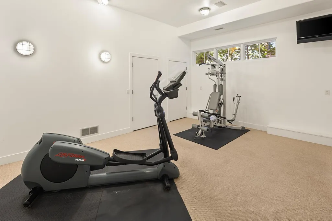
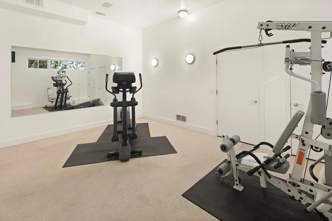
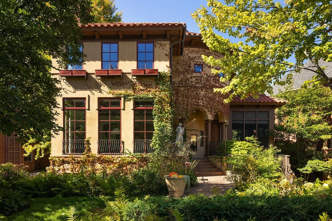
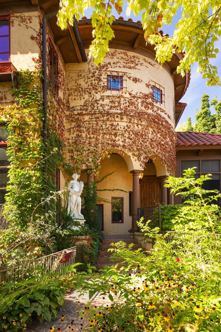
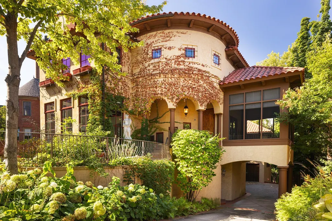
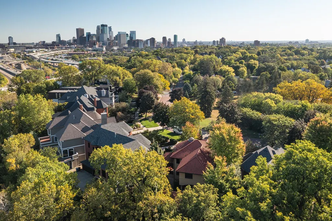
Envisioned as a sanctuary, this calming residence is perfectly positioned in-between picturesque Kenwood Park, beautiful gardens, natural woodlands and the vibrant Minneapolis skyline - providing a uniquely tranquil backdrop for daily living. A masterful collaboration of distinguished architecture, bespoke design details, light-infused spaces, warm and inviting materials, luxurious finishes and remarkable functionality. Embraced by nature, this exceptional residence provides a memorable indoor/outdoor relationship with an expansive "outdoor living space" courtyard that connects the main house to the studio/office/flex-space (including 3/4 bathroom). The creative design gracefully allows natural light and the delightful woodland surroundings to immerse the residents in its private retreat-like natural environment. Meticulously crafted spaces, soaring volume, dramatic interiors, hand-crafted artisan accents, luxe primary suite with spa-like bathroom, hidden curved room, cascading stairwell with circular sky-lit ceiling, classic porte-cochere, voluminous screened porch, large family room and separate 3-story exercise/studio/storage building. A coveted Kenwood location - walking/biking trails, Minneapolis chain of lakes, Walker Art Center + Sculpture Garden, shops, restaurants and more. FSF and dimensions provided by third party. FSF includes upper two floors of independent structure. Property photos show property prior to roof replacement.
| Price History | |
|---|---|
| 6/29/2026 | Listed $1,950,000 |
General Features
| Living Area | 5046 |
|---|---|
| Sewer | City Sewer/Connected |
| Heating | Forced Air |
| Cooling | Central Air |
| Roof | Age 8 Years or Less,Other |
| Appliances | Dishwasher,Disposal,Dryer,Exhaust Fan,Microwave,Range,Refrigerator,Washer |
| Garage Spaces | 3 |
| Pool Features | None |
| Year Built | 2001 |
| Levels | Two |
| Property Subtype | Single Family |
| Tax Year | 2026 |
| Accessibility | None |
| County | Hennepin |
| New Construction | No |
| Property Type | Residential |
| HOA | No |
| Contingency | None |
| Subdivision Name | Kenwood |
| Other Structures | Guest House |
| Full Baths | 1 |
| Directions | Lake of the Isles Parkway to R on Kenwood Parkway to home on L |
| City | Minneapolis |
| High School District | Minneapolis |
| Zoning Description | Residential-Single Family |
| Lot Size Units | Acres |
| Property Attached Y/N | No |
| Land Lease Y/N | No |
| Tax Annual Amount | 31071.58 |
| Additional Parcels Y/N | No |
| Standard Status | Active |
| Lender Owned | No |
| Amenities Unit | Ceiling Fan(s),Exercise Room,French Doors,Hardwood Floors,Kitchen Center Island,Kitchen Window,Primary Bedroom Walk-In Closet,Natural Woodwork,Patio,Porch,Security System,Skylight,Tile Floors,Washer/ |
| PostalCity | Minneapolis |
Interior Features
| Basement | Daylight/Lookout Windows,Finished,Full,Walkout |
|---|---|
| Total Fireplaces | 1 |
| Fireplace Features | Living Room,Stone,Wood Burning |
| Basement (Y/N) | Yes |
| Fireplace Y/N | Yes |
| Above Grade Finished Area | 3584 |
| Half Baths | 2 |
| 3/4 Baths | 3 |
| Laundry Features | Laundry Room,Upper Level |
| Total Bedrooms | 3 |
| Below Grade Finished Area | 1462 |
| Total Baths | 6 |
| Bath Desc | 1/2 Basement,Bathroom Ensuite,Full Primary,Private Primary,Main Floor 1/2 Bath,Separate Tub & Shower,Upper Level 3/4 Bath,Upper Level Full Bath |
| Dining Room Description | Breakfast Area,Separate/Formal Dining Room |
| Fuel | Natural Gas |
| Garage Dimensions | 20x31 |
| Garage Square Feet | 708 |
Exterior Features
| Parking Features | Attached Garage,Garage Door Opener,Tuckunder Garage |
|---|---|
| Lot Features | Tree Coverage - Medium |
| Water Source | City Water/Connected |
| Lot Size Area | 0.19 |
| Building Area Total | 5443 |
| Lot Dimensions | irregular |
| Waterfront Y/N | No |
| Foundation Area | 1685 |
| Road Frontage Type | City Street,Curbs,Paved Streets,Sidewalks |
| Road Responsibility | Public Maintained Road |
Amenities
- Foreclosure
- Views
- Short Sale
- New Construction
- Adult 55+
- Lease To Own
- No HOA Fees
- Furnished
- Primary On Main
- Air Conditioning
- Seller Finance
- Green
- Fixer Upper
- Horse
- Golf
- Fireplace
- Deck
- Garage
- Basement
- Pool
Property vs Single Family Average in 55405
Price
Taxes
Year Built
Visits
In The Neighborhood
Minneapolis
$ 1,300,000
- Type
- Single Family
- Size
- 3,288 SqFt
- Rooms
- 4 Beds + 3.5 Baths
 Edina Realty, Inc.
Reduced
Minneapolis
$ 2,099,899
- Type
- Single Family
- Size
- 4,165 SqFt
- Rooms
- 5 Beds + 4.5 Baths
Luke Real Estate
Water Views
Minneapolis
$ 4,599,000
- Type
- Single Family
- Size
- 5,465 SqFt
- Rooms
- 4 Beds + 4 Baths
Coldwell Banker Realty - Lakes

