
Primary on Main
Address
4543 Blaisdell Avenue, Minneapolis, MN
Price
$ 420,000
Property Attributes
- ID#7102439
- TypeSingle Family
- Listing Status Active
- CountyHENNEPIN
- CityMinneapolis
- AreaPleasant Park Add
- NeighborhoodPleasant Park Add
- Zip55419
- StyleSingle Family
- Year Built1918
- Taxes$ 5146
- Price$ 420,000
- Bedrooms4
- Full Bathrooms2
- Half Bathrooms0
- Sqr Footage1274
- Lot Size0.12 Acres
Data Source:
Northstar MLS (NSTAR)
Property Description
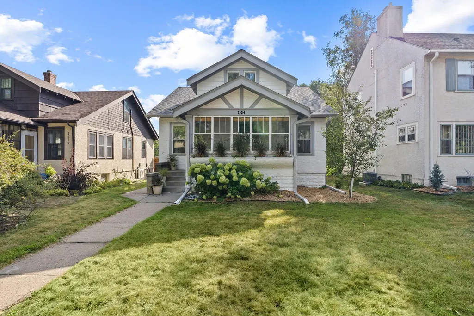
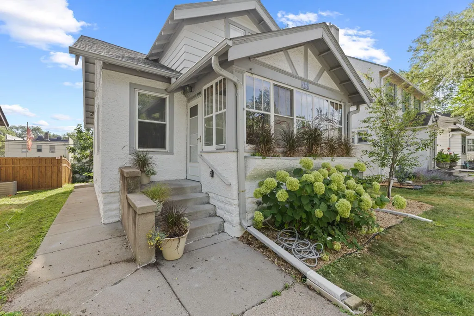
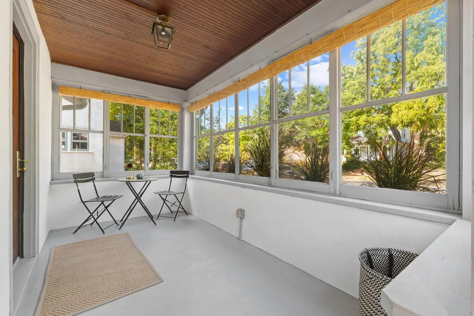
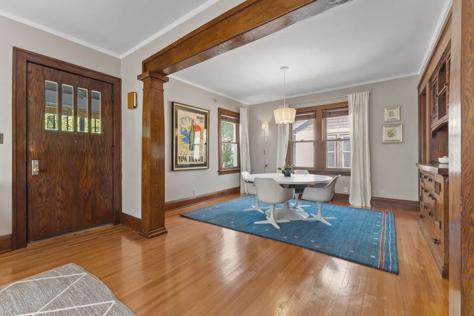
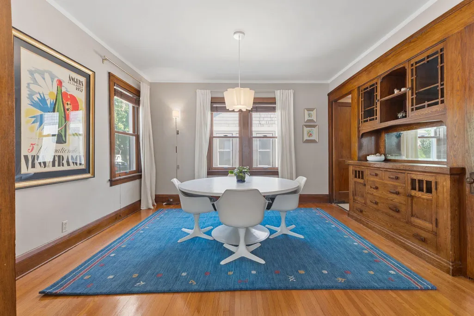
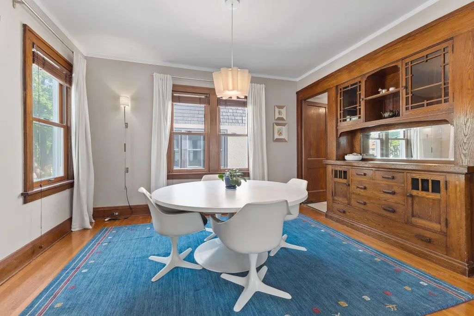
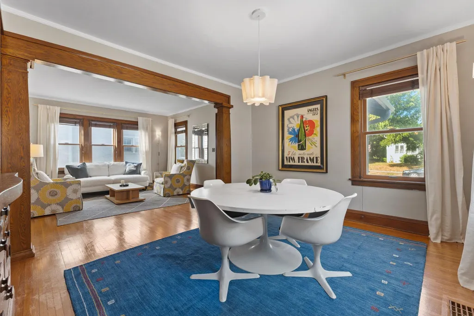
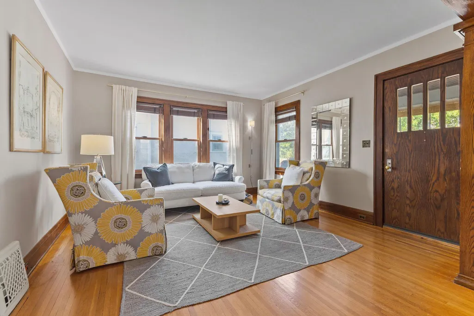
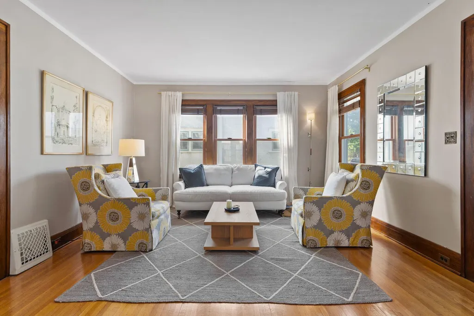
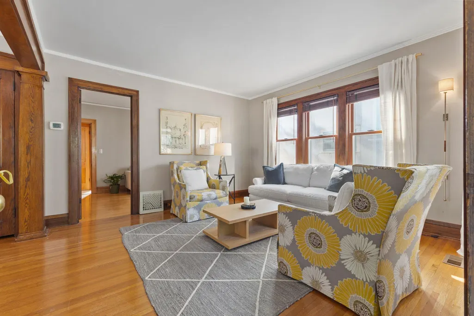
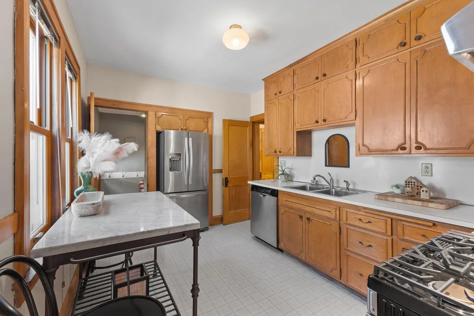
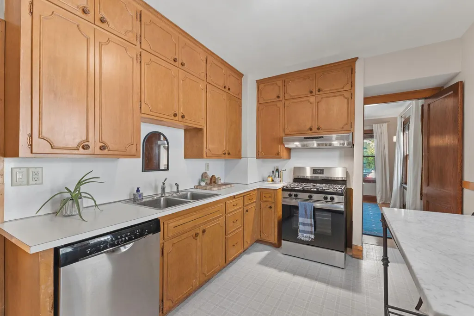
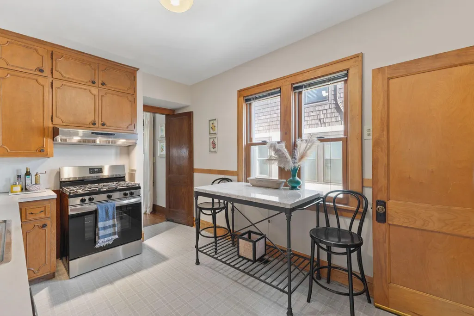
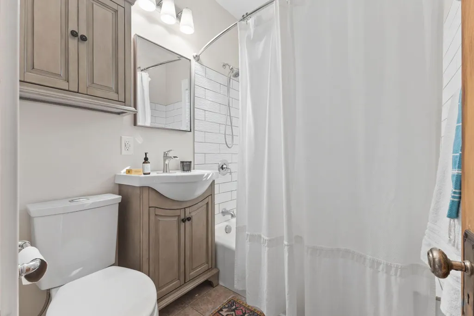
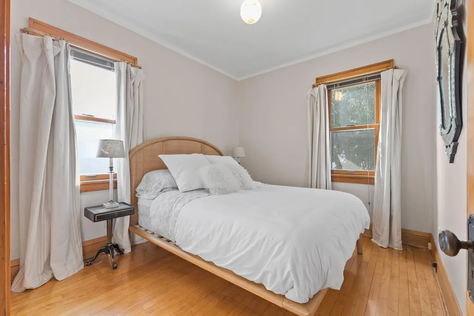
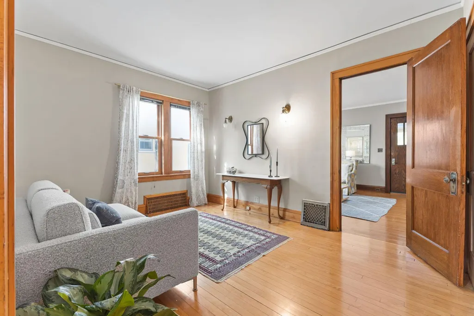
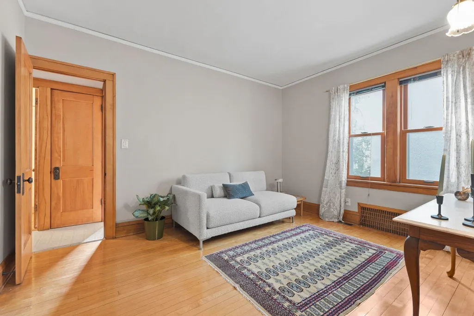
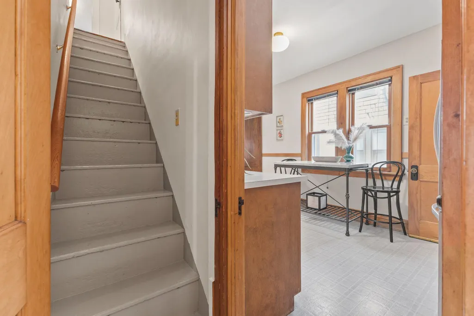
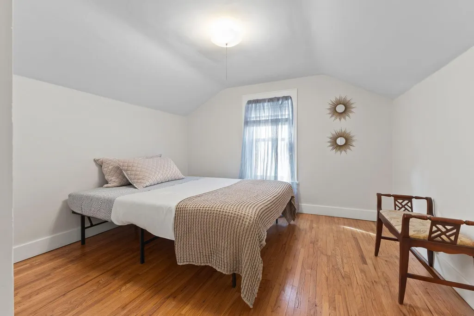
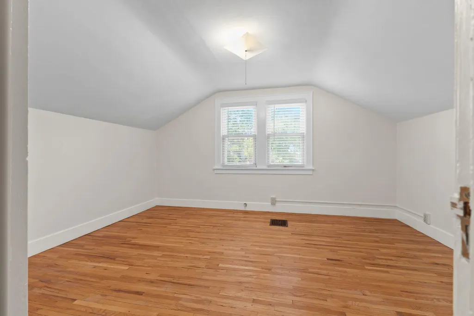
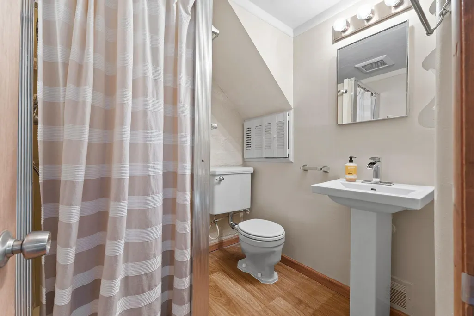
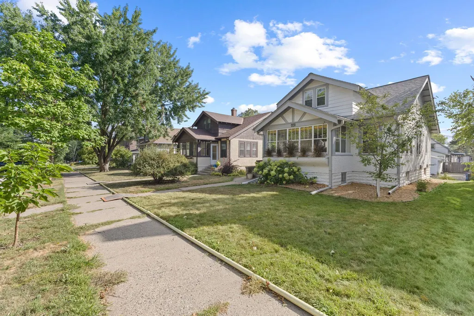
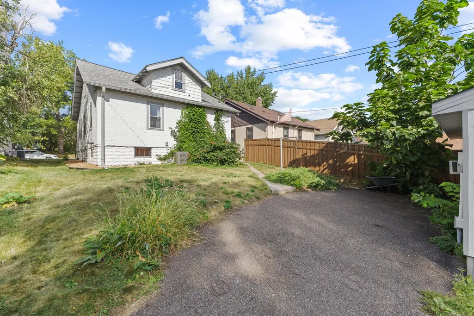
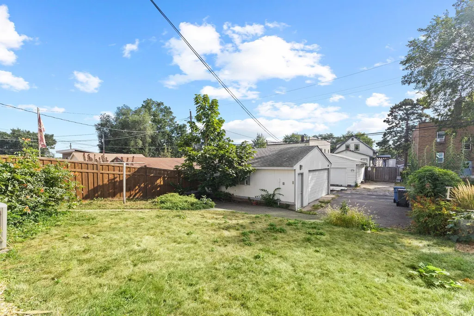
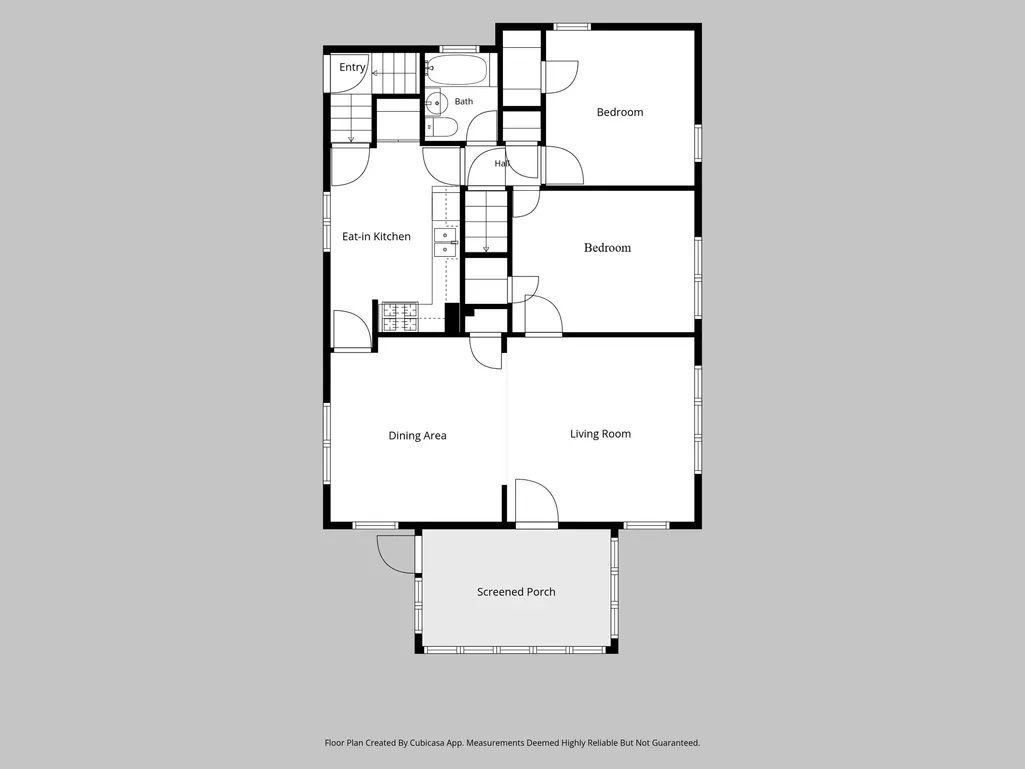
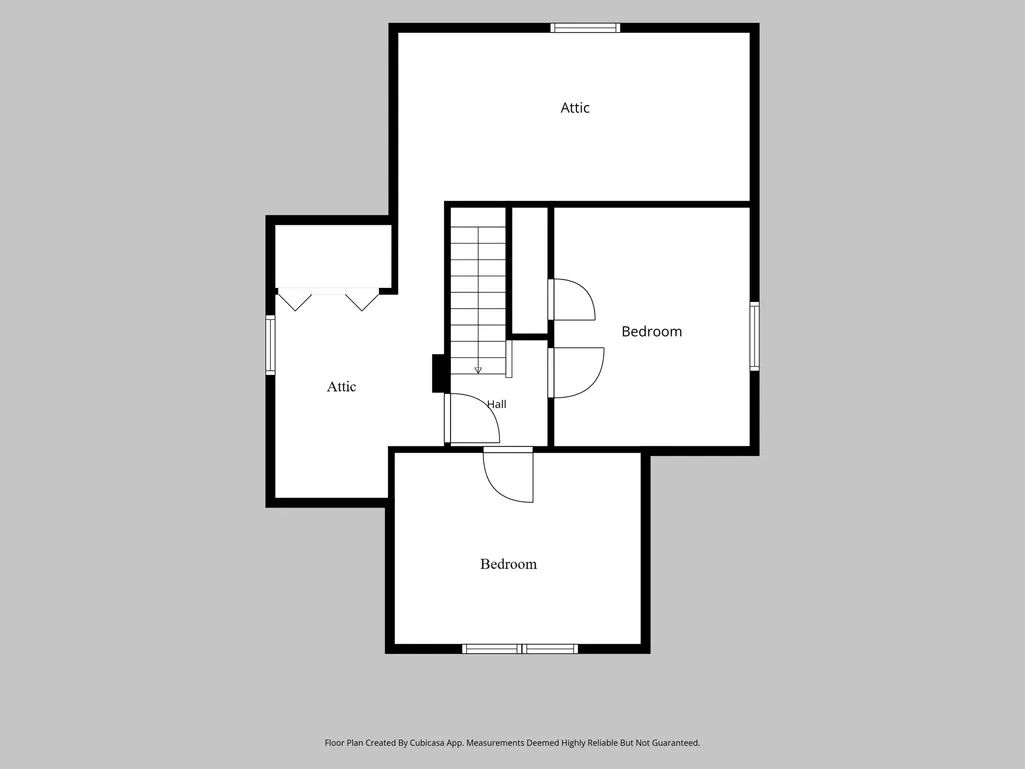
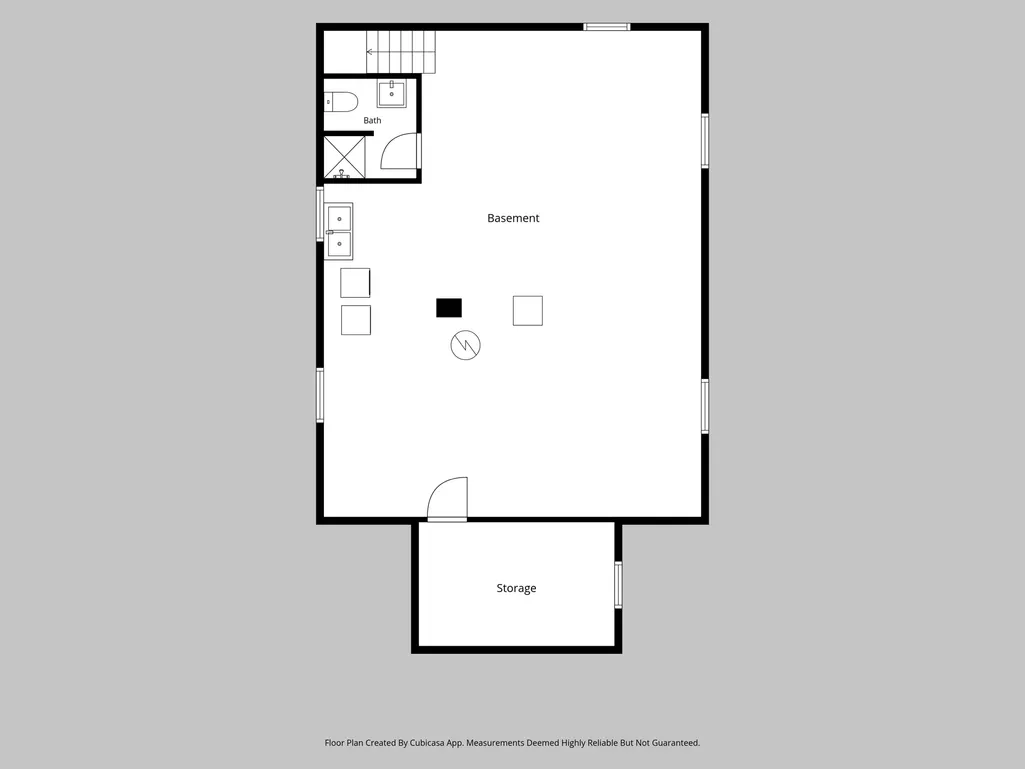
Welcome home to this delightful Kingfield home. A welcoming front porch leads into a spacious living room that flows into a formal dining room, anchored by a stunning wood built-in buffet. Gleaming oak flooring and beautiful original millwork carry throughout the home, complemented by abundant windows that fill the space with natural light. The kitchen offers everyday convenience with new stainless steel appliances and warm wood cabinetry. Rounding out the main floor: a full bathroom, handy linen closet, and two bedrooms. Upstairs you'll find two more bedrooms plus generous storage place that could be built out. The unfinished basement offers a blank canvas full of potential. Outside, enjoy the convenience of a heated two-car garage with A/C, plus off-street parking. Situated just minutes from Lake Harriet and Minnehaha Parkway and the restaurants on 46th and Grand, this home offers the best of Southwest Minneapolis living: charm, character, and an unbeatable location.
| Price History | |
|---|---|
| 9/9/2026 | Listed $420,000 |
General Features
| Living Area | 1274 |
|---|---|
| Sewer | City Sewer/Connected |
| Heating | Forced Air |
| Cooling | Central Air |
| Roof | Age 8 Years or Less,Asphalt |
| Appliances | Dishwasher,Dryer,Range,Refrigerator,Washer |
| Garage Spaces | 2 |
| Year Built | 1918 |
| Levels | One and One Half |
| Property Subtype | Single Family |
| Tax Year | 2025 |
| Accessibility | None |
| County | Hennepin |
| New Construction | No |
| Property Type | Residential |
| HOA | No |
| Contingency | None |
| Subdivision Name | Pleasant Park Add |
| Full Baths | 1 |
| Directions | Nicollet Ave to 46th St,West to Blaisdell,north to home. |
| City | Minneapolis |
| High School District | Minneapolis |
| Zoning Description | Residential-Single Family |
| Lot Size Units | Acres |
| Property Attached Y/N | No |
| Land Lease Y/N | No |
| Tax Annual Amount | 5146 |
| Additional Parcels Y/N | No |
| Virtual Tour | https://media.thevividspace.com/sites/rzqlpxjq/unbranded |
| Standard Status | Active |
| Lender Owned | No |
| Amenities Unit | Hardwood Floors,Kitchen Window,Main Floor Primary Bedroom,Natural Woodwork |
| PostalCity | Minneapolis |
Interior Features
| Basement | Full |
|---|---|
| Basement (Y/N) | Yes |
| Fireplace Y/N | No |
| Above Grade Finished Area | 1221 |
| 3/4 Baths | 1 |
| Laundry Features | In Basement |
| Total Bedrooms | 4 |
| Below Grade Finished Area | 53 |
| Total Baths | 2 |
| Bath Desc | 3/4 Basement,Main Floor Full Bath |
| Dining Room Description | Eat In Kitchen,Separate/Formal Dining Room |
| Fuel | Natural Gas |
| Garage Dimensions | 24x24 |
| Garage Square Feet | 576 |
Exterior Features
| Fencing | None |
|---|---|
| Parking Features | Detached Garage,Asphalt,Garage Door Opener |
| Lot Features | Tree Coverage - Light |
| Water Source | City Water/Connected |
| Lot Size Area | 0.12 |
| Building Area Total | 2249 |
| Lot Dimensions | 40x127 |
| Waterfront Y/N | No |
| Foundation Area | 926 |
| Road Frontage Type | City Street,Sidewalks |
Amenities
- Foreclosure
- Views
- Short Sale
- New Construction
- Adult 55+
- Lease To Own
- No HOA Fees
- Furnished
- Primary On Main
- Air Conditioning
- Seller Finance
- Green
- Fixer Upper
- Horse
- Golf
- Fireplace
- Deck
- Garage
- Basement
- Pool
Property vs Single Family Average in 55419
Price
Taxes
Year Built
Visits


