
Views - Adult 55+
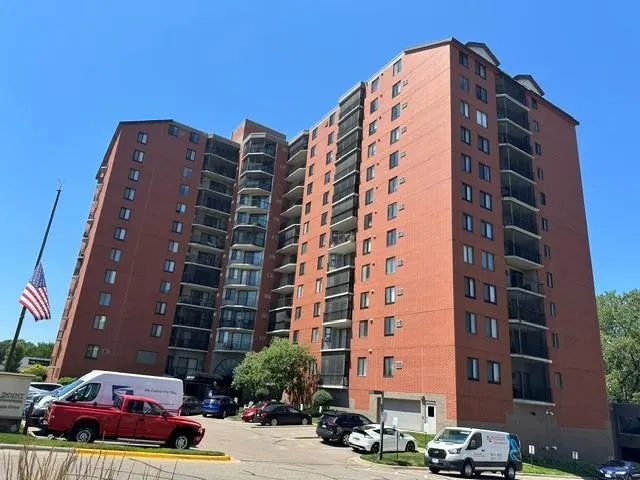
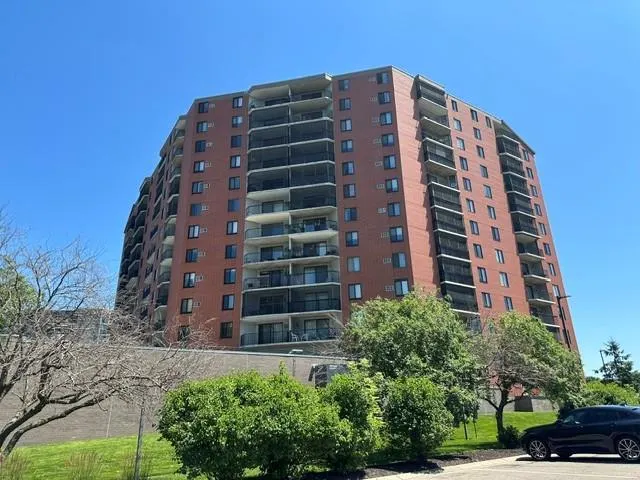
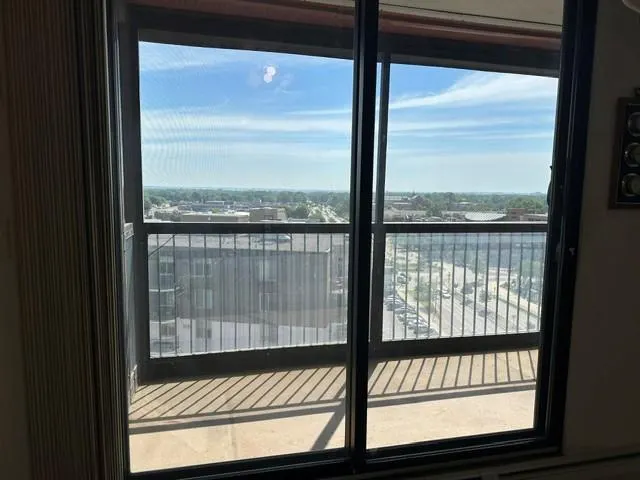
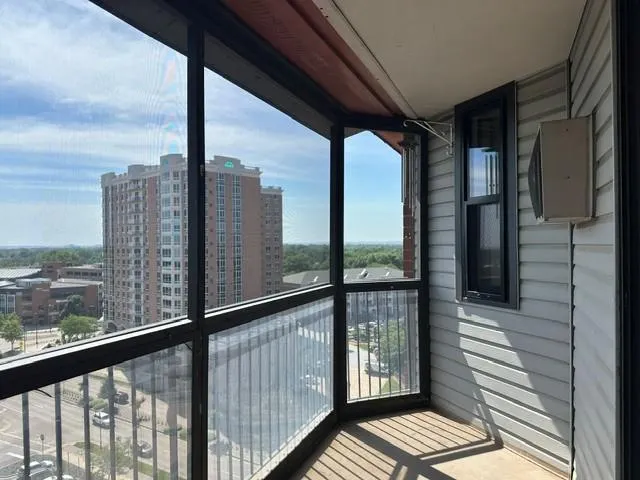
Address
6500 Woodlake Drive # 1104, Richfield, MN
Price
$ 124,900
Property Attributes
- ID#7108516
- TypeSingle Family
- Listing Status Active
- CountyHENNEPIN
- CityRichfield
- AreaCondo 0533 Woodlake Point A Condo
- NeighborhoodCondo 0533 Woodlake Point A Condo
- Zip55423
- Style(CC) High Rise (4+ Levels)
- Year Built1986
- Taxes$ 1680
- Price$ 124,900
- Bedrooms1
- Full Bathrooms1
- Half Bathrooms0
- Sqr Footage976
Data Source:
Northstar MLS (NSTAR)
Property Description
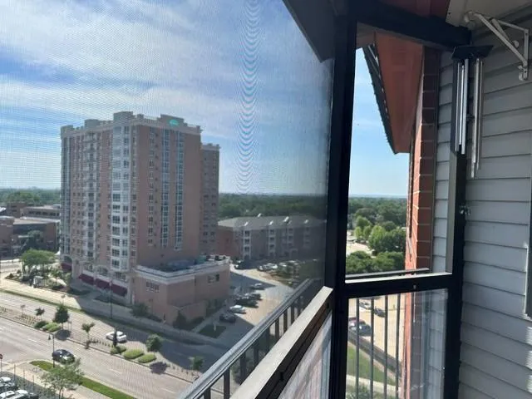
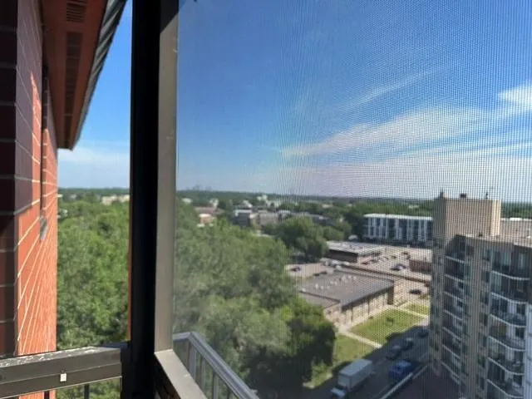
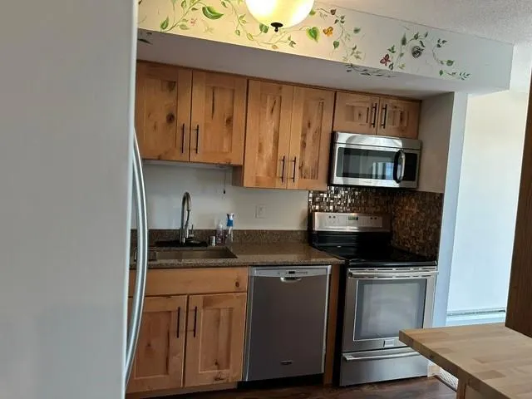
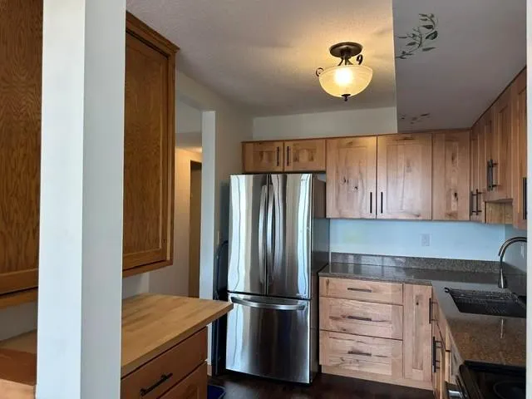
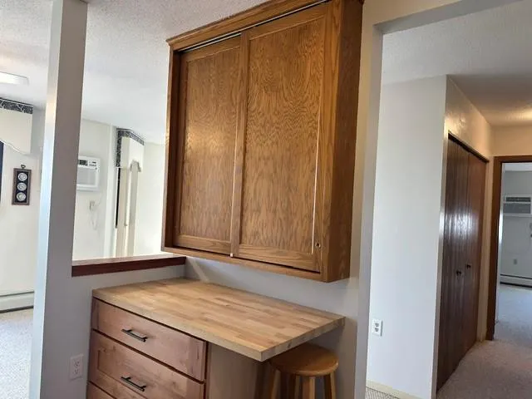
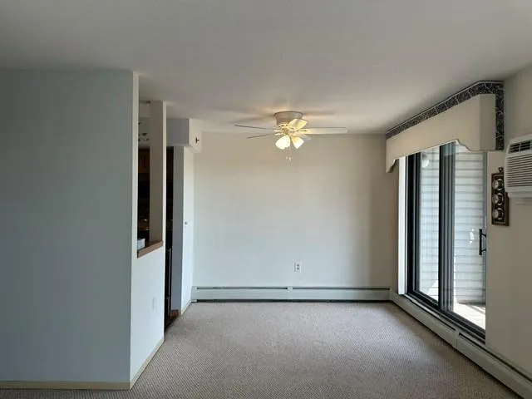
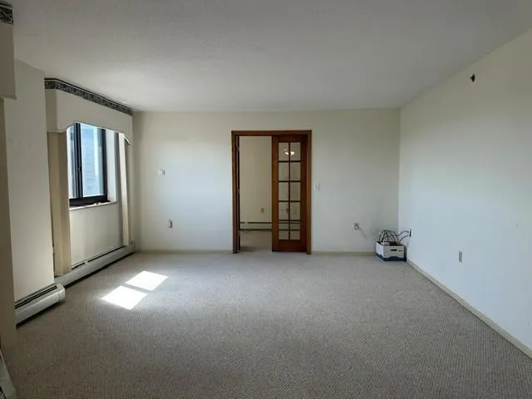
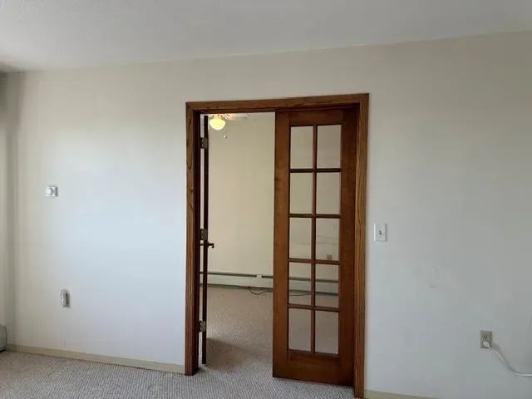
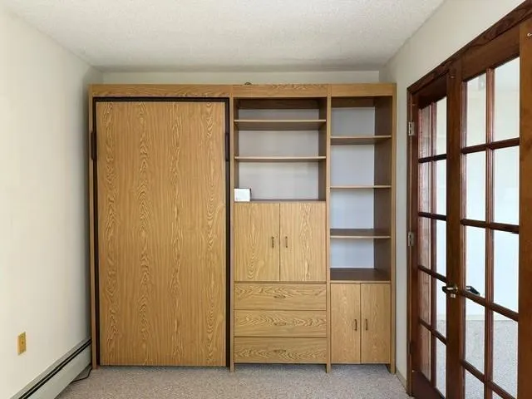
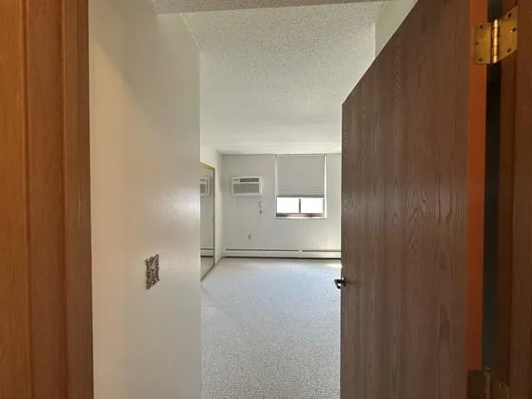
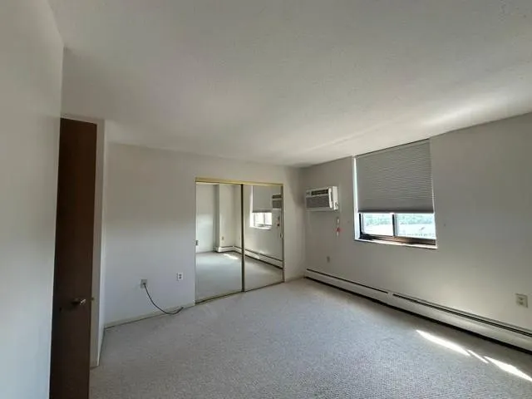
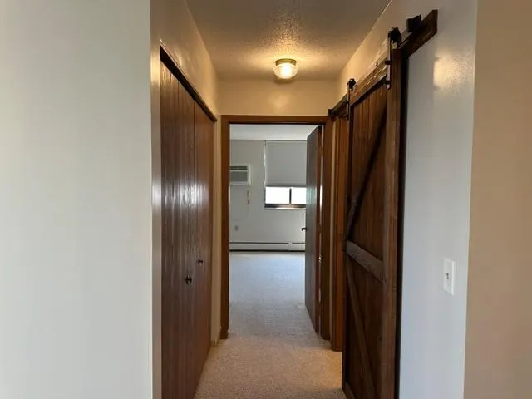
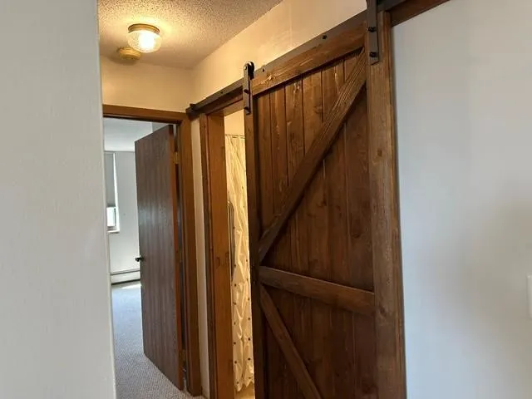
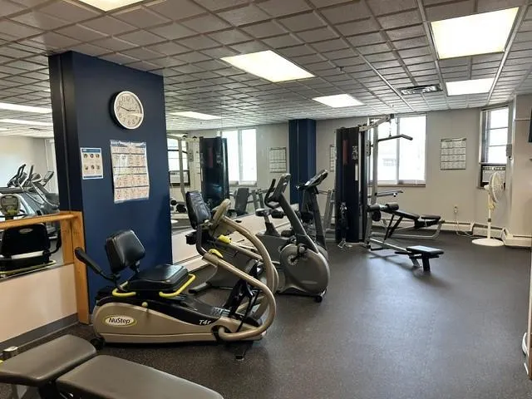
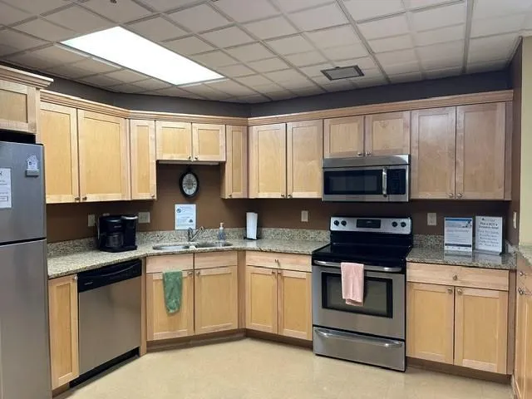
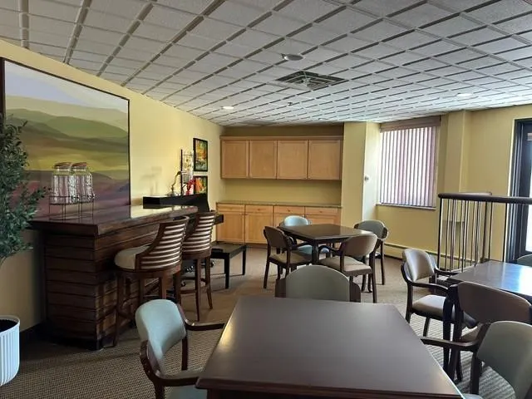
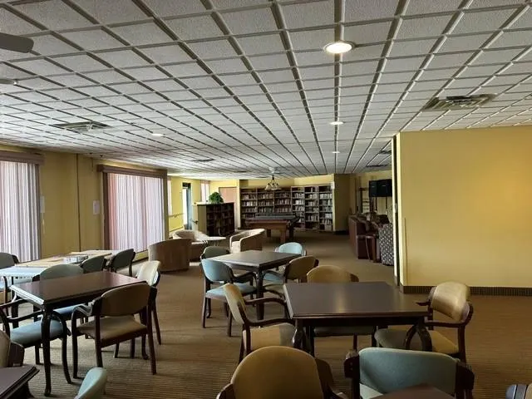
Age 55+ condo- beautiful corner 976 sqft CEDAR MODEL with great views and Southeastern exposure from a screened-in balcony. Besides a super convenient location to everything, there are tons of amenities in this building: two guest suites that can be reserved, a library, a game room, a fitness room, a workshop area, a community room with a full kitchen-billiards-large TV, an outdoor patio with a gas grill, free laundry on each floor with two washers and two dryers, as well as a utility sink. The den has french doors and includes a built-in Murphy bed (SICO) brand.
| Price History | |
|---|---|
| 7/16/2026 | Listed $139,900 |
| 8/6/2026 | 11$124,900 |
General Features
| Living Area | 976 |
|---|---|
| Sewer | City Sewer/Connected |
| Heating | Baseboard,Hot Water |
| Cooling | Wall Unit(s) |
| Roof | Flat |
| Appliances | Dryer,Range,Refrigerator,Washer |
| HOA Fee | 760 |
| Garage Spaces | 1 |
| Association Fee Includes | Building Exterior,Cable TV,Gas,Hazard Insurance,Heating,Lawn Care,Maintenance Grounds,Professional Mgmt,Security System,Shared Amenities,Snow Removal |
| Pool Features | None |
| Construction Materials | Block |
| Year Built | 1986 |
| Electric | 100 Amp Service |
| Levels | More Than 2 Stories |
| Unit Number | 1104 |
| Property Subtype | (CC) High Rise (4+ Levels) |
| Tax Year | 2026 |
| Accessibility | Doors 36 +,Accessible Elevator Installed,No Stairs Internal,Wheelchair Ramp(s) |
| Assoc Fee Paid Per | Monthly |
| County | Hennepin |
| New Construction | No |
| Property Type | Residential |
| Association Amenities | Laundry,Elevator(s) |
| HOA | Yes |
| Contingency | None |
| Subdivision Name | Condo 0533 Woodlake Point A Condo |
| Full Baths | 1 |
| Directions | 6500 Woodlake Dr 1104 |
| City | Richfield |
| Association Name | First Service Residential |
| High School District | Richfield |
| Zoning Description | Residential-Single Family |
| Lot Size Units | Square Feet |
| Property Attached Y/N | Yes |
| Land Lease Y/N | No |
| Tax Annual Amount | 1680 |
| Additional Parcels Y/N | No |
| Standard Status | Active |
| Lender Owned | No |
| Amenities Unit | City View,French Doors,Porch |
| PostalCity | Richfield |
Interior Features
| Basement | None |
|---|---|
| Basement (Y/N) | No |
| Fireplace Y/N | No |
| Above Grade Finished Area | 976 |
| Laundry Features | Common Area |
| Total Bedrooms | 1 |
| Total Baths | 1 |
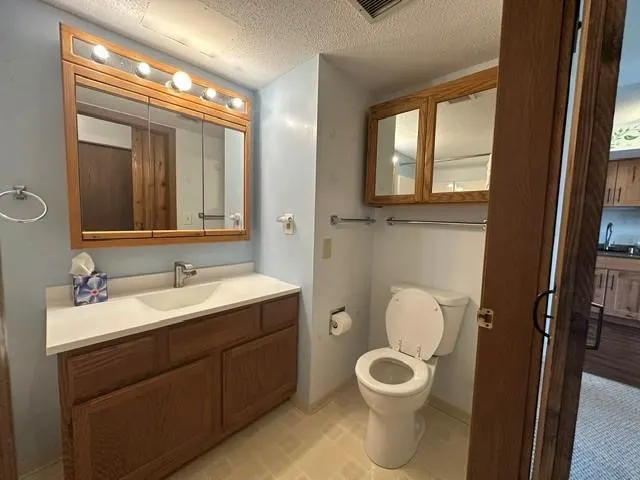
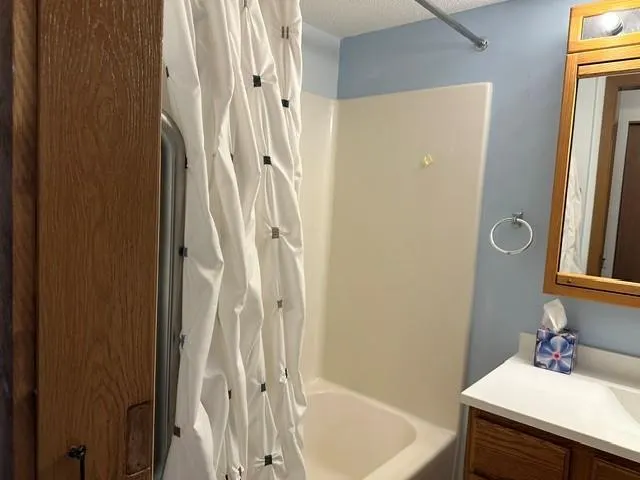
| Bath Desc | Main Floor Full Bath |
| Dining Room Description | Living/Dining Room |
| Fuel | Natural Gas |
Exterior Features
| Fencing | None |
|---|---|
| Parking Features | Guest Parking,Secured,Underground |
| Lot Features | Zero Lot Line |
| Water Source | City Water/Connected |
| Building Area Total | 976 |
| Lot Dimensions | Common |
| Waterfront Y/N | No |
| Foundation Area | 976 |
| Road Frontage Type | City Street |
| Road Responsibility | Public Maintained Road |
Amenities
- Foreclosure
- Views
- Short Sale
- New Construction
- Adult 55+
- Lease To Own
- No HOA Fees
- Furnished
- Primary On Main
- Air Conditioning
- Seller Finance
- Green
- Fixer Upper
- Horse
- Golf
- Fireplace
- Deck
- Garage
- Basement
- Pool
Property vs Single Family Average in 55423
Price
Taxes
Year Built
Visits
In The Neighborhood
Views
Richfield
$ 125,000
- Type
- Single Family
- Size
- 915 SqFt
- Rooms
- 1 Beds + 1 Baths
 Edina Realty, Inc.
Views
Richfield
$ 145,000
- Type
- Single Family
- Size
- 843 SqFt
- Rooms
- 1 Beds + 1 Baths
Keller Williams Realty Integrity Lakes
Open House
Richfield
$ 130,000
- Type
- Single Family
- Size
- 965 SqFt
- Rooms
- 1 Beds + 1 Baths
Keller Williams Preferred Rlty
Views
Richfield
$ 157,000
- Type
- Single Family
- Size
- 956 SqFt
- Rooms
- 1 Beds + 1 Baths
Edina Realty, Inc.
Reduced
Richfield
$ 115,500
- Type
- Single Family
- Size
- 786 SqFt
- Rooms
- 1 Beds + 1 Baths
Real Broker, LLC

