
Price Reduction - Primary on Main
Address
3822 Dupont Avenue N, Minneapolis, MN
Price
$ 129,900
Property Attributes
- ID#7110129
- TypeSingle Family
- Listing Status Active
- CountyHENNEPIN
- CityMinneapolis
- AreaNichols-Frissell Cos Mckinley Place
- NeighborhoodNichols-Frissell Cos Mckinley Place
- Zip55412
- StyleSingle Family
- Year Built1917
- Taxes$ 1470
- Price$ 129,900
- Bedrooms1
- Full Bathrooms2
- Half Bathrooms0
- Sqr Footage820
- Lot Size0.12 Acres
Data Source:
Northstar MLS (NSTAR)
Property Description
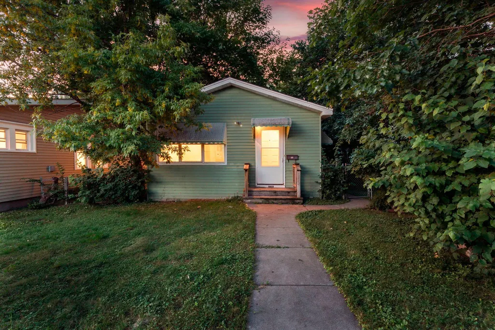
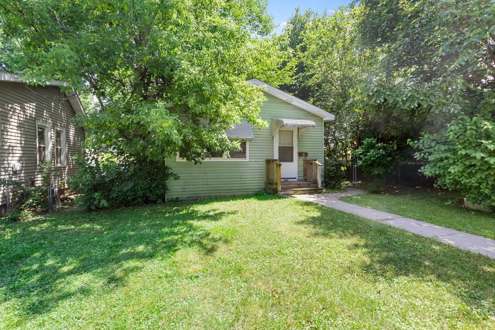
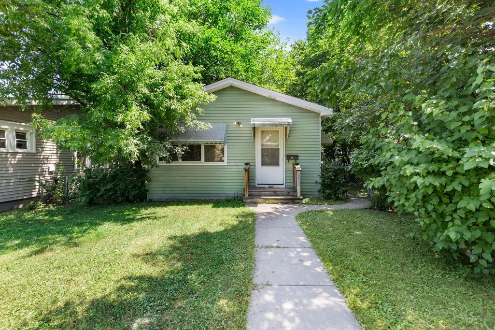
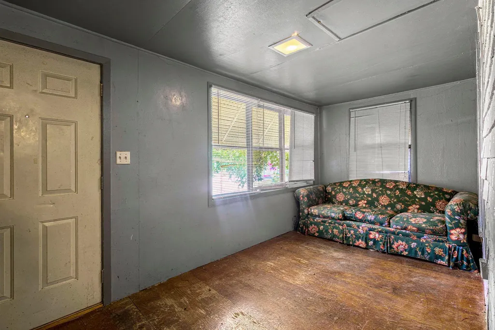
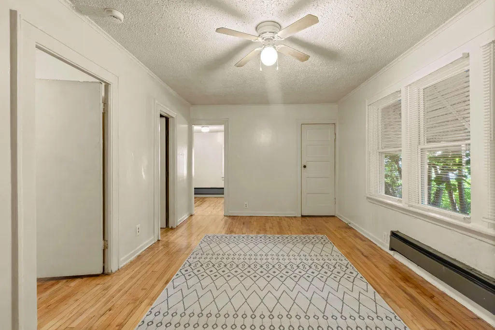
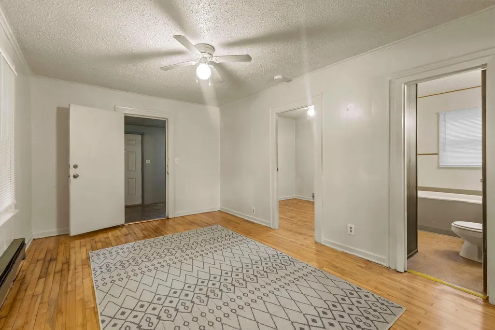
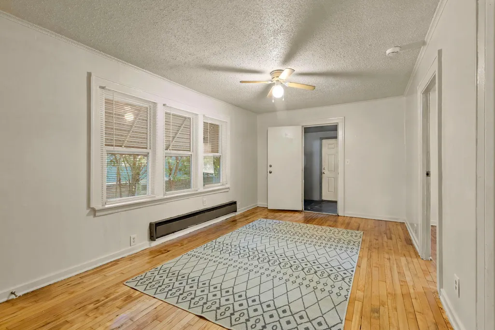
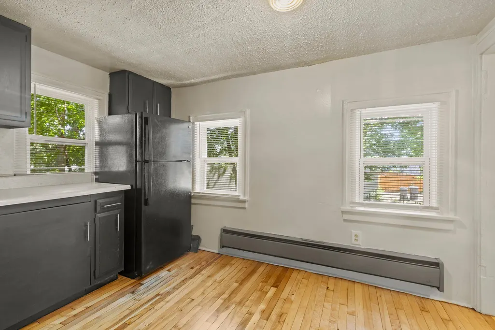
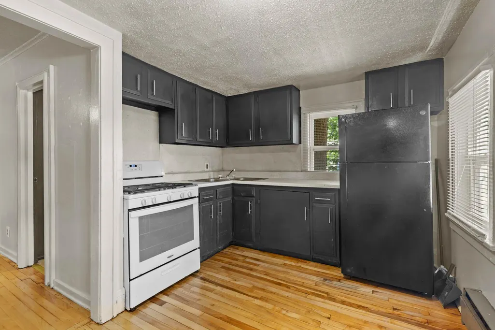
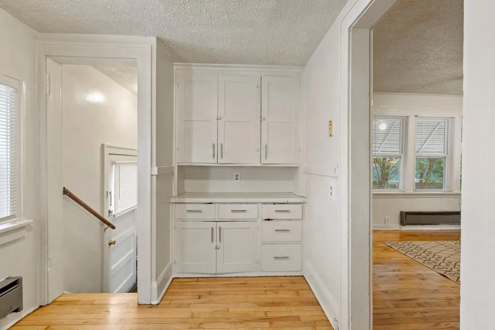
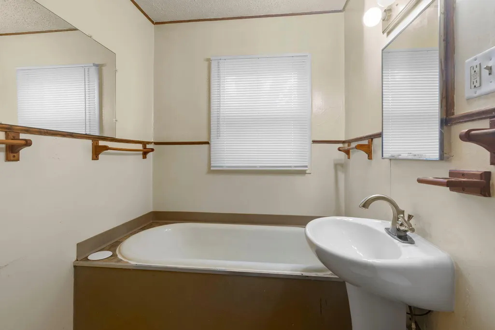
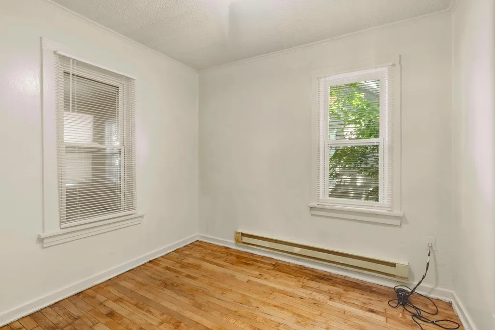
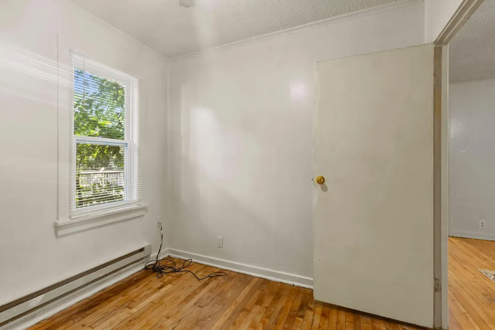
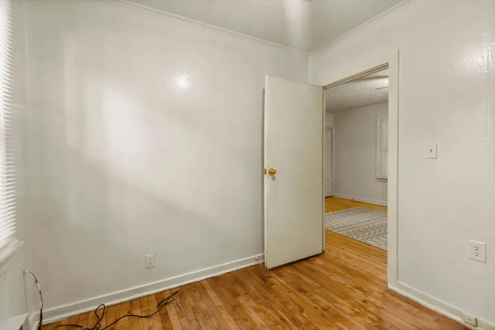
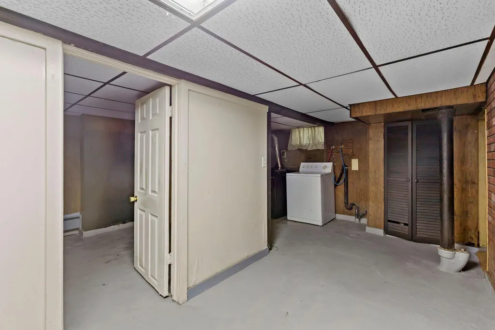
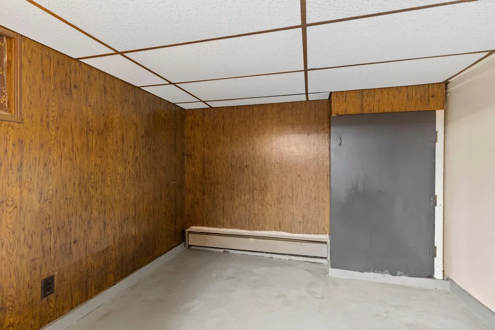
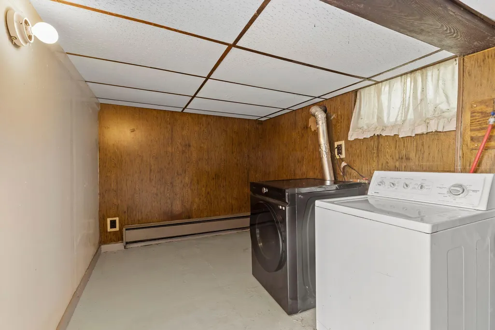
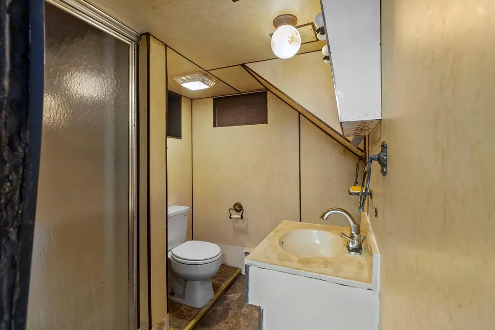
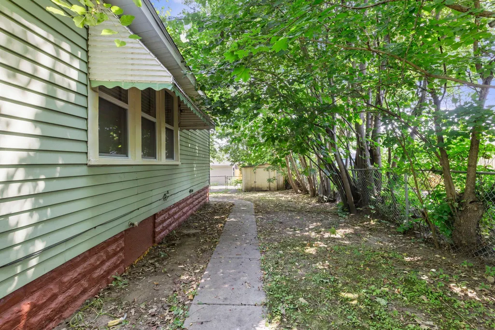
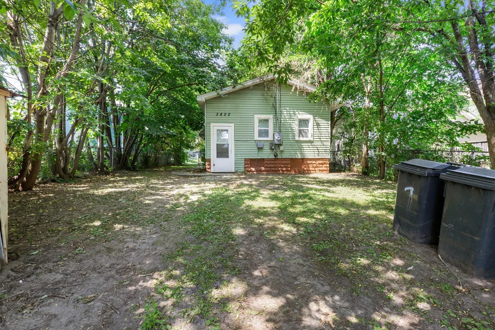
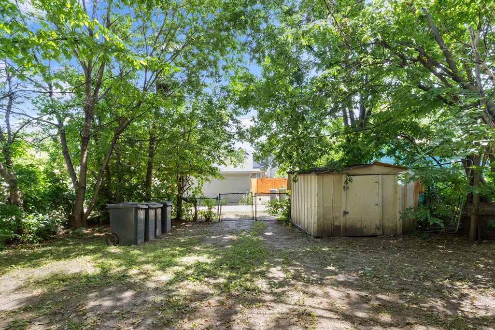
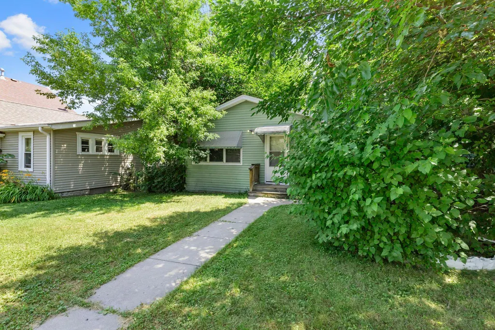
Nice house for 1st Time Buyer or Investor, Price Reduced to $134,900.00 & is being sold As Is. This property has been a Section 8 Rental to the same Tenant for the past 16 years. This property has fresh paint throughout, newly re-finished hardwood floors, and vinyl windows, a 3 season front porch, living room, bedroom, bathroom, & kitchen on the main level. The basement is finished & has heat, a Bonus Room, a 3/4 bathroom, a laundry area with washer & dryer and an extra storage room. The outside has maintenance free siding, a fenced yard nice for pets, with a shed for storage.
| Price History | |
|---|---|
| 7/20/2026 | Listed $150,000 |
| 7/31/2026 | 7$140,000 |
| 8/24/2026 | 4$134,900 |
| 9/10/2026 | 4$129,900 |
General Features
| Living Area | 820 |
|---|---|
| Sewer | City Sewer/Connected |
| Heating | Baseboard |
| Cooling | None |
| Appliances | Range,Refrigerator |
| Pool Features | None |
| Year Built | 1917 |
| Electric | Circuit Breakers |
| Levels | One |
| Property Subtype | Single Family |
| Tax Year | 2026 |
| Accessibility | None |
| County | Hennepin |
| New Construction | No |
| Property Type | Residential |
| HOA | No |
| Contingency | None |
| Subdivision Name | Nichols-Frissell Cos Mckinley Place |
| Other Structures | Storage Shed |
| Directions | 94 E to right on Dowling Ave N,to right on Dupont Ave N |
| City | Minneapolis |
| High School District | Minneapolis |
| Zoning Description | Residential-Single Family |
| Lot Size Units | Acres |
| Property Attached Y/N | No |
| Land Lease Y/N | No |
| Tax Annual Amount | 1470 |
| Additional Parcels Y/N | No |
| Standard Status | Active |
| Lender Owned | No |
| Amenities Unit | Hardwood Floors,Kitchen Window,Main Floor Primary Bedroom,Porch,Washer/Dryer Hookup |
| PostalCity | Minneapolis |
Interior Features
| Basement | Daylight/Lookout Windows,Full,Partially Finished,Storage Space |
|---|---|
| Basement (Y/N) | Yes |
| Fireplace Y/N | No |
| Above Grade Finished Area | 520 |
| 3/4 Baths | 2 |
| Laundry Features | In Basement |
| Total Bedrooms | 1 |
| Below Grade Finished Area | 300 |
| Total Baths | 2 |
| Bath Desc | 3/4 Basement,Main Floor 3/4 Bath |
| Dining Room Description | Eat In Kitchen |
| Fuel | Natural Gas |
Exterior Features
| Fencing | Chain Link,Full |
|---|---|
| Parking Features | Driveway - Other Surface |
| Lot Features | Tree Coverage - Medium |
| Water Source | City Water/Connected |
| Lot Size Area | 0.12 |
| Building Area Total | 1040 |
| Lot Dimensions | 40x126x40x126 |
| Waterfront Y/N | No |
| Foundation Area | 520 |
| Road Frontage Type | City Street |
| Road Responsibility | Public Maintained Road |
Amenities
- Foreclosure
- Views
- Short Sale
- New Construction
- Adult 55+
- Lease To Own
- No HOA Fees
- Furnished
- Primary On Main
- Air Conditioning
- Seller Finance
- Green
- Fixer Upper
- Horse
- Golf
- Fireplace
- Deck
- Garage
- Basement
- Pool
Property vs Single Family Average in 55412
Price
Taxes
Year Built
Visits


