
Primary on Main
Address
1425 Orkla Drive, Golden Valley, MN
Price
$ 495,000
Property Attributes
- ID#7113102
- TypeSingle Family
- Listing Status Active
- CountyHENNEPIN
- CityGolden Valley
- AreaGolden Oaks 2nd Add
- NeighborhoodGolden Oaks 2nd Add
- Zip55427
- StyleSingle Family
- Year Built1953
- Taxes$ 6713
- Price$ 495,000
- Bedrooms4
- Full Bathrooms4
- Half Bathrooms1
- Sqr Footage2453
- Lot Size0.25 Acres
Data Source:
Northstar MLS (NSTAR)
Property Description
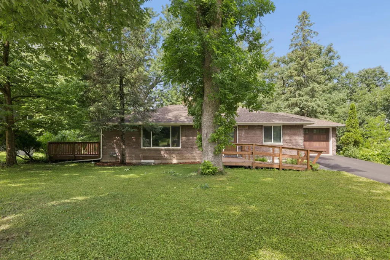
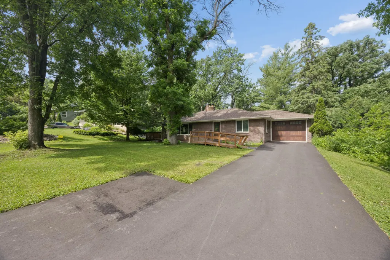
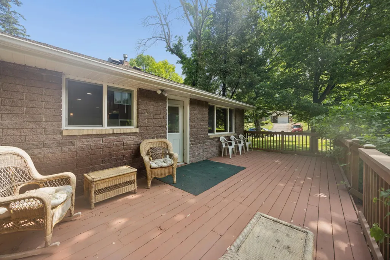
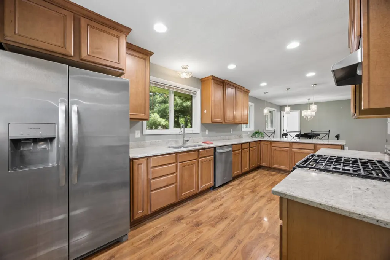
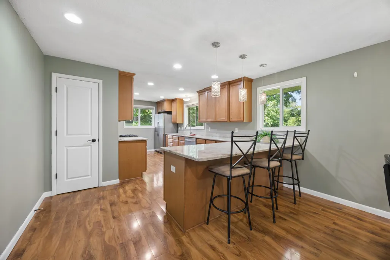
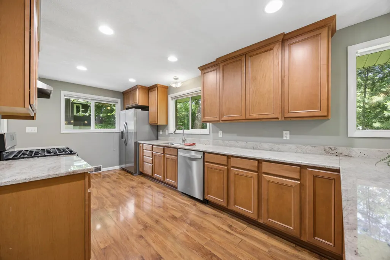
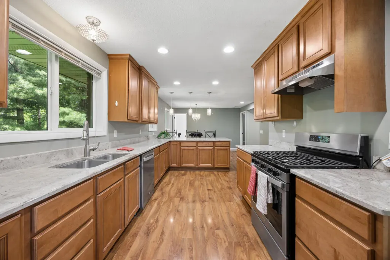
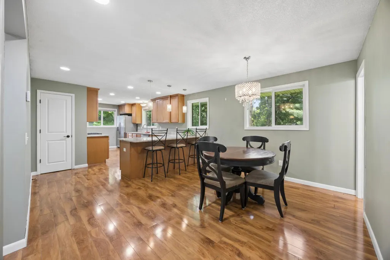
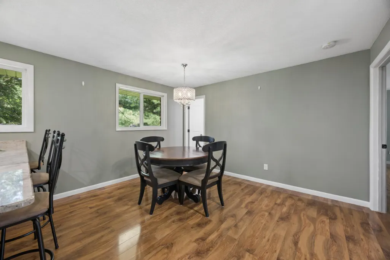
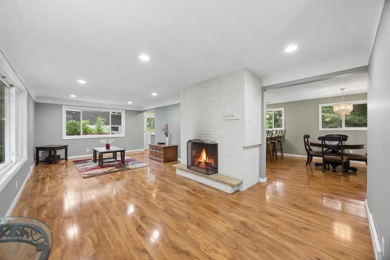
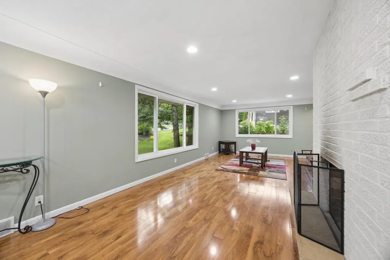
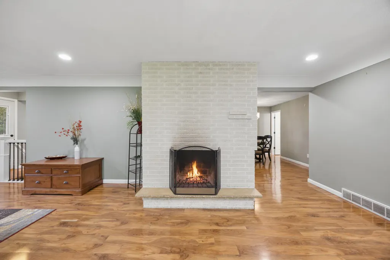
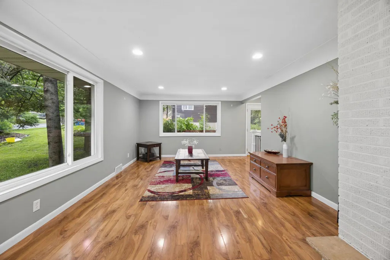
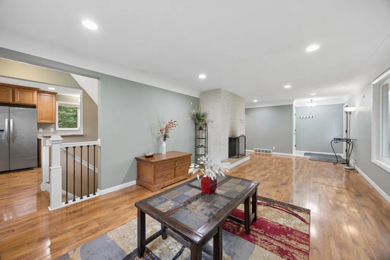
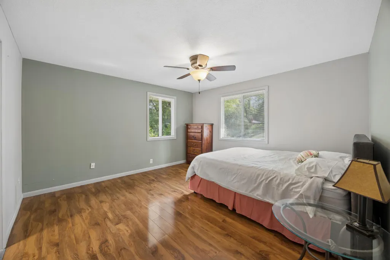
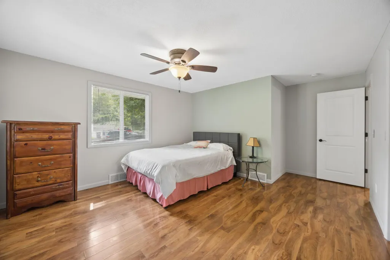
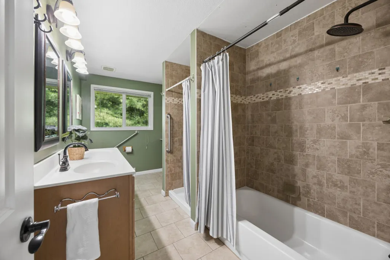
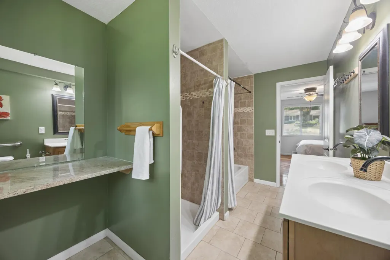
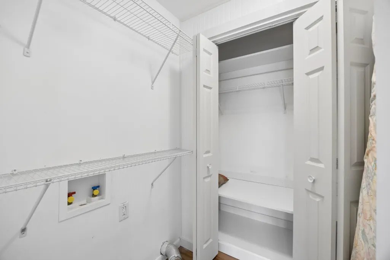
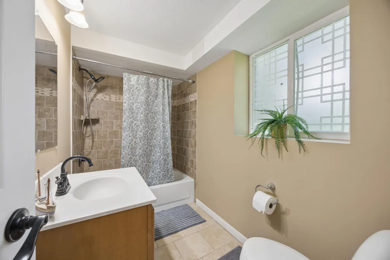
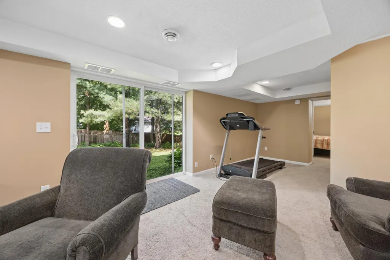
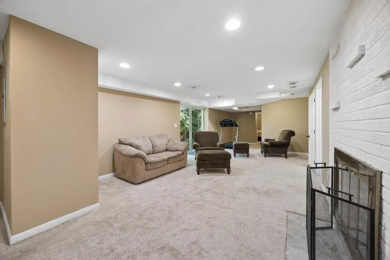
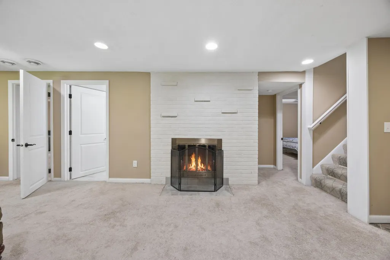
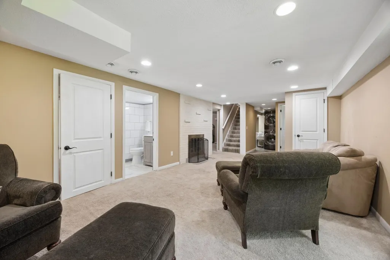
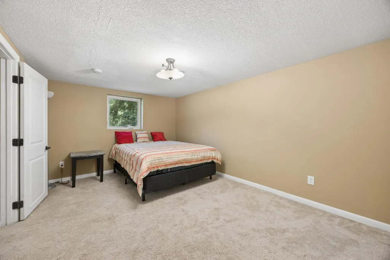
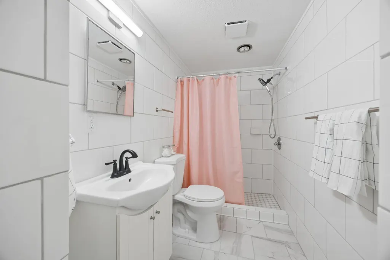
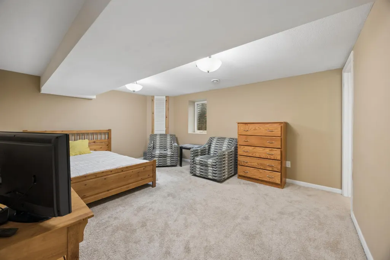
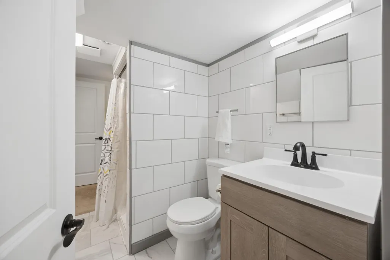
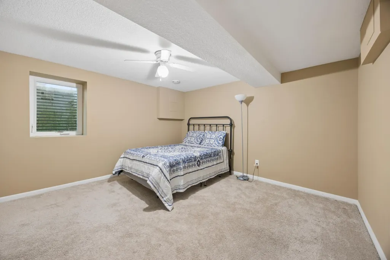
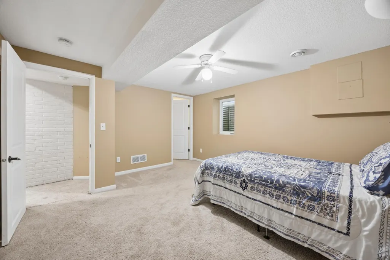
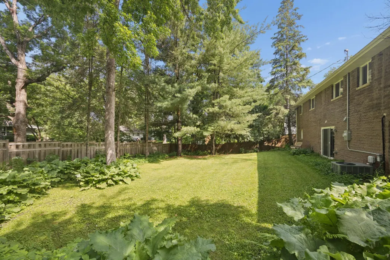
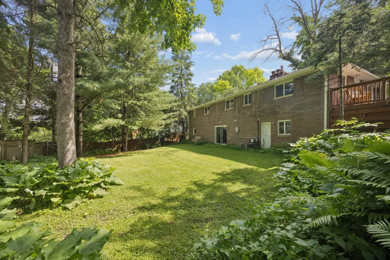
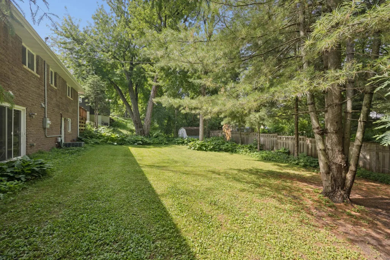
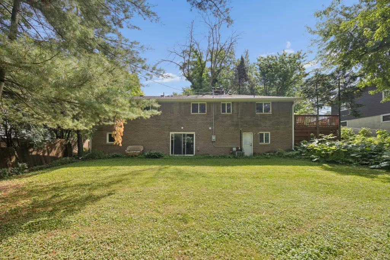
Previous buyers financing fell through after nearly 2 months waiting to close. Their loss is your gain! Over $2000 worth of electrical updates have been done to the property in addition to beautiful tile floor installed in lower level family room in preparation for the sale. Nicely updated brick rambler near Wesley Park in Golden Valley. Main level living with large updated kitchen, living room with fireplace and beautiful hardwood floors throughout. Main level owners suite with large ensuite bath and walk in closet with washer dryer hookup in closet for one level living. Great house for extended stay family, guests, or multigenerational living. Enjoy the large side deck this summer with fantastic yard. Walk-out basement features 3 additional large bedrooms, each with their own bathroom with shower. Spacious family room features a second wood burning fireplace and sliding doors to backyard. Everything is done here, move in and enjoy!
| Price History | |
|---|---|
| 7/21/2026 | Listed $495,000 |
General Features
| Living Area | 2453 |
|---|---|
| Sewer | City Sewer/Connected |
| Heating | Forced Air |
| Cooling | Central Air |
| Appliances | Dishwasher,Disposal,Dryer,Gas Water Heater,Refrigerator,Stainless Steel Appliances,Washer |
| Garage Spaces | 1 |
| Year Built | 1953 |
| Electric | Circuit Breakers |
| Levels | One |
| Property Subtype | Single Family |
| Tax Year | 2025 |
| Accessibility | Fully Wheelchair,Grab Bars In Bathroom,Partially Wheelchair,Wheelchair Ramp(s) |
| County | Hennepin |
| New Construction | No |
| Property Type | Residential |
| HOA | No |
| Contingency | None |
| Subdivision Name | Golden Oaks 2nd Add |
| Full Baths | 2 |
| Directions | Highway 100 to west on Highway 55,right at Winnetka Ave. N. to Plymouth Ave. N.,to Orkla Dr. |
| City | Golden Valley |
| High School District | Hopkins |
| Zoning Description | Residential-Single Family |
| Lot Size Units | Acres |
| Property Attached Y/N | No |
| Land Lease Y/N | No |
| Tax Annual Amount | 6713.44 |
| Additional Parcels Y/N | No |
| Standard Status | Active |
| Lender Owned | No |
| Amenities Unit | Deck,Hardwood Floors,Kitchen Window,Primary Bedroom Walk-In Closet,Main Floor Primary Bedroom,Washer/Dryer Hookup,Walk-In Closet |
| PostalCity | Golden Valley |
Interior Features
| Basement | Daylight/Lookout Windows,Egress Window(s),Finished,Sump Pump,Walkout |
|---|---|
| Total Fireplaces | 2 |
| Fireplace Features | Brick,Family Room,Living Room |
| Basement (Y/N) | Yes |
| Fireplace Y/N | Yes |
| Above Grade Finished Area | 1288 |
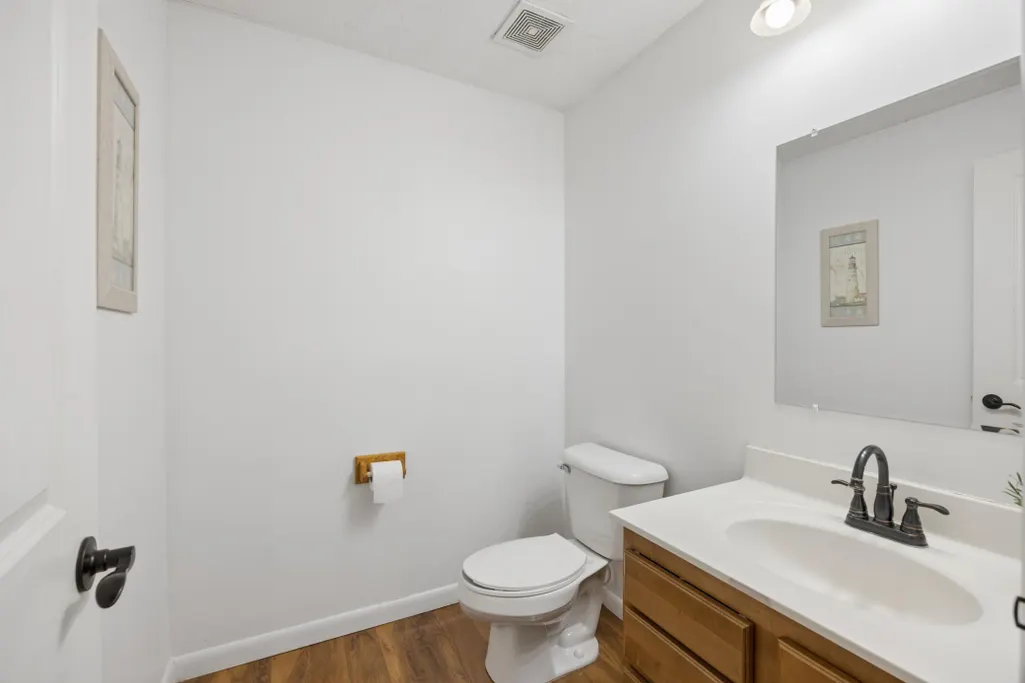
| Half Baths | 1 |
| 3/4 Baths | 2 |
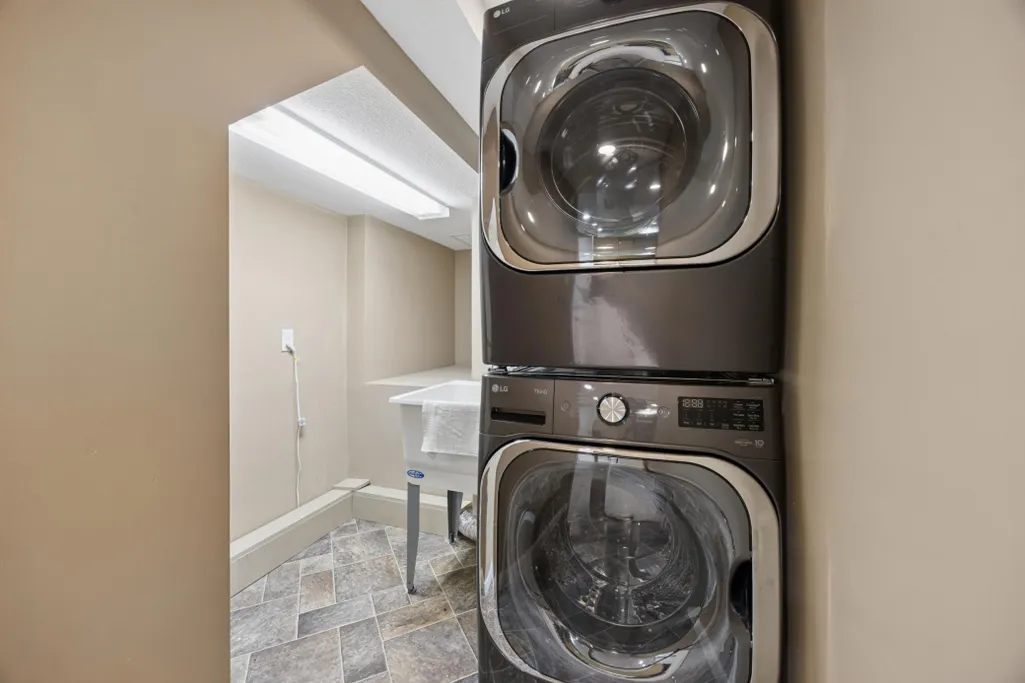
| Laundry Features | In Basement,Laundry Room,Main Level,Washer Hookup |
| Total Bedrooms | 4 |
| Below Grade Finished Area | 1165 |
| Total Baths | 5 |
| Bath Desc | Two Basement Baths,3/4 Basement,Double Sink,Bathroom Ensuite,Full Primary,Full Basement,Private Primary,Main Floor 1/2 Bath,Main Floor Full Bath,Separate Tub & Shower,Walk-In Shower Stall |
| Dining Room Description | Informal Dining Room |
| Fuel | Natural Gas |
Exterior Features
| Fencing | Privacy,Wood |
|---|---|
| Parking Features | Attached Garage,Asphalt,No Int Access to Dwelling |
| Water Source | City Water/Connected |
| Lot Size Area | 0.25 |
| Building Area Total | 2453 |
| Lot Dimensions | 80x127x95x123 |
| Waterfront Y/N | No |
| Foundation Area | 1288 |
| Road Frontage Type | City Street |
Amenities
- Foreclosure
- Views
- Short Sale
- New Construction
- Adult 55+
- Lease To Own
- No HOA Fees
- Furnished
- Primary On Main
- Air Conditioning
- Seller Finance
- Green
- Fixer Upper
- Horse
- Golf
- Fireplace
- Deck
- Garage
- Basement
- Pool
Property vs Single Family Average in 55427
Price
Taxes
Year Built
Visits


