
Primary on Main





Address
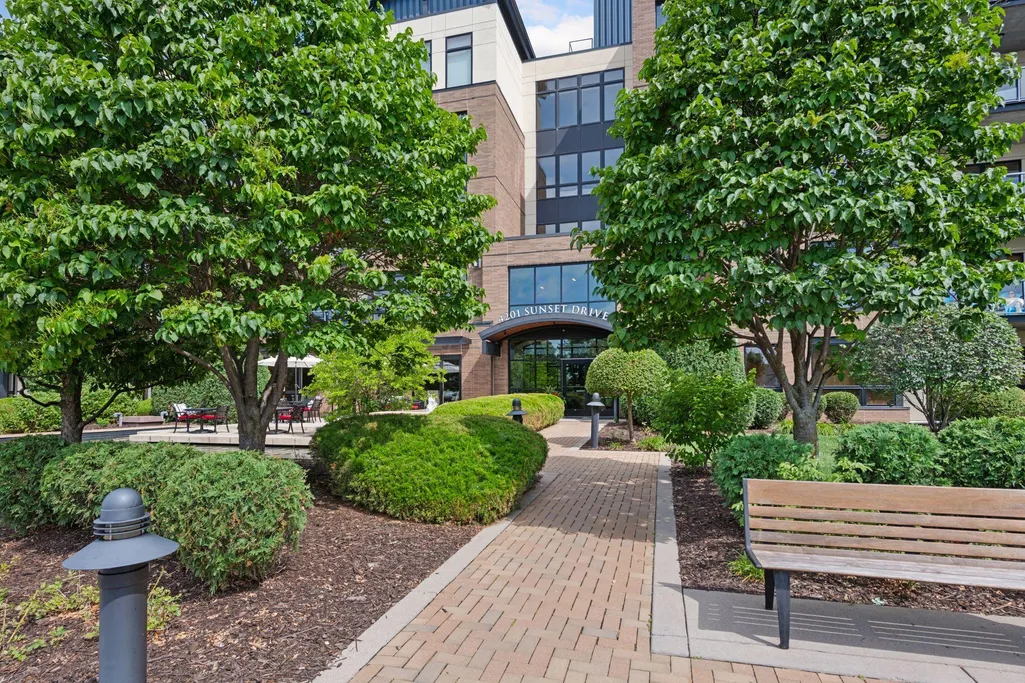
4201 Sunset Drive # N221, Spring Park, MN
Price
$ 689,900
Property Attributes
- ID#7121344
- TypeSingle Family
- Listing Status Active
- CountyHENNEPIN
- CitySpring Park
- AreaCic 1813 The Mist A Condo
- NeighborhoodCic 1813 The Mist A Condo
- Zip55384
- Style(CC) High Rise (4+ Levels)
- Year Built2005
- Taxes$ 5245
- Price$ 689,900
- Bedrooms2
- Full Bathrooms2
- Half Bathrooms0
- Sqr Footage1523
- Lot Size2.308 Acres
Data Source:
Northstar MLS (NSTAR)
Property Description
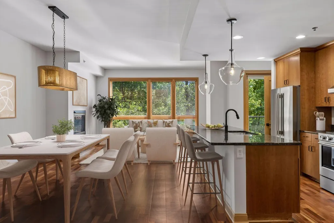
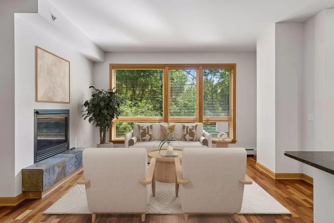
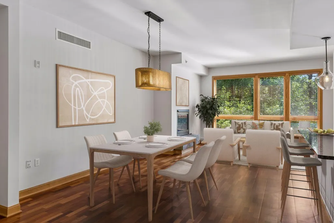
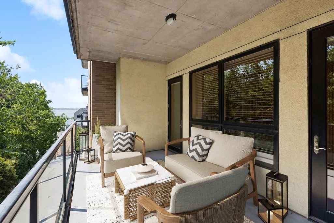
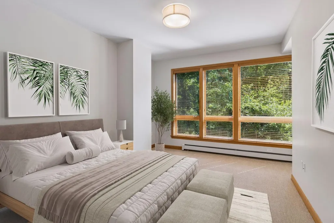
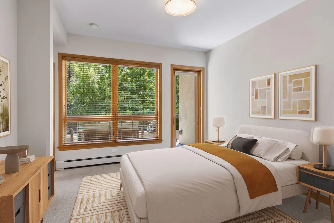
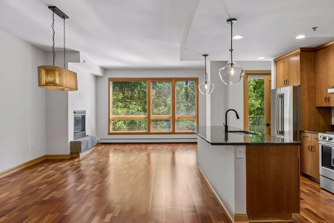
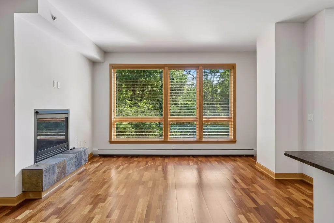
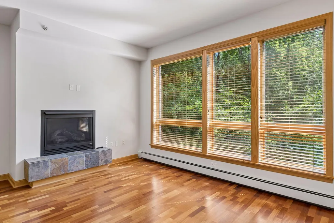
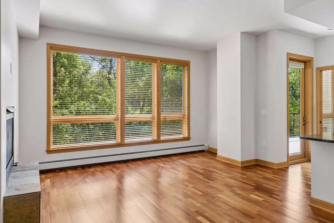
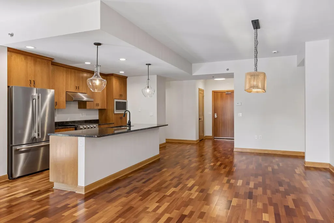
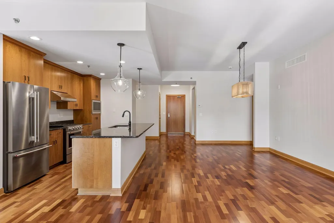
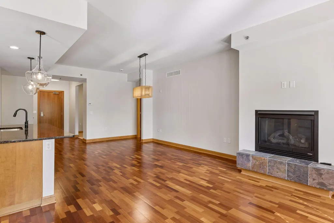
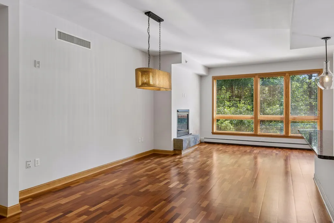
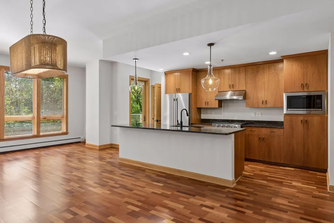
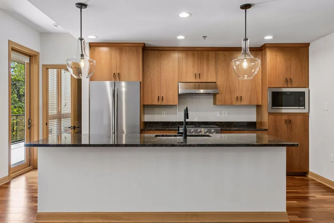
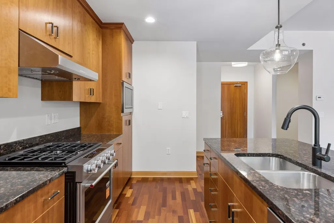
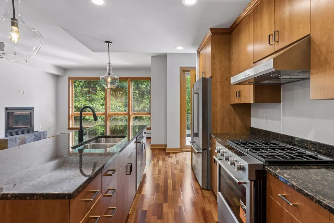
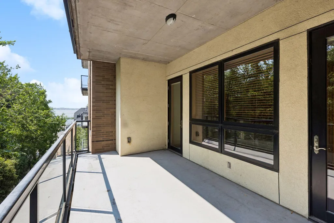
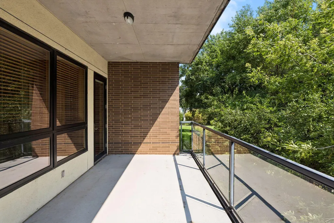
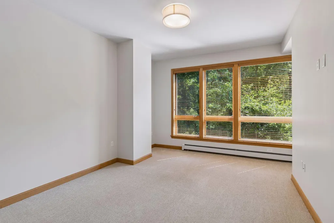
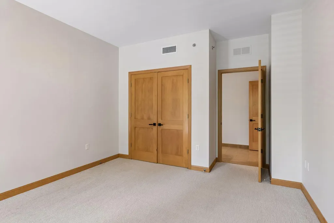
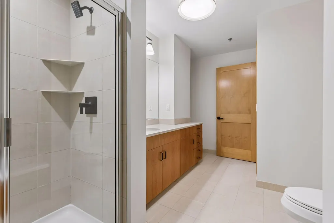
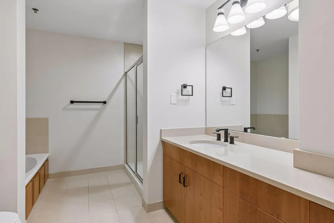
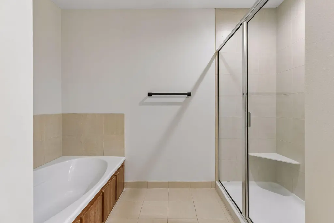
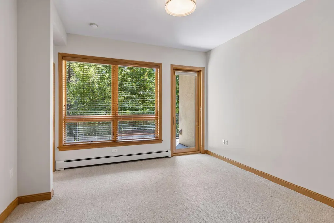
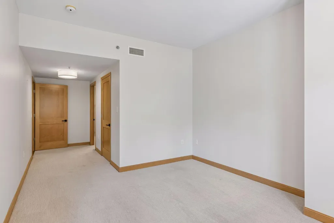
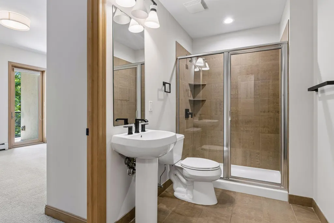
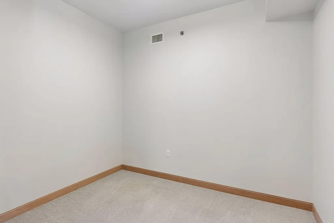
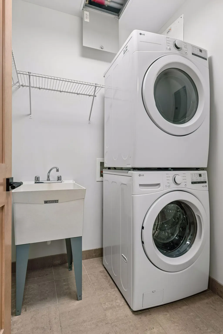
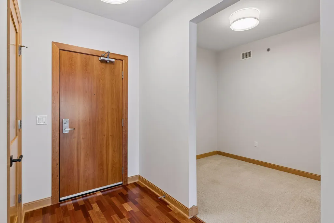
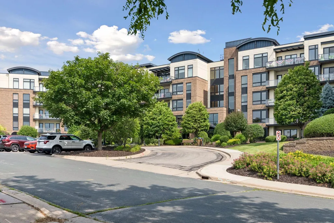
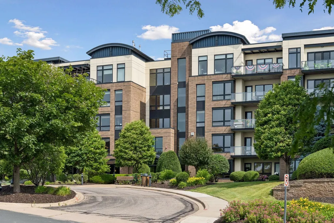
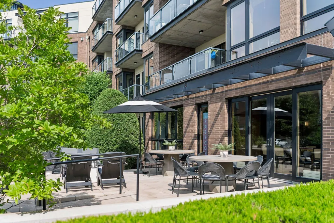
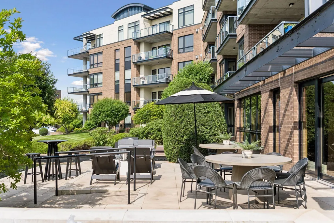
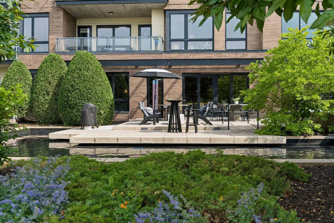
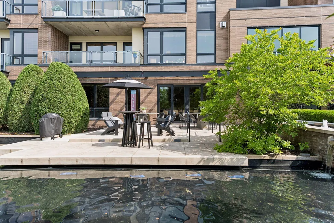
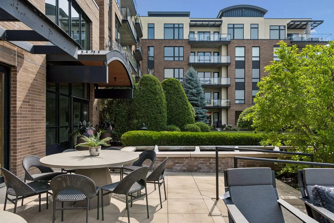
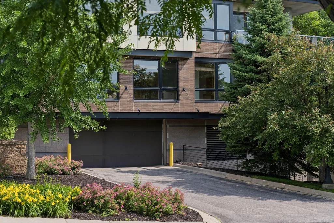
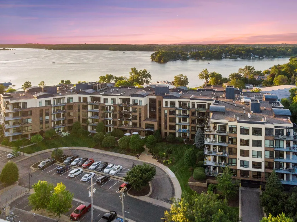
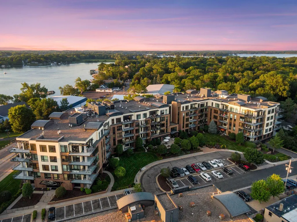
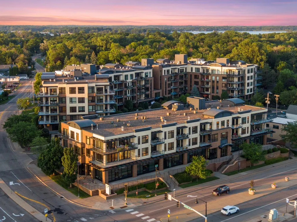
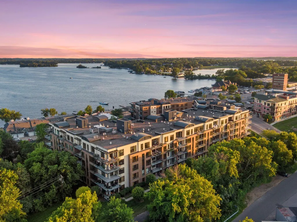
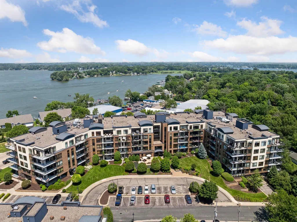
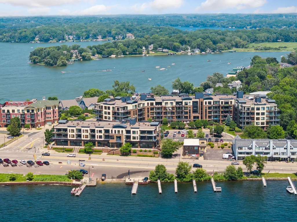
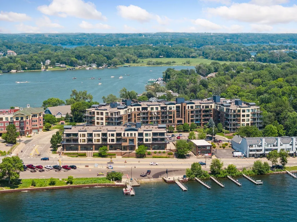
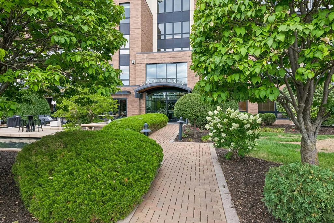
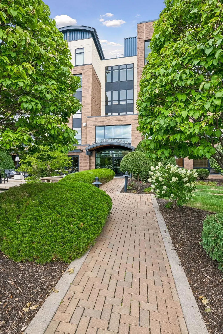
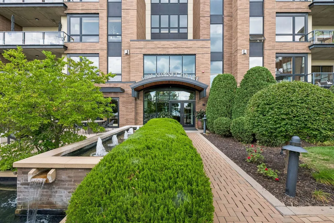
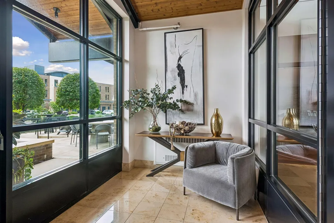
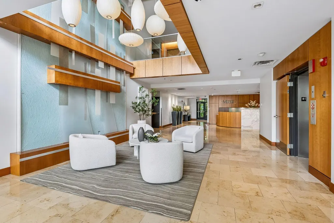
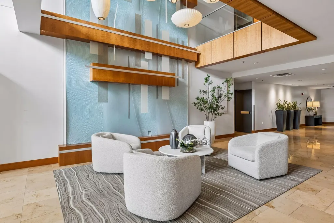
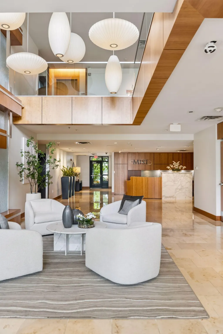
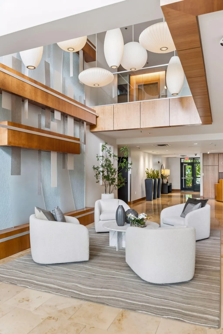
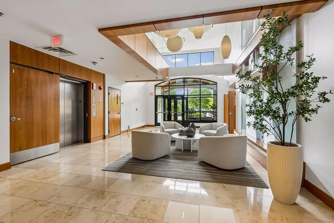
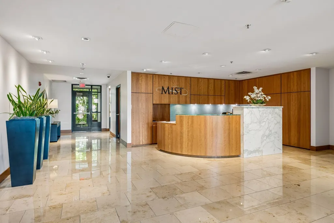
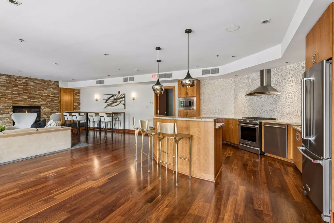
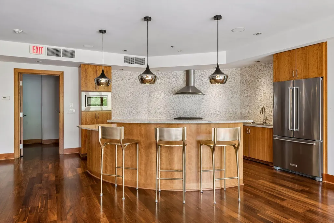
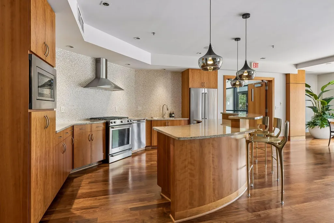
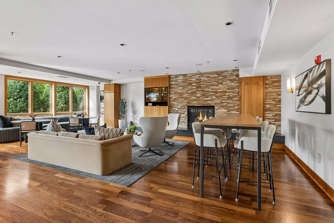
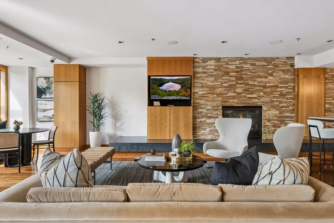
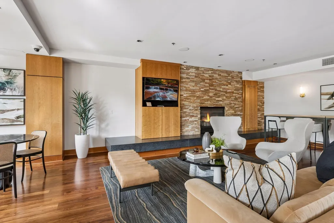
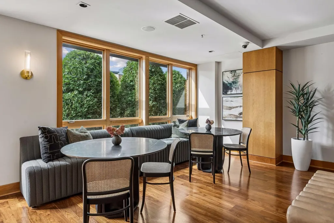
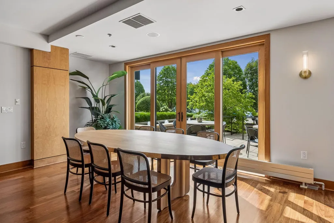
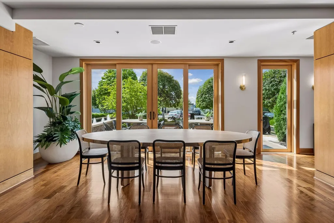
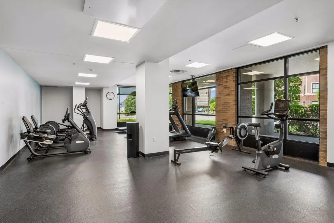
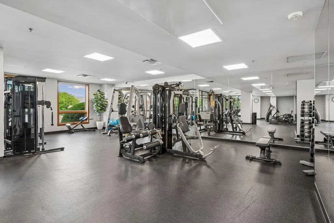
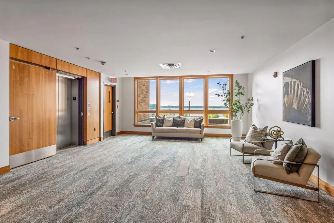
Now selling at The Mist on Lake Minnetonka! This spacious 2-bedroom + den home features beautiful hardwood floors throughout and an open living room centered around a cozy gas fireplace trimmed in natural stone. The kitchen impresses with cherry cabinets, granite countertops, a large center island, and stainless steel appliances, flowing seamlessly into the dining and living space with access to the private patio. The primary suite offers a spacious bedroom, a large walk-in closet, and an en suite bathroom with a soaking tub and separate shower. Just off the primary suite, a versatile study provides the perfect spot for a home office or reading nook. The second bedroom offers comfortable space for guests and is served by its own nearby guest bath. A dedicated laundry room with in-unit washer and dryer completes the home. At 1,523 square feet, this home includes 2 heated parking stalls and an assigned private storage unit. More than just buildings, The Mist is a vibrant community in an incredible location. The two buildings include a business center, community room, two workout rooms with new equipment, and exclusive day use rights for 4 private docks located on Lake Minnetonka. Located right off the Dakota Rail Trail and within walking distance to restaurants, The Mist is the perfect place for easy, breezy lake living.
| Price History | |
|---|---|
| 8/28/2026 | Listed $689,900 |
General Features
| Living Area | 1523 |
|---|---|
| Sewer | City Sewer/Connected |
| Heating | Radiator |
| Cooling | Central Air |
| Appliances | Dishwasher,Disposal,Dryer,Exhaust Fan,Microwave,Range,Refrigerator,Washer |
| HOA Fee | 911.64 |
| Garage Spaces | 2 |
| Association Fee Includes | Beach Access,Building Exterior,Dock,Hazard Insurance,Lawn Care,Other,Maintenance Grounds,Parking,Professional Mgmt,Sanitation,Sewer,Shared Amenities,Snow Removal |
| Year Built | 2005 |
| Levels | One |
| Unit Number | N221 |
| Property Subtype | (CC) High Rise (4+ Levels) |
| Tax Year | 2026 |
| Accessibility | No Stairs Internal |
| Assoc Fee Paid Per | Monthly |
| County | Hennepin |
| New Construction | No |
| Property Type | Residential |
| Association Amenities | Beach,Car Wash,Dock,Elevator(s),Lobby Entrance,Other,Patio |
| HOA | Yes |
| Contingency | None |
| Subdivision Name | Cic 1813 The Mist A Condo |
| Full Baths | 1 |
| Directions | West on Shoreline Dr. from Wayzata,right on Sunset Dr. Please park in front of the main entrance to 4201 Sunset Dr. |
| City | Spring Park |
| Association Name | First Service Residential |
| High School District | Westonka |
| Zoning Description | Residential-Single Family |
| Lot Size Units | Acres |
| Property Attached Y/N | Yes |
| Land Lease Y/N | No |
| Tax Annual Amount | 5245 |
| Additional Parcels Y/N | No |
| Virtual Tour | https://tours.spacecrafting.com/n-pm8qwq |
| Standard Status | Active |
| Lender Owned | No |
| Amenities Unit | Balcony,Hardwood Floors,Kitchen Center Island,Kitchen Window,Main Floor Primary Bedroom,Tile Floors,Washer/Dryer Hookup |
| PostalCity | Spring Park |
Interior Features
| Basement | None |
|---|---|
| Total Fireplaces | 1 |
| Fireplace Features | Gas,Living Room |
| Basement (Y/N) | No |
| Fireplace Y/N | Yes |
| Above Grade Finished Area | 1523 |
| 3/4 Baths | 1 |
| Laundry Features | Laundry Room,In Unit |
| Total Bedrooms | 2 |
| Total Baths | 2 |
| Bath Desc | Bathroom Ensuite,Full Primary,Private Primary,Main Floor 3/4 Bath,Main Floor Full Bath,Separate Tub & Shower |
| Dining Room Description | Breakfast Bar,Informal Dining Room,Living/Dining Room |
| Fuel | Natural Gas |
Exterior Features
| Parking Features | Assigned,Heated Garage,Secured,Underground |
|---|---|
| Water Source | City Water/Connected |
| Lot Size Area | 2.308 |
| Building Area Total | 1523 |
| Lot Dimensions | Irregular |
| Waterfront Y/N | No |
| Foundation Area | 1523 |
Amenities
- Foreclosure
- Views
- Short Sale
- New Construction
- Adult 55+
- Lease To Own
- No HOA Fees
- Furnished
- Primary On Main
- Air Conditioning
- Seller Finance
- Green
- Fixer Upper
- Horse
- Golf
- Fireplace
- Deck
- Garage
- Basement
- Pool
Property vs Single Family Average in 55384
Price
Taxes
Year Built
Visits
In The Neighborhood
Just Listed
Spring Park
$ 749,900
- Type
- Single Family
- Size
- 1,778 SqFt
- Rooms
- 2 Beds + 2 Baths
 Keller Williams Realty Integrity Lakes
Primary On Main
Spring Park
$ 565,000
- Type
- Single Family
- Size
- 1,256 SqFt
- Rooms
- 1 Beds + 2 Baths
Keller Williams Realty Integrity Lakes
Primary On Main
Spring Park
$ 459,900
- Type
- Single Family
- Size
- 1,055 SqFt
- Rooms
- 1 Beds + 1 Baths
Keller Williams Realty Integrity Lakes
Primary On Main
Spring Park
$ 649,900
- Type
- Single Family
- Size
- 1,472 SqFt
- Rooms
- 2 Beds + 2 Baths
Keller Williams Realty Integrity Lakes
Waterfront
Spring Park
$ 699,900
- Type
- Single Family
- Size
- 1,523 SqFt
- Rooms
- 2 Beds + 2 Baths
Keller Williams Realty Integrity Lakes
Water Views
Spring Park
$ 699,900
- Type
- Single Family
- Size
- 1,543 SqFt
- Rooms
- 1 Beds + 2 Baths
Keller Williams Realty Integrity Lakes
Water Views
Spring Park
$ 719,900
- Type
- Single Family
- Size
- 1,637 SqFt
- Rooms
- 2 Beds + 2 Baths
Keller Williams Realty Integrity Lakes
Reduced
Spring Park
$ 775,000
- Type
- Single Family
- Size
- 1,750 SqFt
- Rooms
- 2 Beds + 2.5 Baths
Keller Williams Realty Integrity Lakes
Reduced
Spring Park
$ 964,900
- Type
- Single Family
- Size
- 2,311 SqFt
- Rooms
- 2 Beds + 2.5 Baths
Keller Williams Realty Integrity Lakes

