
Views
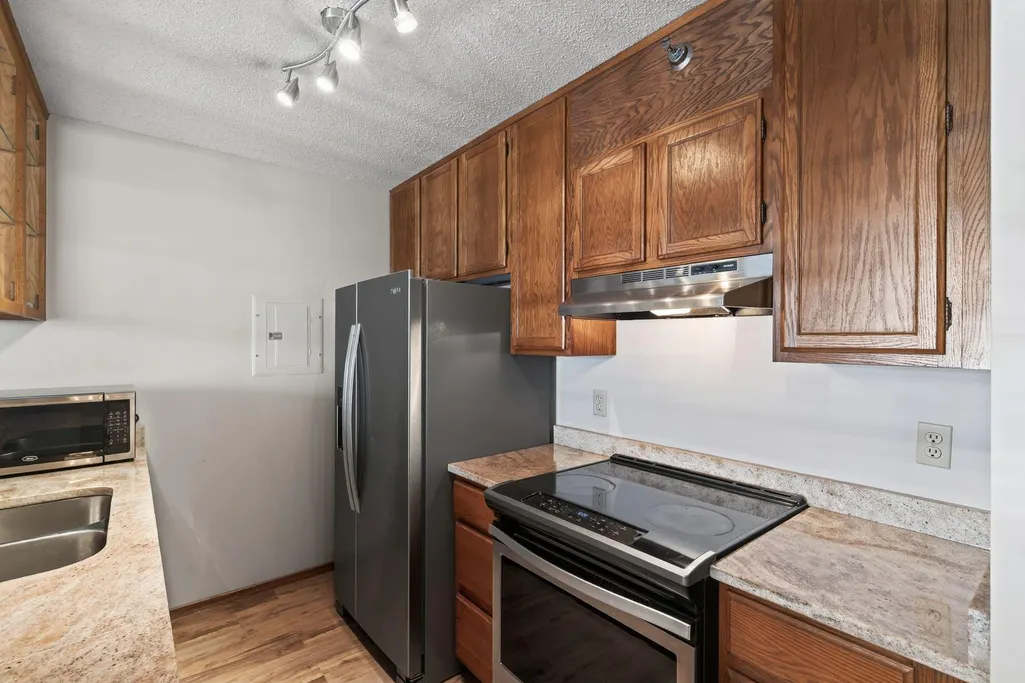
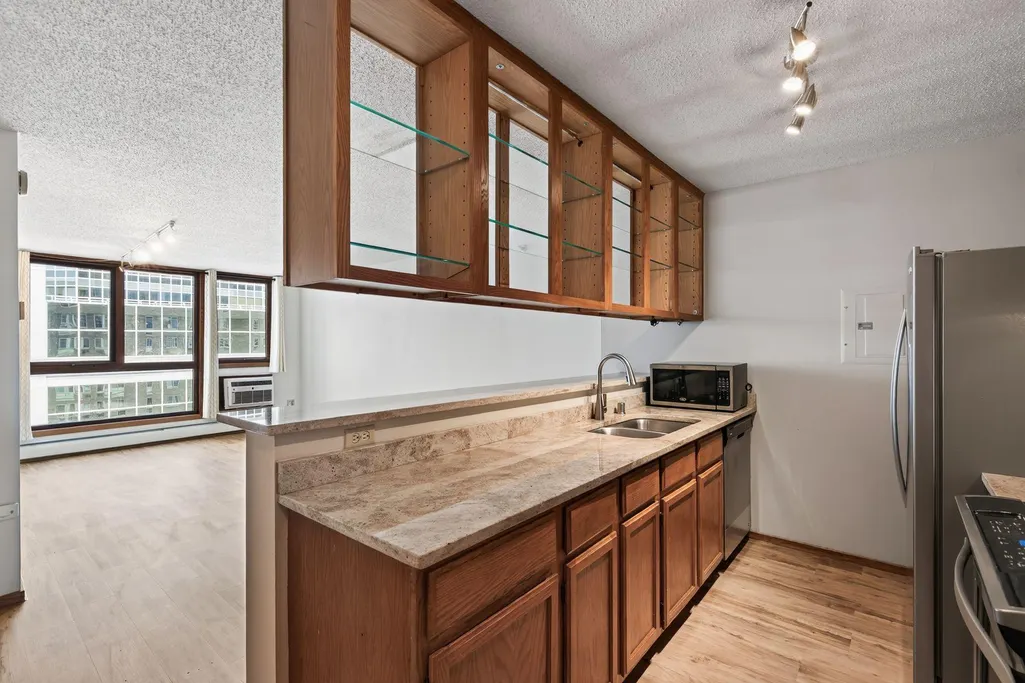
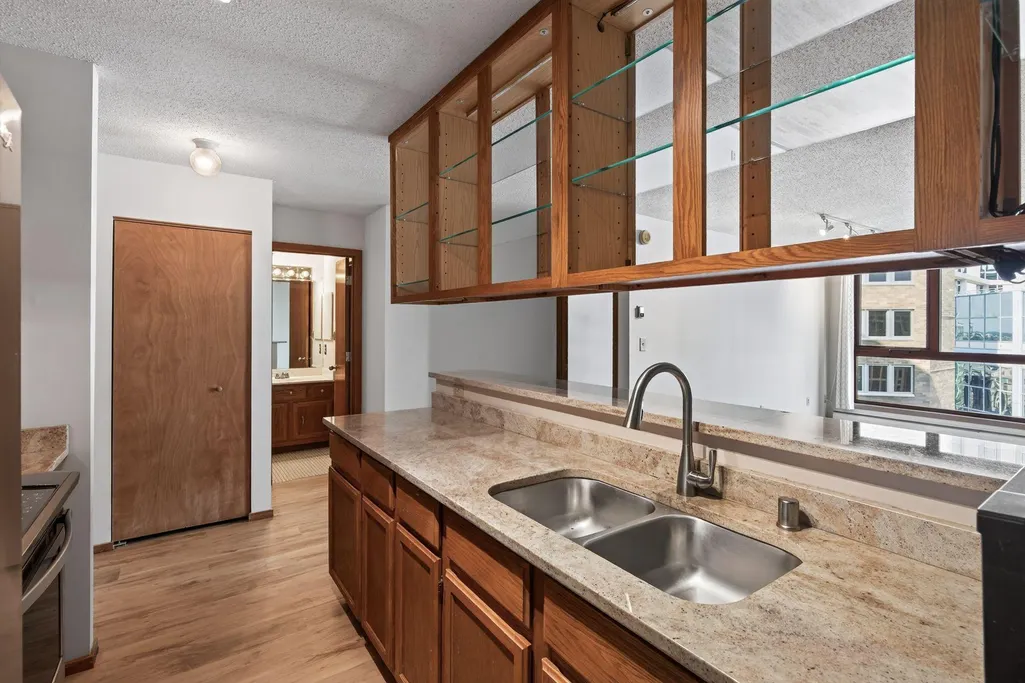
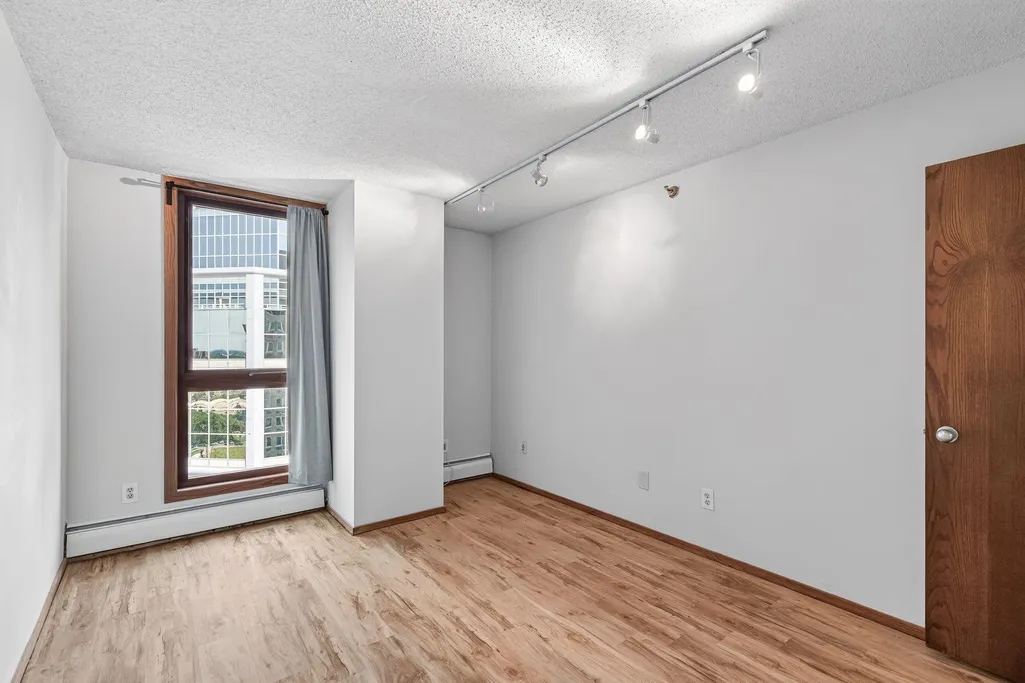

Address
433 S 7th Street # 2209, Minneapolis, MN
Price
$ 105,000
Property Attributes
- ID#7126153
- TypeSingle Family
- Listing Status Active
- CountyHENNEPIN
- CityMinneapolis
- AreaCondo 0531 Centre Village Condos
- NeighborhoodCondo 0531 Centre Village Condos
- Zip55415
- Style(CC) High Rise (4+ Levels)
- Year Built1985
- Taxes$ 1323
- Price$ 105,000
- Bedrooms1
- Full Bathrooms1
- Half Bathrooms0
- Sqr Footage665
Data Source:
Northstar MLS (NSTAR)
Property Description
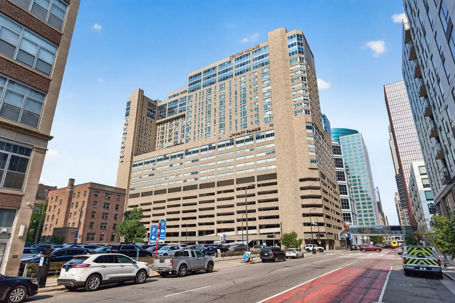
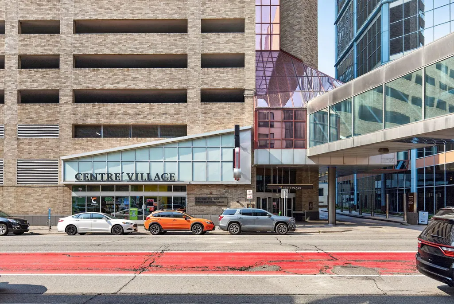
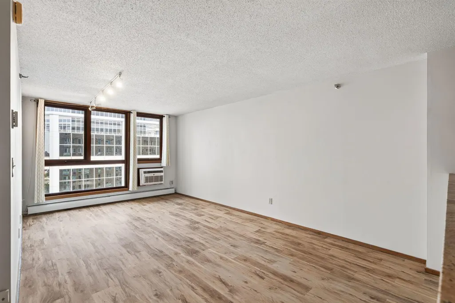
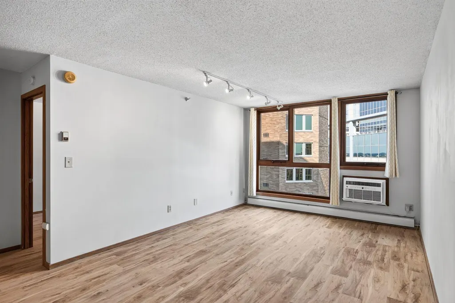
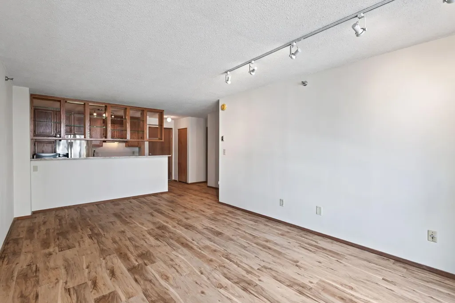
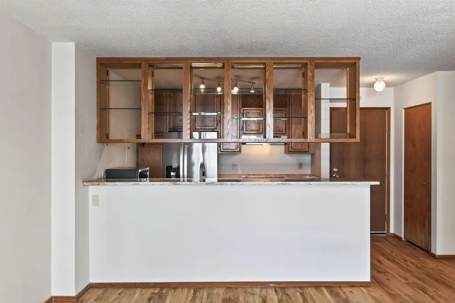
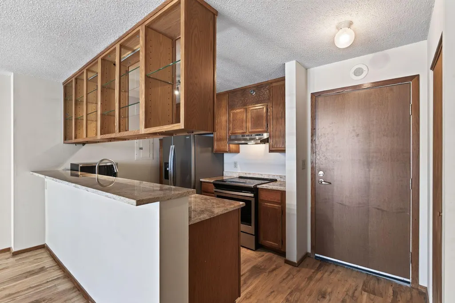
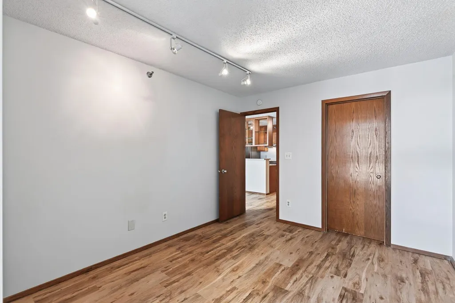
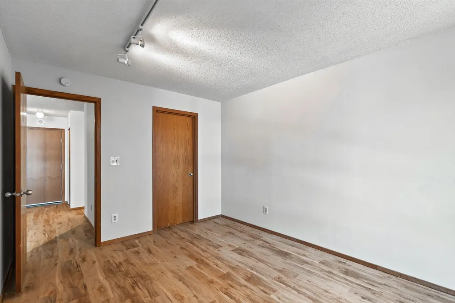
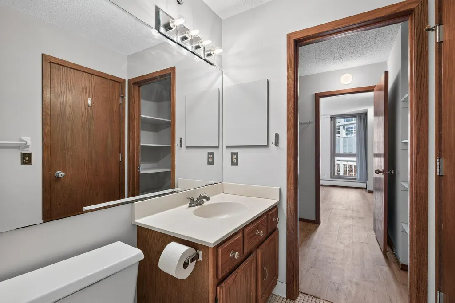
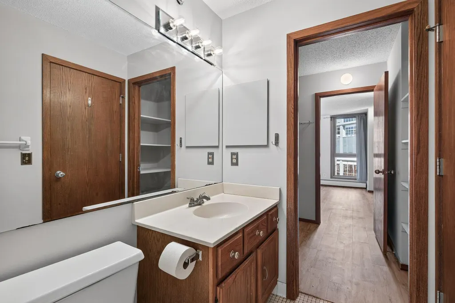
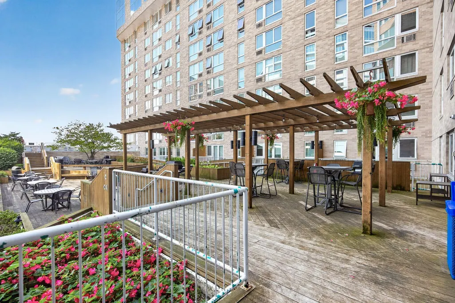
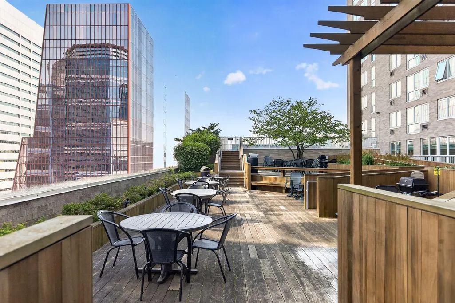
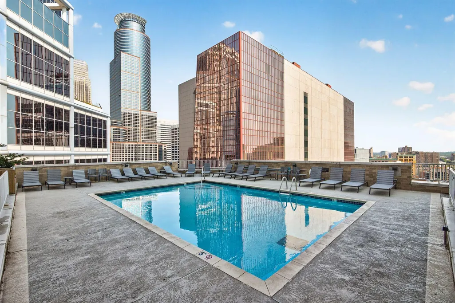
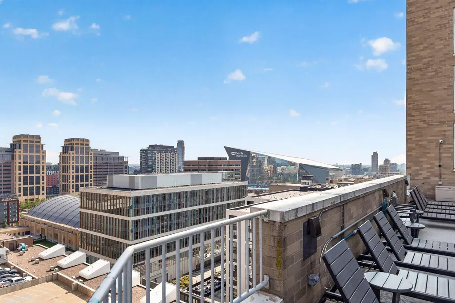
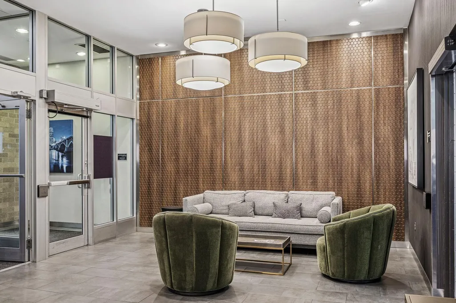
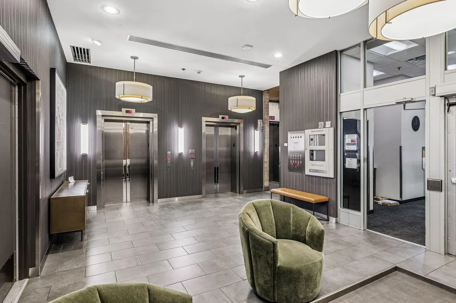
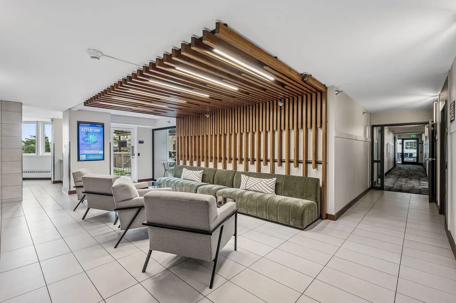
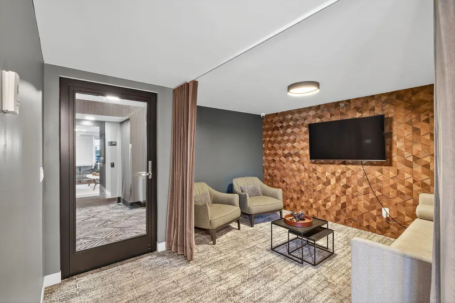
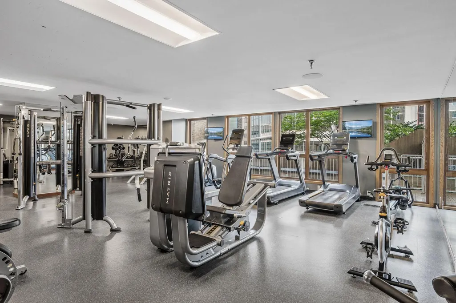
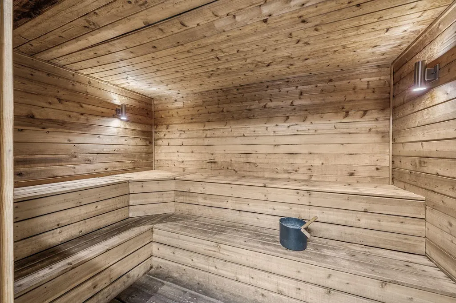
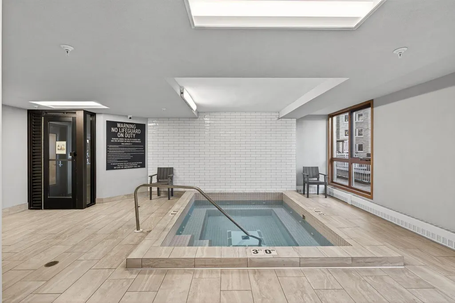
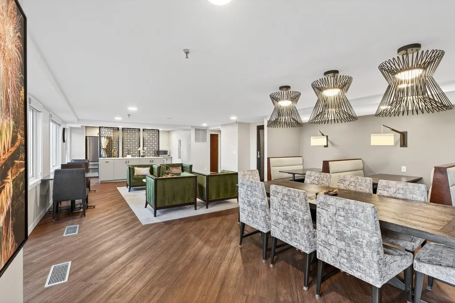
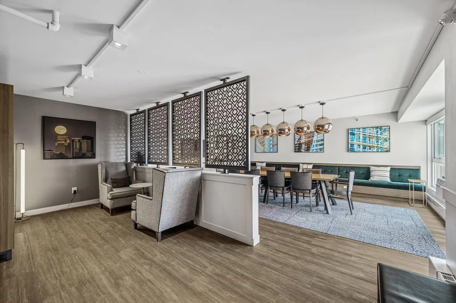
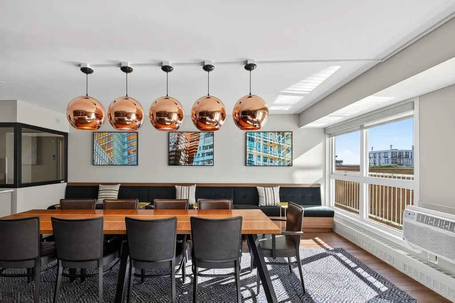
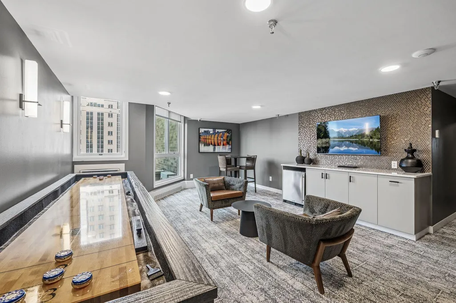
Welcome to Centre Village Condos, ideally situated in the heart of downtown Minneapolis. This unit on the 22nd floor offers city views and has been freshly updated with new flooring and paint throughout, offering a clean and move in ready space filled with natural light. The open living area features track lighting and skyline views right outside your windows. Enjoy ultimate urban convenience with direct skyway access connecting you to the best of downtown without ever stepping outside, just moments from U.S. Bank Stadium, the Guthrie Theater, and some of the city's best restaurants and breweries. The building offers an abundance of amenities including a fitness center, pool, hot tub, sauna, game room, library, community room, and grilling areas. Low maintenance urban living at its best, this is a rare opportunity to own in one of downtown Minneapolis's most connected communities.
| Price History | |
|---|---|
| 8/17/2026 | Listed $105,000 |
General Features
| Living Area | 665 |
|---|---|
| Sewer | City Sewer/Connected |
| Heating | Baseboard |
| Cooling | Wall Unit(s) |
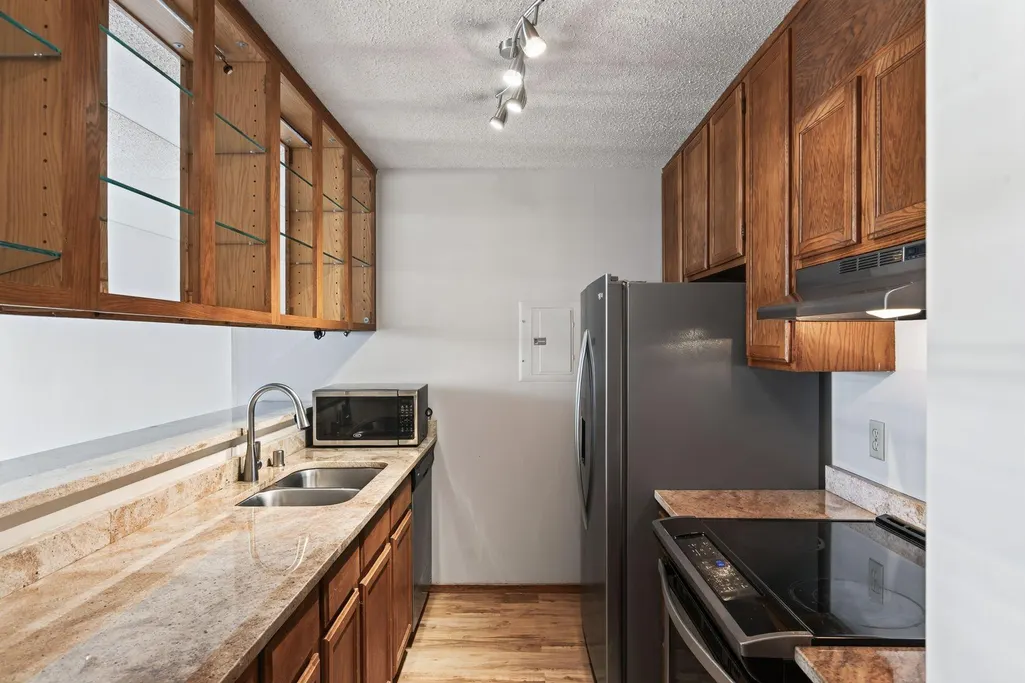
| Appliances | Dishwasher,Microwave,Range,Refrigerator |
| HOA Fee | 811 |
| Association Fee Includes | Building Exterior,Cable TV,Controlled Access,Hazard Insurance,Heating,Maintenance Grounds,Professional Mgmt,Sanitation,Security Staff,Shared Amenities |
| Pool Features | Below Ground,Outdoor,Shared |
| Year Built | 1985 |
| Levels | One |
| Unit Number | 2209 |
| Property Subtype | (CC) High Rise (4+ Levels) |
| Tax Year | 2026 |
| Accessibility | Accessible Elevator Installed |
| Assoc Fee Paid Per | Monthly |
| County | Hennepin |
| New Construction | No |
| Property Type | Residential |
| Association Amenities | Guard - 24 Hour,Laundry,Deck,Elevator(s),Hot Tub,Lobby Entrance,Sauna,Security Building |
| HOA | Yes |
| Contingency | None |
| Subdivision Name | Condo 0531 Centre Village Condos |
| Full Baths | 1 |
| Directions | Corner of 5th Avenue and 7th Street downtown Minneapolis. |
| City | Minneapolis |
| Association Name | Condo 0531 Centre Village Condos |
| High School District | Minneapolis |
| Zoning Description | Residential-Single Family |
| Lot Size Units | Acres |
| Property Attached Y/N | Yes |
| Land Lease Y/N | No |
| Tax Annual Amount | 1323 |
| Additional Parcels Y/N | No |
| Virtual Tour | https://listing.millcityteam.com/ut/433_S_7th_Street_2209.html |
| Standard Status | Active |
| Lender Owned | No |
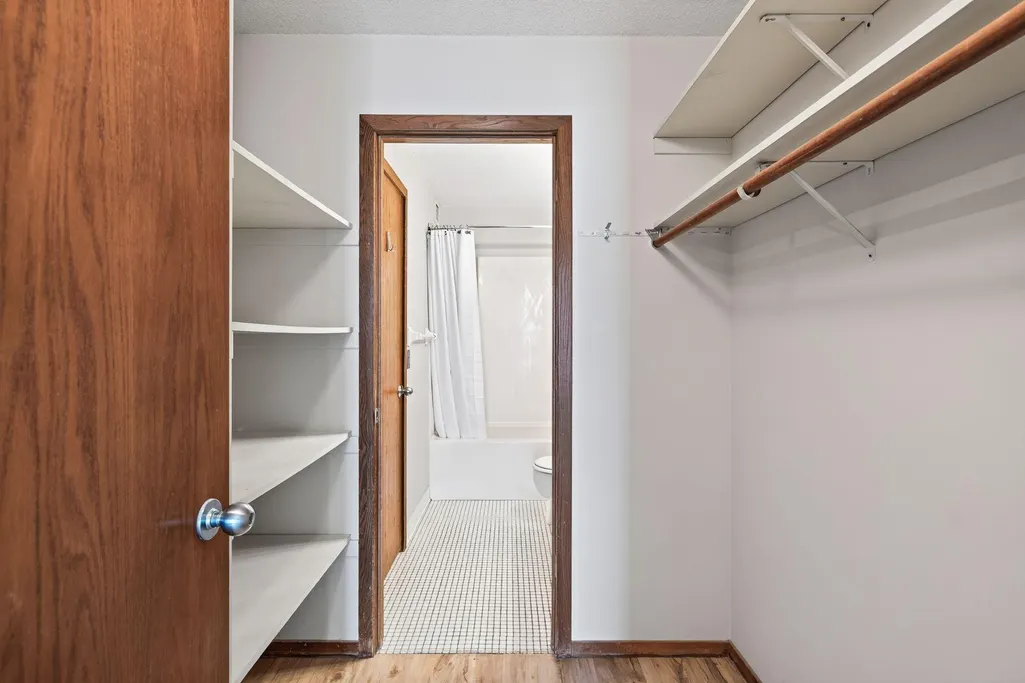
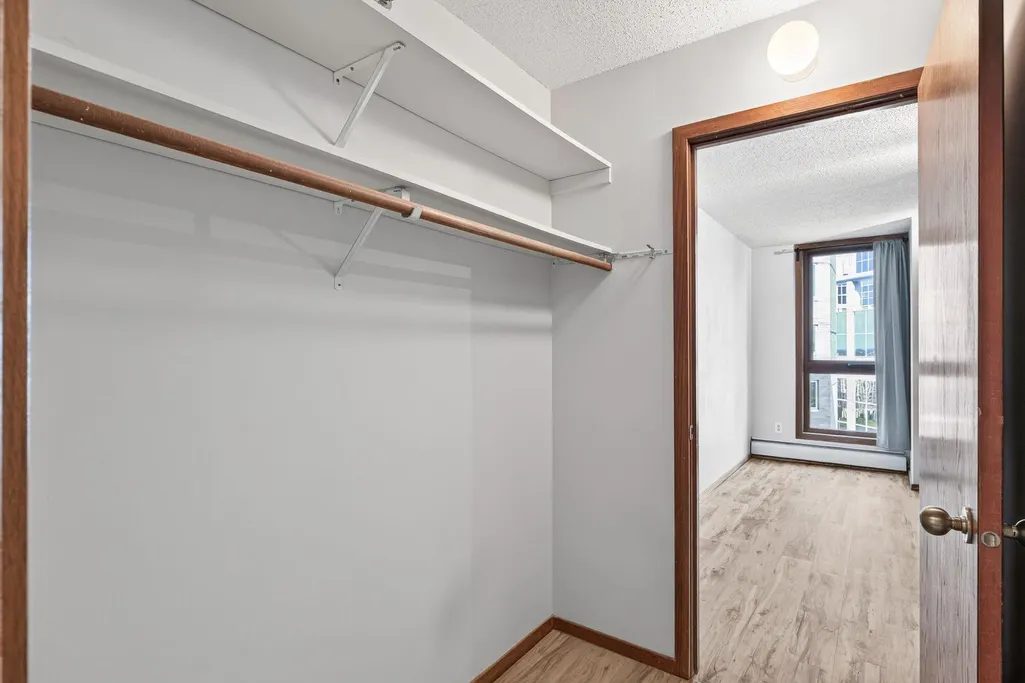
| Amenities Unit | City View,Primary Bedroom Walk-In Closet,Tile Floors,Walk-In Closet |
| PostalCity | Minneapolis |
Interior Features
| Basement | None |
|---|---|
| Basement (Y/N) | No |
| Fireplace Y/N | No |
| Above Grade Finished Area | 665 |
| Laundry Features | Common Area |
| Total Bedrooms | 1 |
| Total Baths | 1 |
| Bath Desc | Main Floor Full Bath |
| Dining Room Description | Breakfast Bar,Informal Dining Room |
| Fuel | Natural Gas |
Exterior Features
| Fencing | None |
|---|---|
| Parking Features | Contract Pkg Required,More Parking Onsite for Fee |
| Water Source | City Water/Connected |
| Building Area Total | 665 |
| Lot Dimensions | Common |
| Waterfront Y/N | No |
| Foundation Area | 665 |
| Road Frontage Type | City Street,Curbs,Sidewalks,Street Lights |
| Road Responsibility | Public Maintained Road |
Amenities
- Foreclosure
- Views
- Short Sale
- New Construction
- Adult 55+
- Lease To Own
- No HOA Fees
- Furnished
- Primary On Main
- Air Conditioning
- Seller Finance
- Green
- Fixer Upper
- Horse
- Golf
- Fireplace
- Deck
- Garage
- Basement
- Pool
Property vs Single Family Average in 55415
Price
Taxes
Year Built
Visits
In The Neighborhood
Views
Minneapolis
$ 159,900
- Type
- Single Family
- Size
- 940 SqFt
- Rooms
- 2 Beds + 2 Baths
 Keller Williams Realty Integrity Lakes
Views
Minneapolis
$ 105,000
- Type
- Single Family
- Size
- 660 SqFt
- Rooms
- 1 Beds + 1 Baths
Keller Williams Realty Integrity Lakes
Views
Minneapolis
$ 160,000
- Type
- Single Family
- Size
- 1,105 SqFt
- Rooms
- 2 Beds + 2 Baths
Engel & Volkers Minneapolis

