


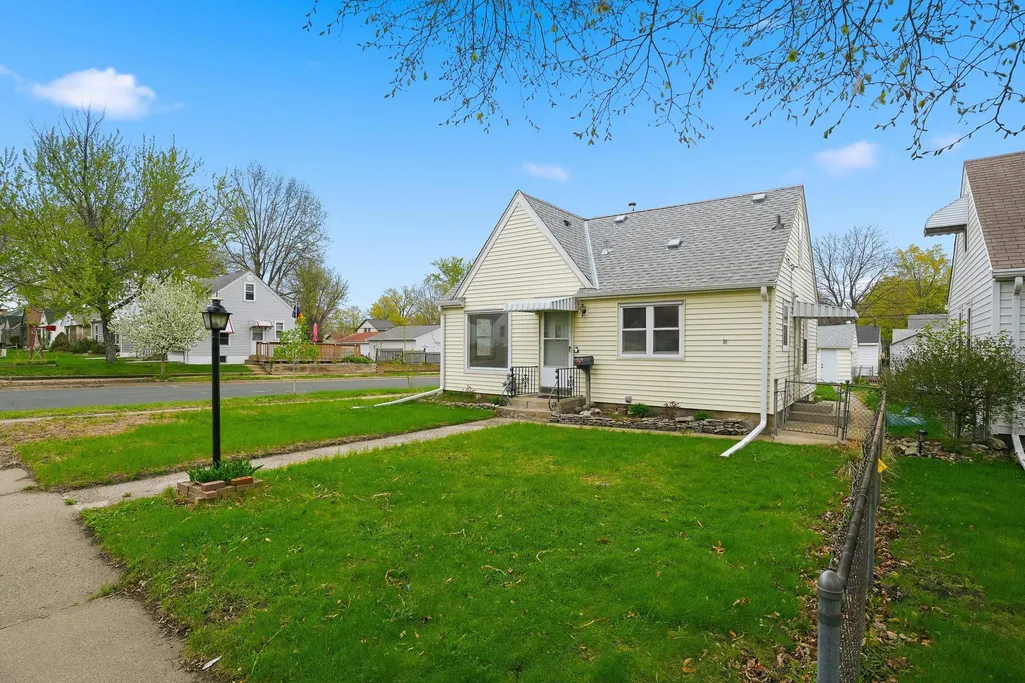
Address
5701 38th Avenue S, Minneapolis, MN
Price
$ 299,000
Property Attributes
- ID#7126742
- TypeSingle Family
- Listing Status Active
- CountyHENNEPIN
- CityMinneapolis
- AreaGeorge Applebys Add
- NeighborhoodGeorge Applebys Add
- Zip55417
- StyleSingle Family
- Year Built1950
- Taxes$ 4281
- Price$ 299,000
- Bedrooms3
- Full Bathrooms1
- Half Bathrooms2
- Sqr Footage1670
- Lot Size0.12 Acres
Data Source:
Northstar MLS (NSTAR)
Property Description
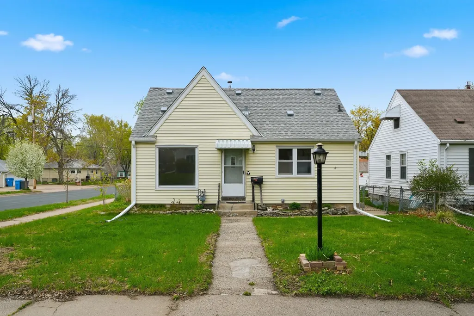
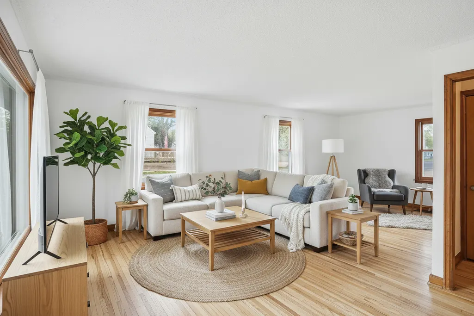
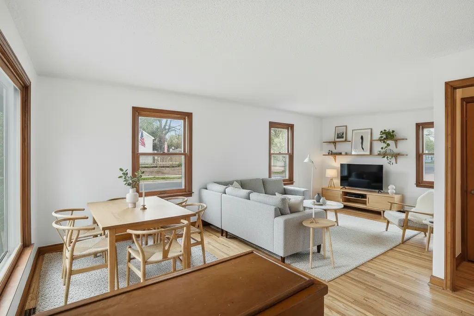
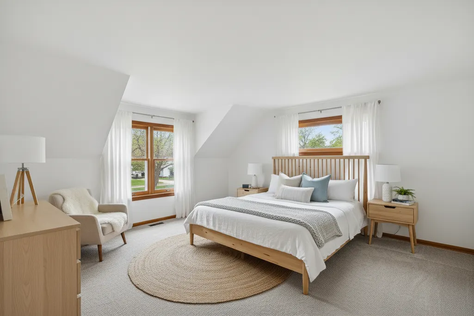
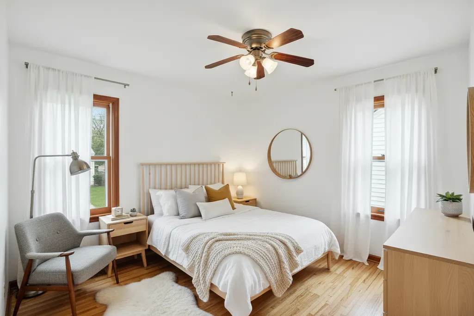
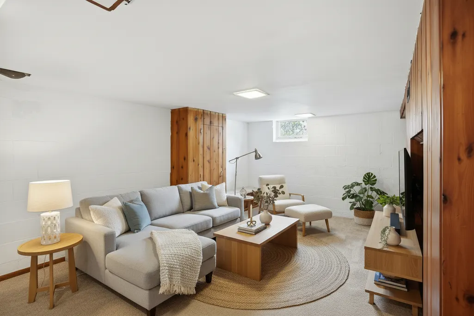
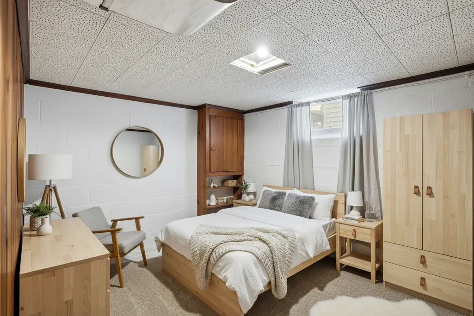
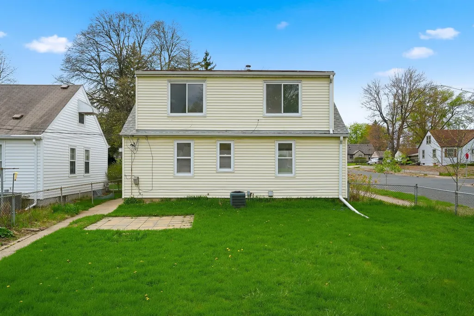
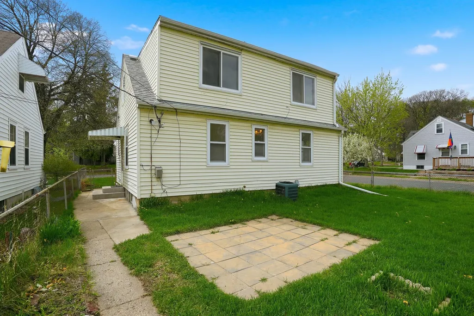
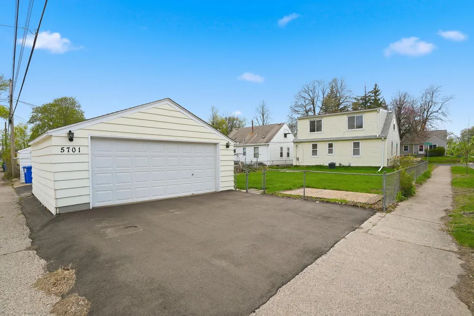
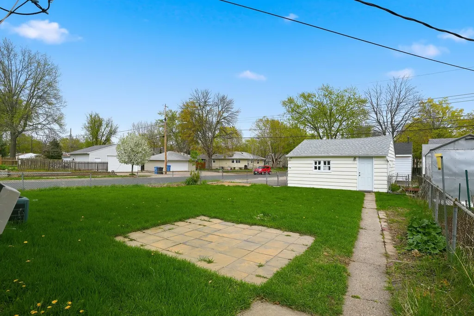
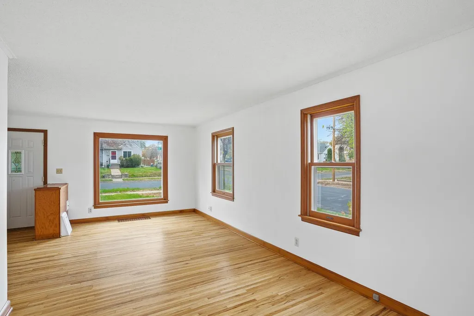
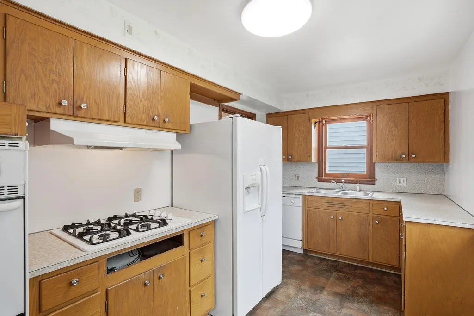
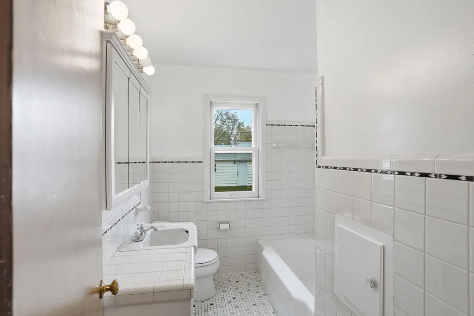
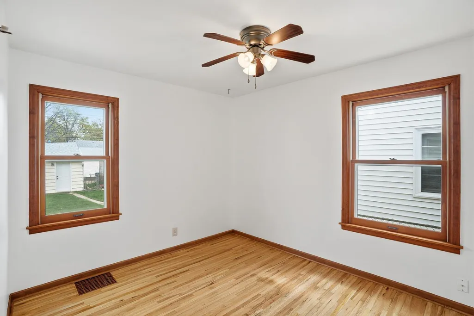
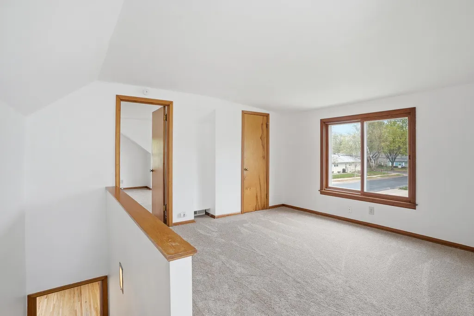
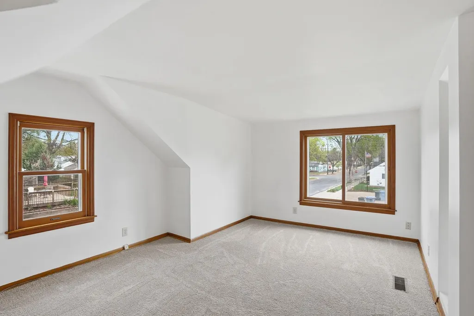
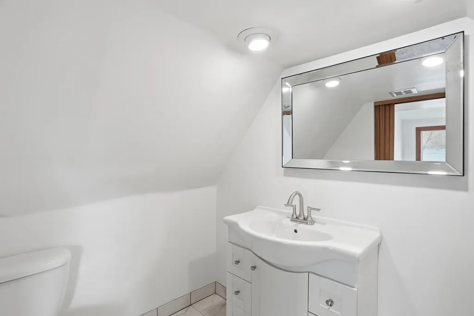
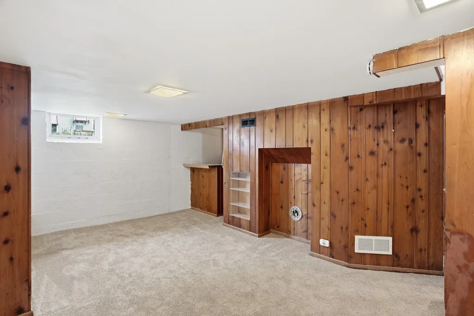
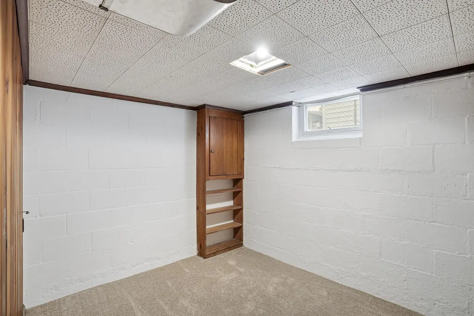
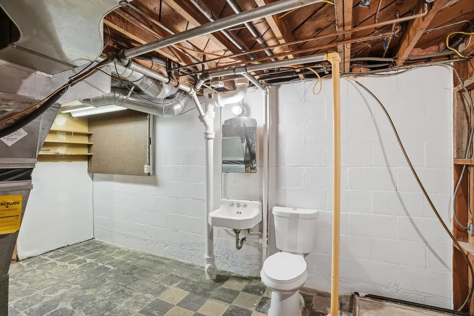
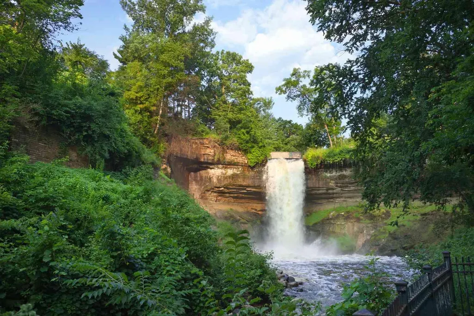
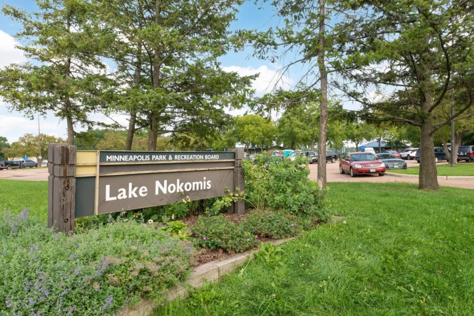
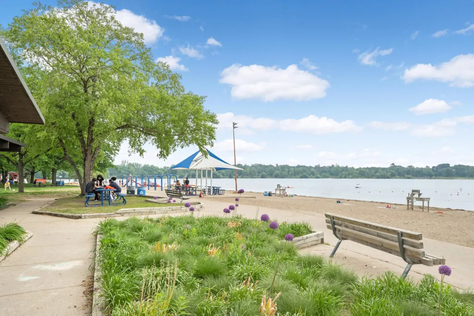
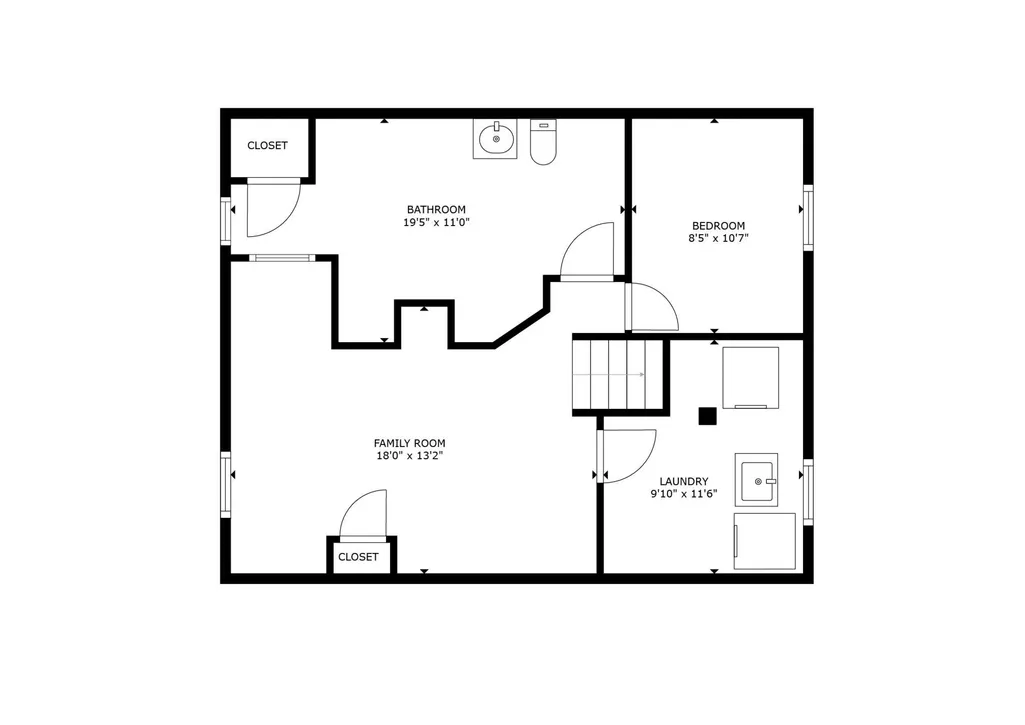
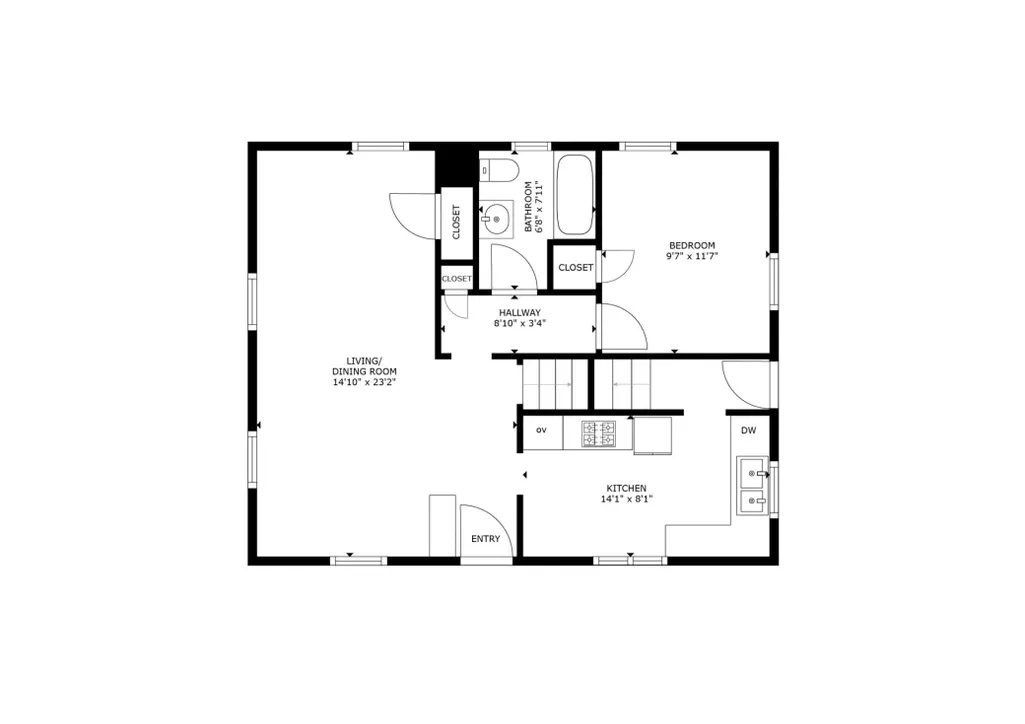
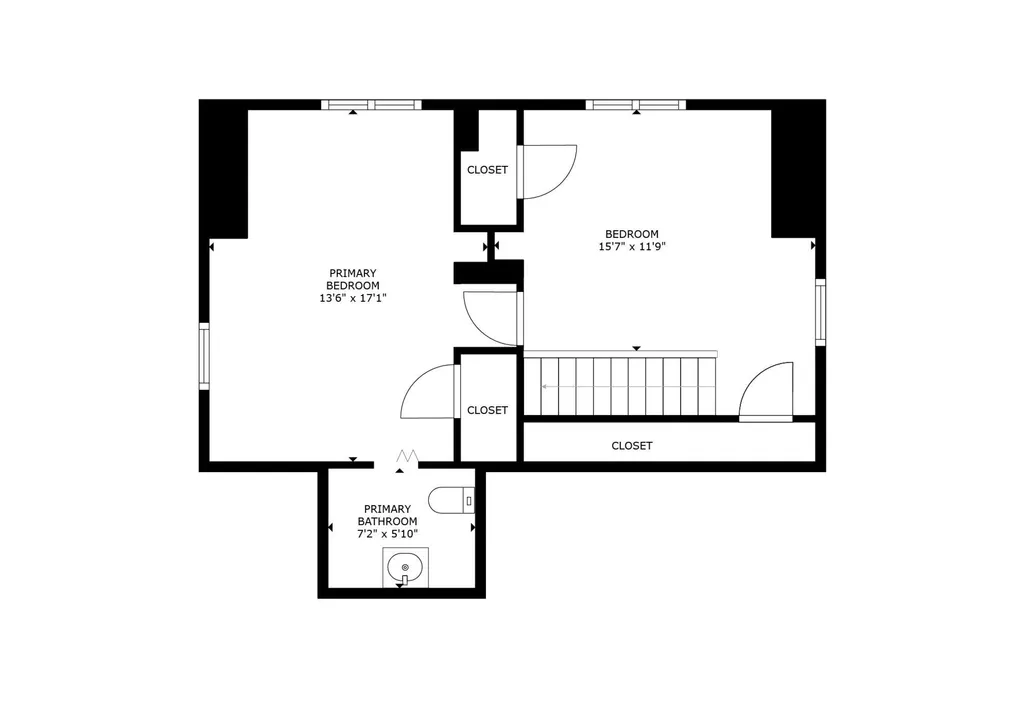
Welcome to this South Minneapolis home, ideally positioned on a desirable corner lot and offering a comfortable blend of updates, functionality, and neighborhood appeal. The home features three bedrooms and three bathrooms, including a full bath on the main level and two convenient half baths. The lower-level bath offers an opportunity to update or rework the existing shower. The main level welcomes you with a bright living room and a bedroom showcasing beautiful hardwood floors. Upstairs, two additional bedrooms feature brand-new carpet. The finished lower level adds valuable living space with a generously sized family room and an additional carpeted room, perfect for a home office, guest space, hobby room, or potential fourth bedroom. Outside, enjoy a fenced backyard and a two-car garage. For those who love to get out and explore, Lake Nokomis and Minnehaha Falls are both just a short, enjoyable bike ride away. A great opportunity for buyers looking for flexible space, neighborhood convenience, and comfortable everyday living in a wonderful South Minneapolis location.
| Price History | |
|---|---|
| 8/14/2026 | Listed $299,000 |
General Features
| Living Area | 1670 |
|---|---|
| Sewer | City Sewer/Connected |
| Heating | Forced Air |
| Cooling | Central Air |
| Roof | Age Over 8 Years |
| Appliances | Cooktop,Refrigerator,Wall Oven |
| Garage Spaces | 2 |
| Year Built | 1950 |
| Levels | One and One Half |
| Property Subtype | Single Family |
| Tax Year | 2025 |
| Accessibility | None |
| County | Hennepin |
| New Construction | No |
| Property Type | Residential |
| HOA | No |
| Contingency | None |
| Subdivision Name | George Applebys Add |
| Full Baths | 1 |
| Directions | From Minnesota State Highway 62,exit at 34th Ave S and travel north. Continue to E 56th St and turn right. Proceed east to 38th Ave S,then turn left. Continue about half a block to 5701 38th Ave S on |
| City | Minneapolis |
| High School District | Minneapolis |
| Zoning Description | Residential-Single Family |
| Lot Size Units | Acres |
| Property Attached Y/N | No |
| Land Lease Y/N | No |
| Tax Annual Amount | 4281 |
| Additional Parcels Y/N | No |
| Standard Status | Active |
| Lender Owned | No |
| Amenities Unit | Hardwood Floors,Kitchen Window,Natural Woodwork,Washer/Dryer Hookup |
| PostalCity | Minneapolis |
Interior Features
| Basement | Block,Daylight/Lookout Windows,Finished,Full,Partially Finished,Storage Space |
|---|---|
| Basement (Y/N) | Yes |
| Fireplace Y/N | No |
| Above Grade Finished Area | 1220 |
| Half Baths | 2 |
| Laundry Features | In Basement,Lower Level,Laundry Room,Washer Hookup |
| Total Bedrooms | 3 |
| Below Grade Finished Area | 450 |
| Total Baths | 3 |
| Bath Desc | 1/2 Primary,3/4 Basement,Main Floor Full Bath |
| Dining Room Description | Informal Dining Room |
| Fuel | Natural Gas |
| Garage Square Feet | 400 |
Exterior Features
| Fencing | Chain Link |
|---|---|
| Parking Features | Detached Garage,Asphalt,Garage Door Opener |
| Lot Features | Public Transit (w/in 6 blks),Corner Lot,Tree Coverage - Light |
| Water Source | City Water/Connected |
| Lot Size Area | 0.12 |
| Building Area Total | 1960 |
| Lot Dimensions | 42x128 |
| Waterfront Y/N | No |
| Foundation Area | 740 |
| Road Frontage Type | City Street |
| Road Responsibility | Public Maintained Road |
Amenities
- Foreclosure
- Views
- Short Sale
- New Construction
- Adult 55+
- Lease To Own
- No HOA Fees
- Furnished
- Primary On Main
- Air Conditioning
- Seller Finance
- Green
- Fixer Upper
- Horse
- Golf
- Fireplace
- Deck
- Garage
- Basement
- Pool
Property vs Single Family Average in 55417
Price
Taxes
Year Built
Visits
In The Neighborhood
Primary On Main
Minneapolis
$ 349,900
- Type
- Single Family
- Size
- 1,464 SqFt
- Rooms
- 3 Beds + 1 Baths
 Keller Williams Select Realty

