
Waterfront












Address
150 2nd Street Ne # B404, Minneapolis, MN
Price
$ 444,000
Property Attributes
- ID#7130085
- TypeSingle Family
- Listing Status Active
- CountyHENNEPIN
- CityMinneapolis
- AreaCic 1107 Village Lofts At St Antho
- NeighborhoodCic 1107 Village Lofts At St Antho
- Zip55413
- Style(CC) High Rise (4+ Levels)
- Year Built2004
- Taxes$ 6178
- Price$ 444,000
- Bedrooms2
- Full Bathrooms2
- Half Bathrooms0
- Sqr Footage1171
Data Source:
Northstar MLS (NSTAR)
Property Description
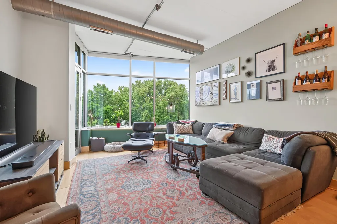
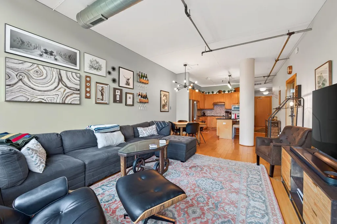
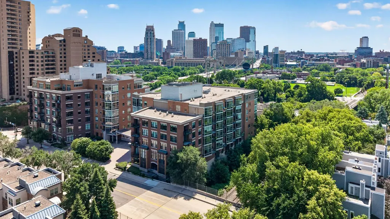
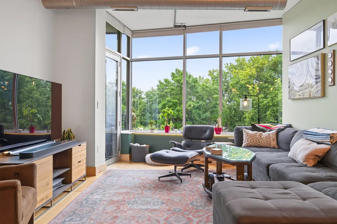
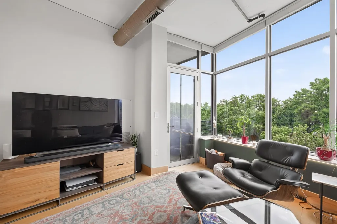
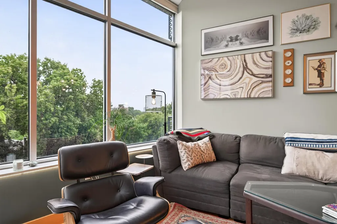
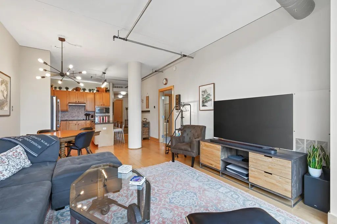
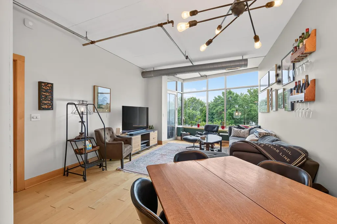
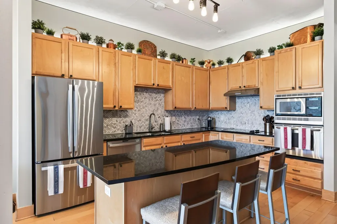
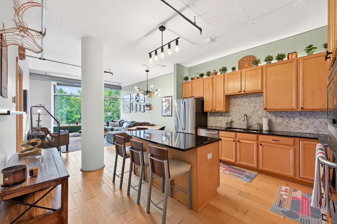
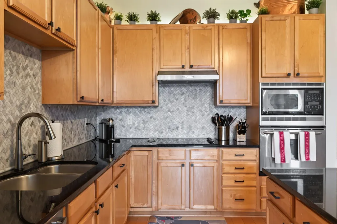
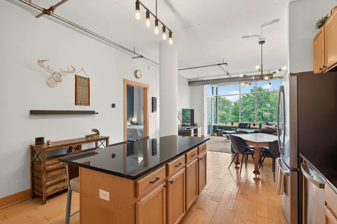
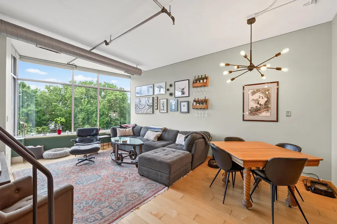
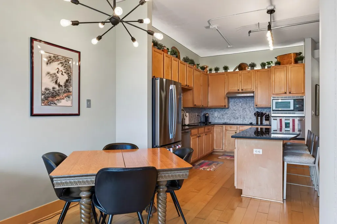
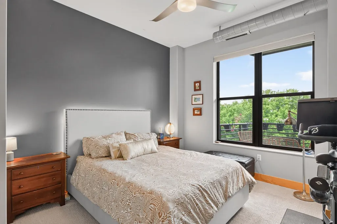
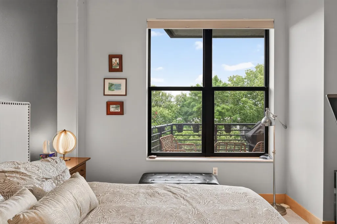
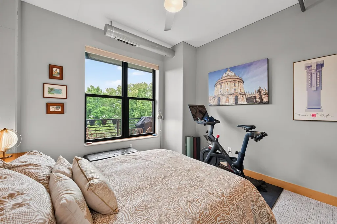
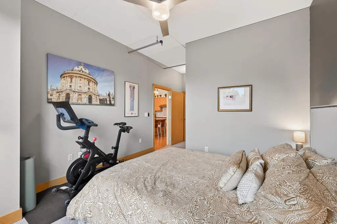
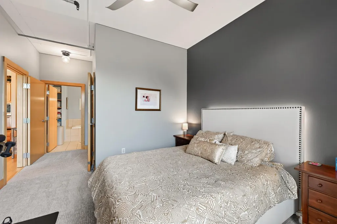
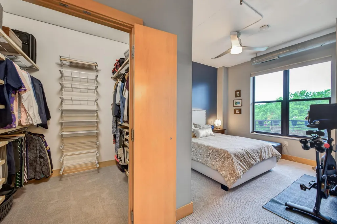
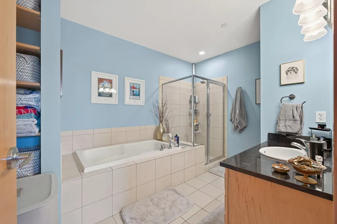
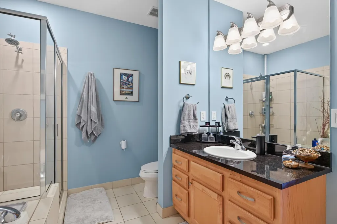
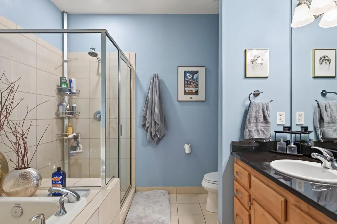
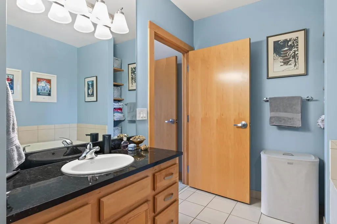
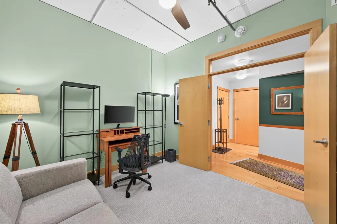
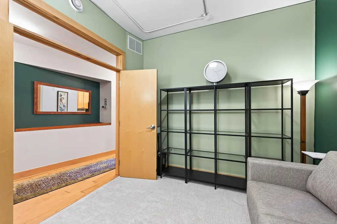
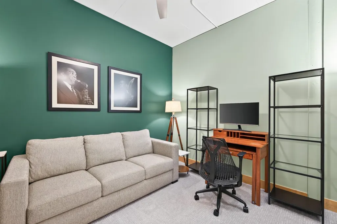
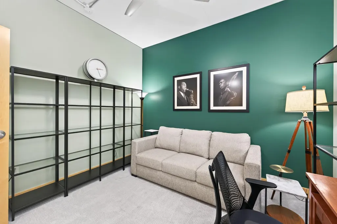
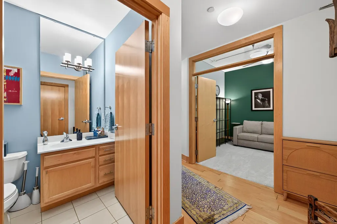
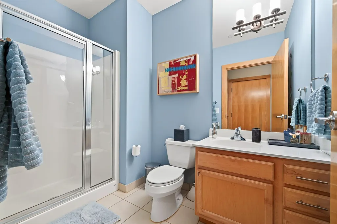
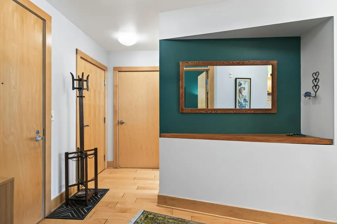
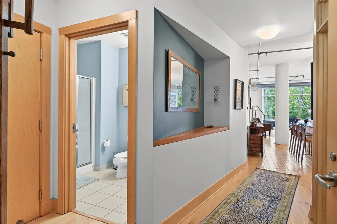
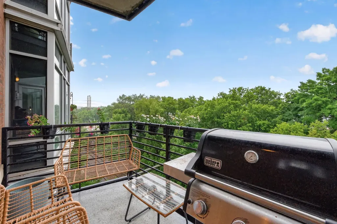
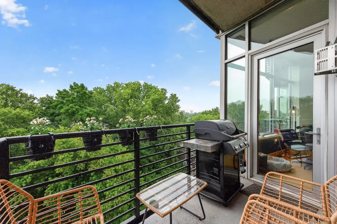
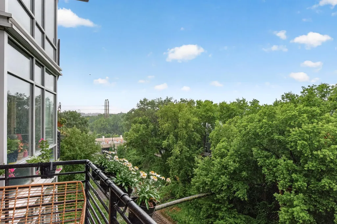
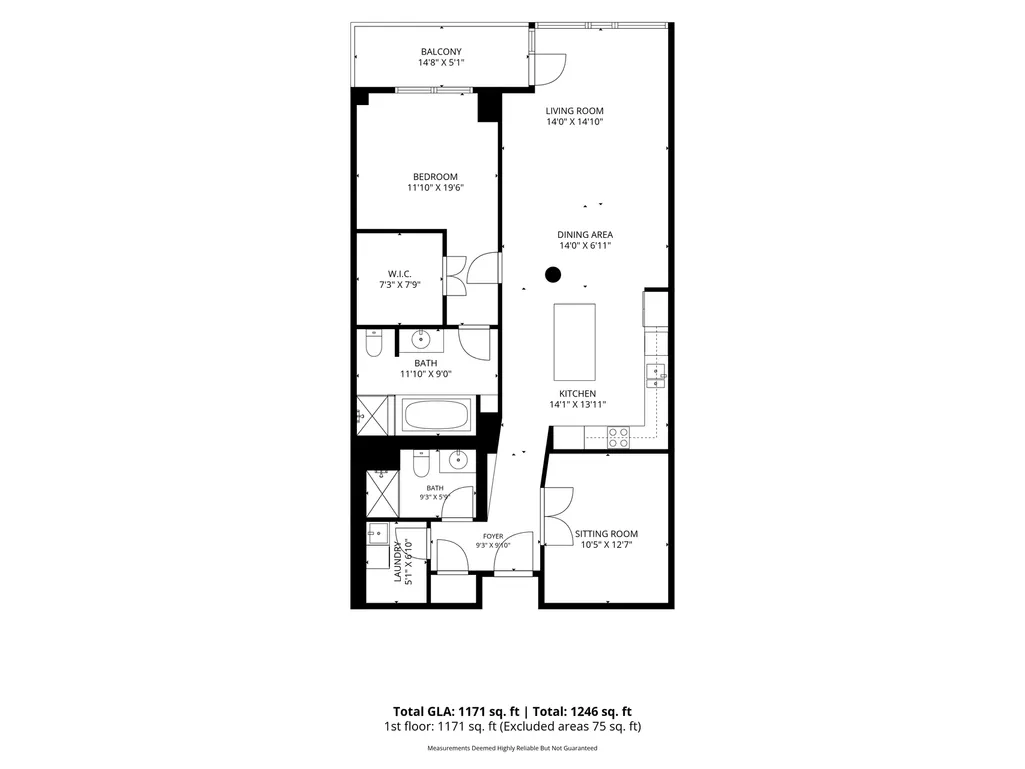
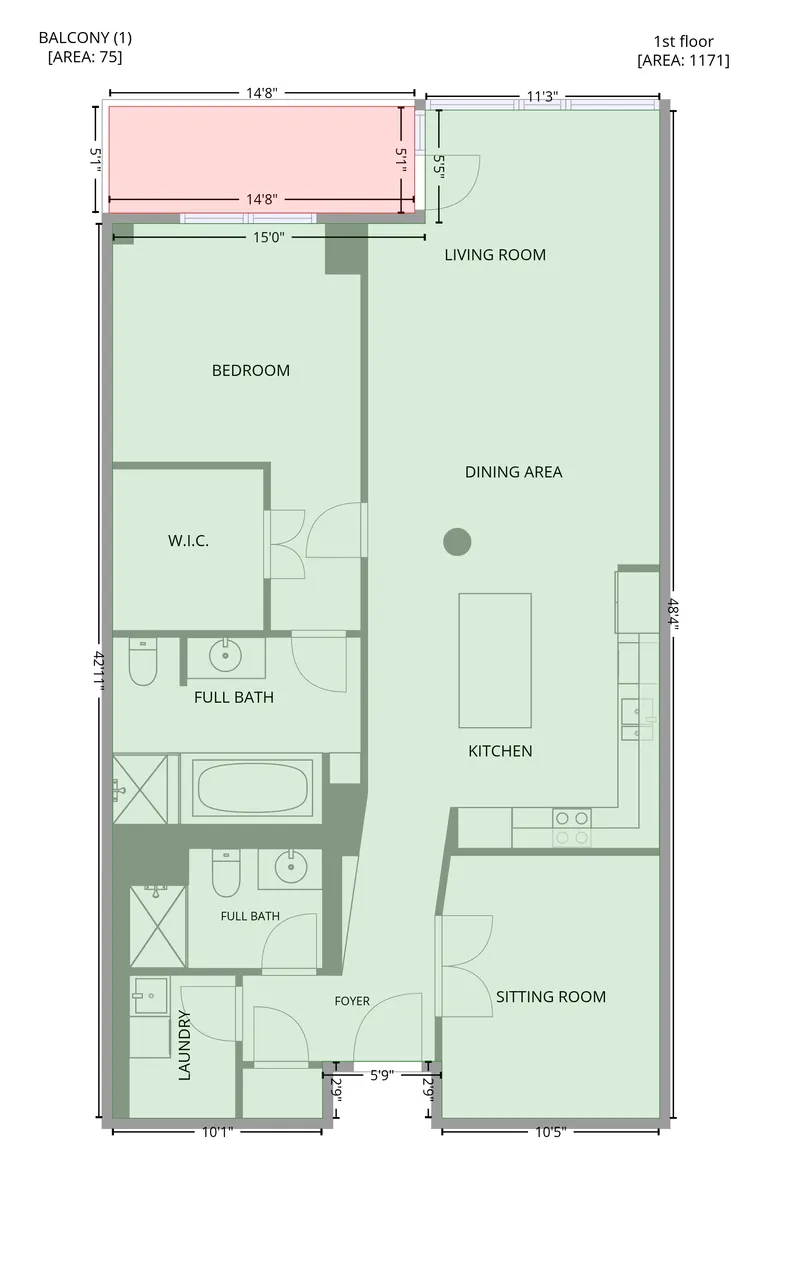
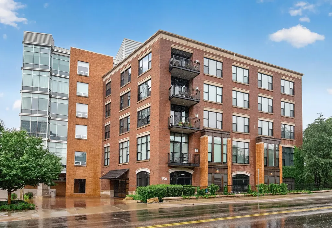
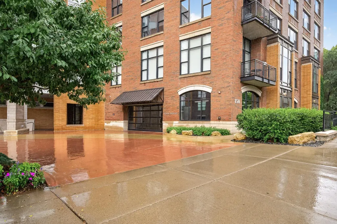
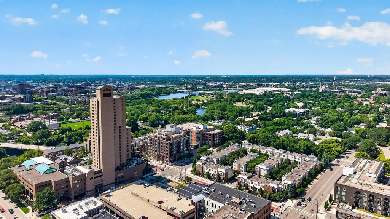
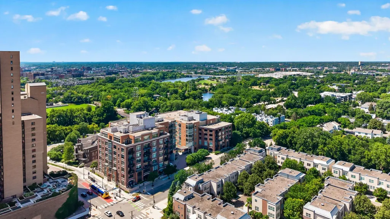
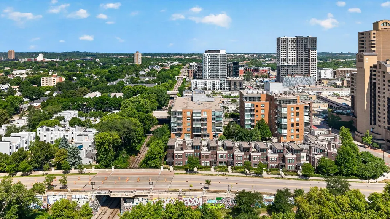
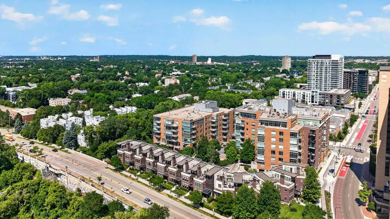
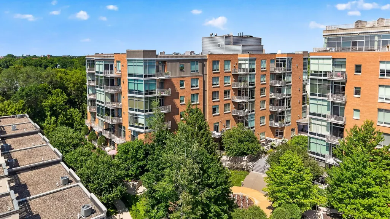
The Village Lofts at St. Anthony Falls — where urban living in one of Minneapolis' most desirable locations meets peaceful treehouse views framed by expansive windows and 11-foot ceilings. From the moment you step inside, sky-high ceilings, oversized industrial-style windows, exposed ductwork, and brand-new carpeting give the home a distinctive urban loft feel and fill the space with natural light. Step outside onto the private balcony — an ideal spot for morning coffee, fresh air, or winding down at the end of the day with a drink and a beautiful sunset. The kitchen offers generous space with a large center island, stainless-steel appliances, abundant cabinetry, and a brand-new high-end backsplash. Its open design keeps the kitchen connected to the main living space, whether you're hosting a dinner party or enjoying everyday cooking. Currently equipped with electrical stovetop, however unit is plumbed for gas; sellers will provide brand new GE Profile gas stovetop (matching existing appliances) to be installed at purchasers expense if desired. Two bedrooms, two bathrooms. The primary suite includes a full bath with an oversized tub and shower, while a second ¾ bath gives guests or residents their own space to get ready for the day. The second bedroom offers flexibility as a guest room, home office, or whatever you may need. Practical features abound, including stacked LG in-unit laundry, an (owned) heated underground parking spot with an installed bike rack, and an oversized locked storage unit in the garage. The HOA covers gas / heating, internet, cable, water, garbage, recycling, compost, landscaping, and snow removal among other services. Village Lofts residents enjoy amenities including a rooftop deck with downtown skyline views, well-equipped fitness center, recently renovated community room (reservable for private events at no charge), secure entry, on-site management, and a heated garage with car wash and the option to add an EV charger to your owned stall. Additional parking stalls can potentially be rented/bought from other owners in the building. Zoom out and the location is hard to beat: the Mississippi riverfront, St. Anthony Main, Stone Arch Bridge, and the University / Hennepin corridor providing unbeatable restaurants, trails, and amenities just outside your door. A short jaunt across the Hennepin Avenue Bridge brings you directly into the North Loop and Mill District in downtown Minneapolis. This isn't just a condo — it's the Minneapolis lifestyle and location at your fingertips, all from your treetop oasis.
| Price History | |
|---|---|
| 8/26/2026 | Listed $444,000 |
General Features
| Living Area | 1171 |
|---|---|
| Sewer | City Sewer/Connected |
| Heating | Forced Air |
| Cooling | Central Air |
| Roof | Flat |
| Appliances | Cooktop,Dishwasher,Dryer,Microwave,Refrigerator,Stainless Steel Appliances,Wall Oven,Washer |
| HOA Fee | 910.14 |
| Garage Spaces | 1 |
| Association Fee Includes | Building Exterior,Cable TV,Hazard Insurance,Lawn Care,Other,Professional Mgmt,Sanitation,Sewer,Shared Amenities,Snow Removal,Water |
| Pool Features | None |
| Year Built | 2004 |
| Levels | One |
| Unit Number | B404 |
| Property Subtype | (CC) High Rise (4+ Levels) |
| Tax Year | 2026 |
| Accessibility | Accessible Elevator Installed |
| Assoc Fee Paid Per | Monthly |
| County | Hennepin |
| New Construction | No |
| Property Type | Residential |
| Association Amenities | Elevator(s),Fire Sprinkler System |
| HOA | Yes |
| Contingency | None |
| Subdivision Name | Cic 1107 Village Lofts At St Antho |
| Full Baths | 1 |
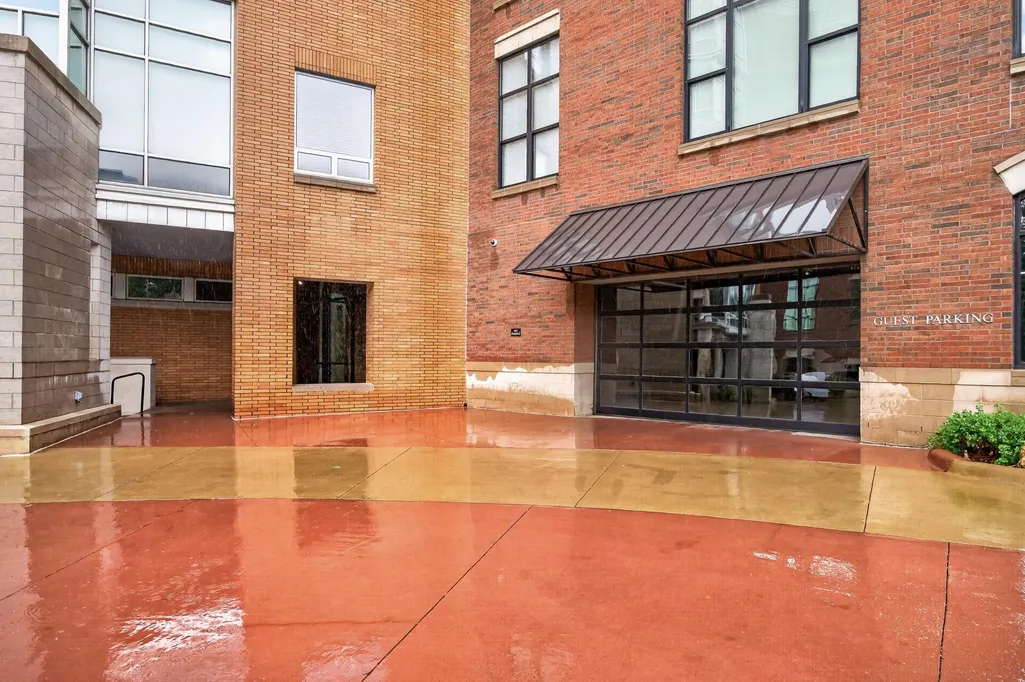
| Directions | LEAVING DOWNTOWN,HENNEPIN TO 2ND ST,LEFT TO 150 (CROSS OVER 1ST AVE) PARK IN GUEST PARKING |
| City | Minneapolis |
| Association Name | First Service Residential |
| High School District | Minneapolis |
| Zoning Description | Residential-Single Family |
| Lot Size Units | Acres |
| Property Attached Y/N | Yes |
| Land Lease Y/N | No |
| Tax Annual Amount | 6178 |
| Additional Parcels Y/N | No |
| Standard Status | Active |
| Lender Owned | No |
| Amenities Unit | Balcony,Ceiling Fan(s),City View,Hardwood Floors,Kitchen Center Island |
| PostalCity | Minneapolis |
Interior Features
| Basement | None |
|---|---|
| Basement (Y/N) | No |
| Fireplace Y/N | No |
| Above Grade Finished Area | 1171 |
| 3/4 Baths | 1 |
| Laundry Features | Laundry Room,In Unit |
| Total Bedrooms | 2 |
| Total Baths | 2 |
| Bath Desc | Full Primary,Private Primary,Separate Tub & Shower |
| Dining Room Description | Separate/Formal Dining Room |
| Fuel | Natural Gas |
Exterior Features
| Fencing | None |
|---|---|
| Parking Features | Heated Garage,Parking Garage |
| Water Source | City Water/Connected |
| Building Area Total | 1171 |
| Waterfront Y/N | No |
| Foundation Area | 1171 |
| Road Frontage Type | City Street,Curbs,Sidewalks |
| Road Responsibility | Public Maintained Road |
Amenities
- Foreclosure
- Views
- Short Sale
- New Construction
- Adult 55+
- Lease To Own
- No HOA Fees
- Furnished
- Primary On Main
- Air Conditioning
- Seller Finance
- Green
- Fixer Upper
- Horse
- Golf
- Fireplace
- Deck
- Garage
- Basement
- Pool
Property vs Single Family Average in 55413
Price
Taxes
Year Built
Visits
In The Neighborhood
Waterfront
Minneapolis
$ 1,295,000
- Type
- Single Family
- Size
- 2,100 SqFt
- Rooms
- 2 Beds + 2 Baths
 Compass

