
Waterfront - Primary on Main

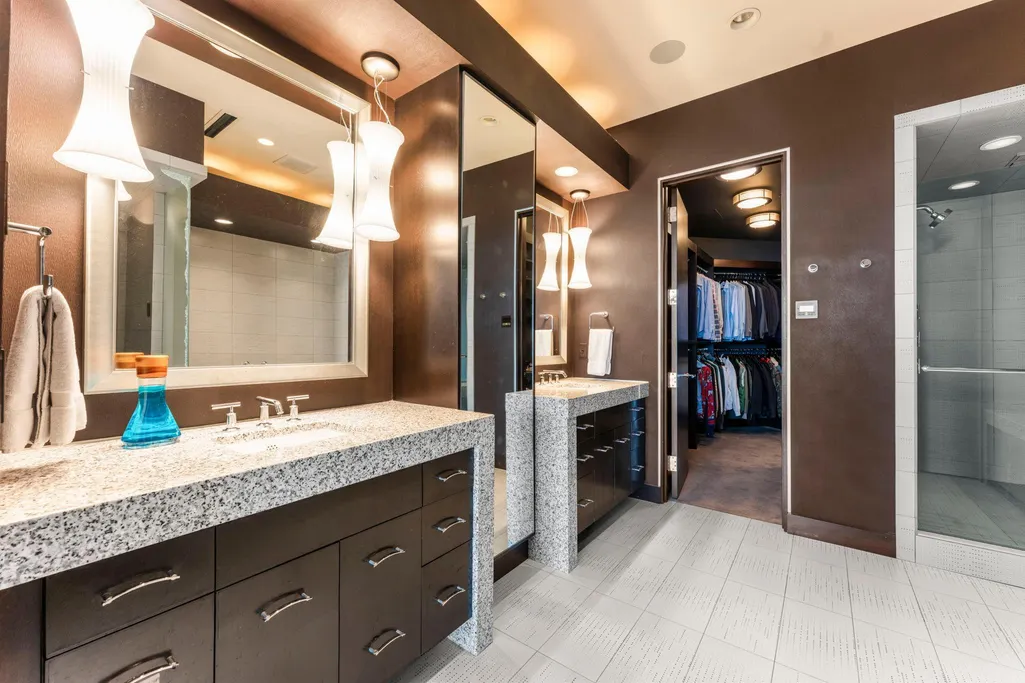
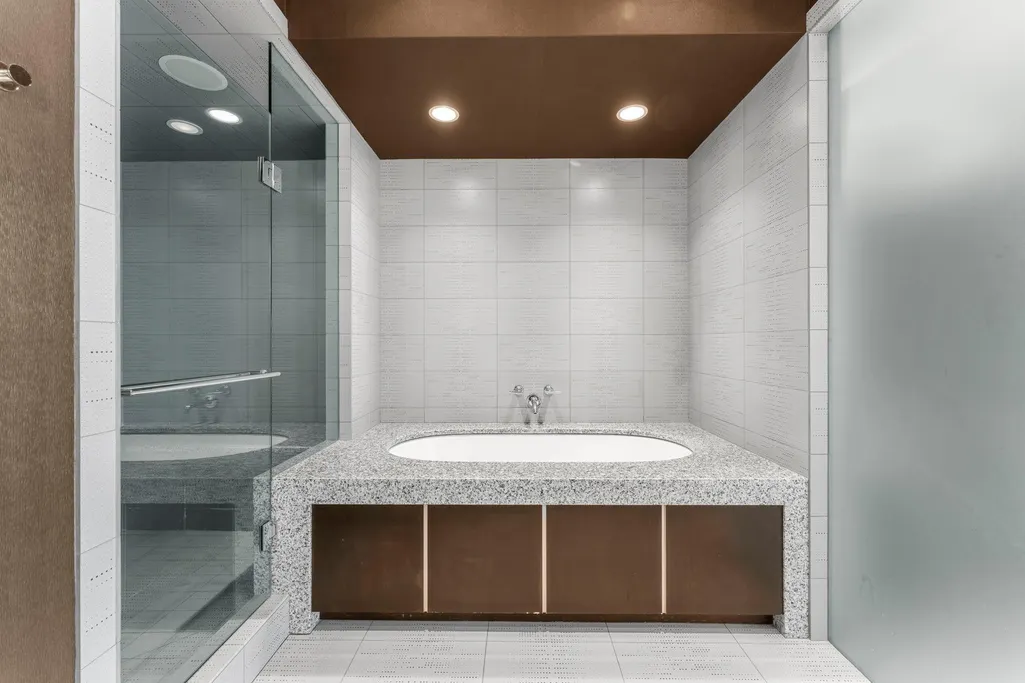
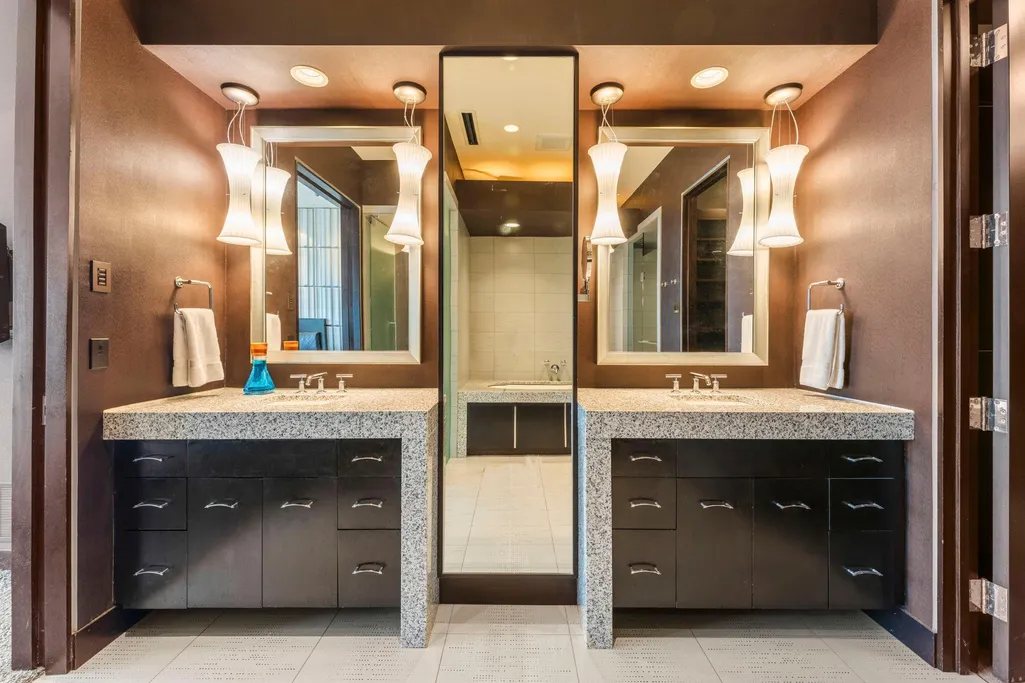
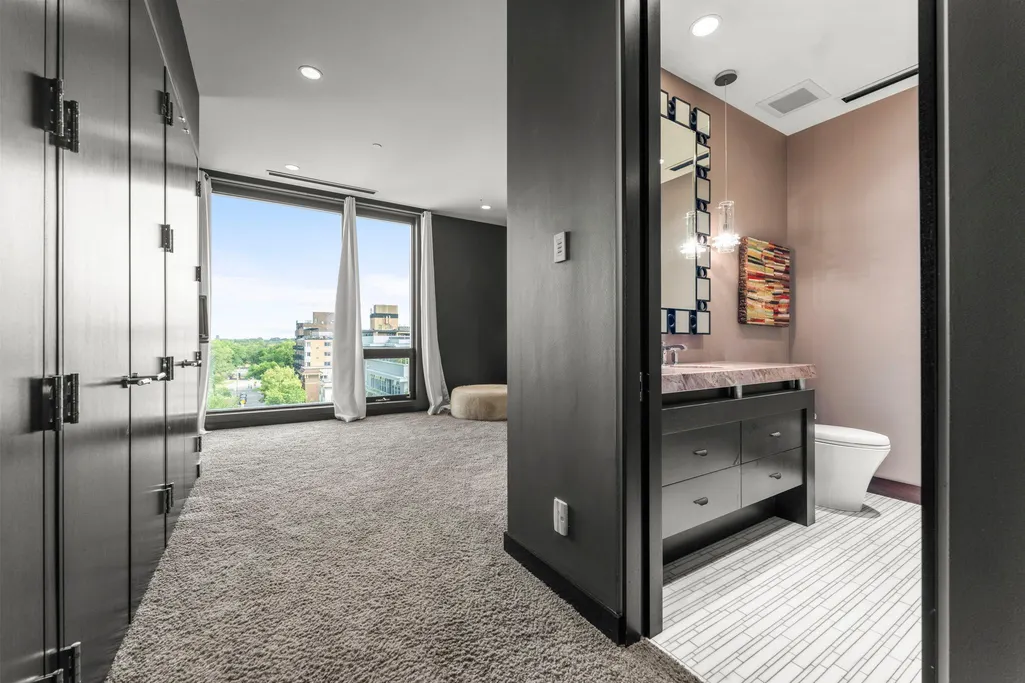










Address
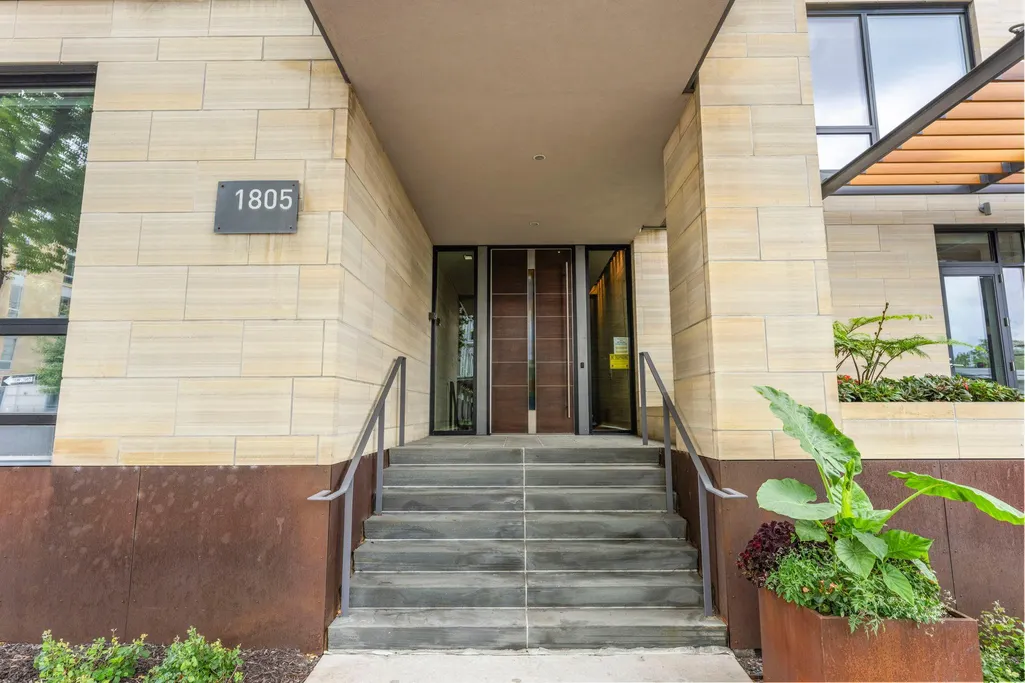
1805 W Lake Street # 502, Minneapolis, MN
Price
$ 1,100,000
Property Attributes
- ID#7131395
- TypeSingle Family
- Listing Status Active
- CountyHENNEPIN
- CityMinneapolis
- AreaCic 1751 The Edgewater
- NeighborhoodCic 1751 The Edgewater
- Zip55408
- Style(CC) High Rise (4+ Levels)
- Year Built2005
- Taxes$ 27782
- Price$ 1,100,000
- Bedrooms2
- Full Bathrooms2
- Half Bathrooms1
- Sqr Footage2410
Data Source:
Northstar MLS (NSTAR)
Property Description
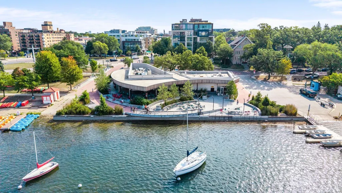
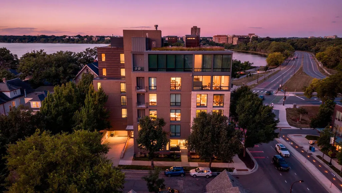
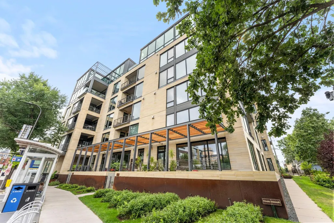
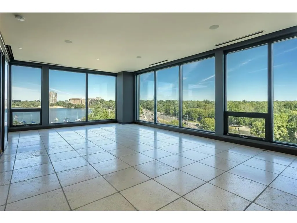
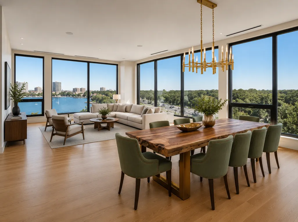
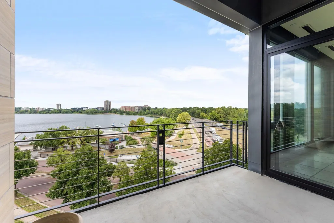
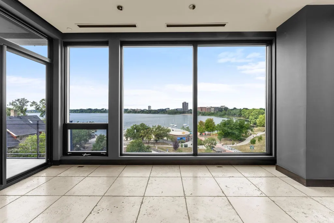
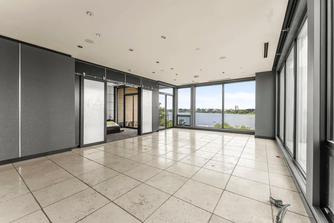
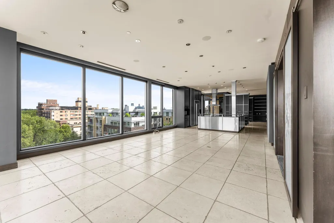
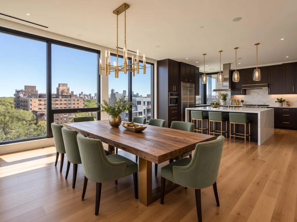
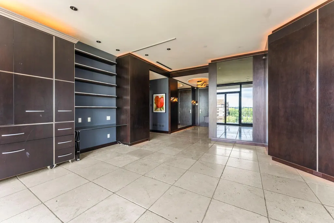
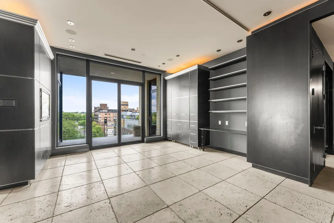
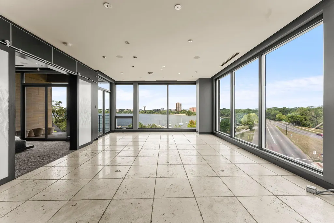
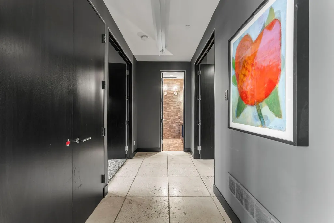
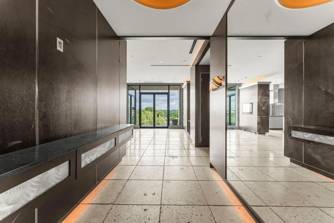
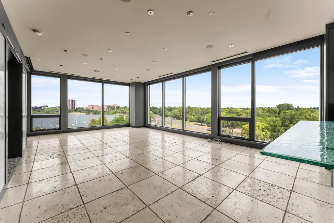
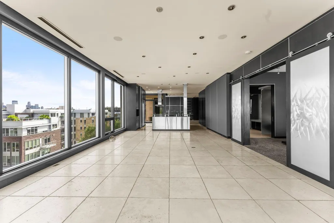
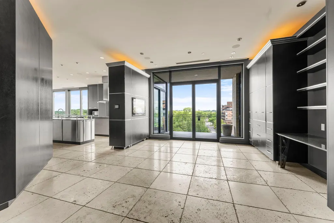
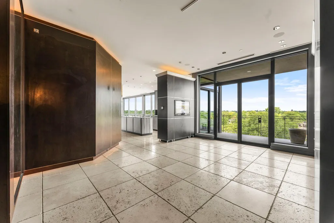
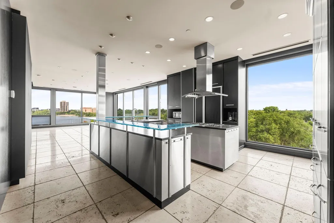
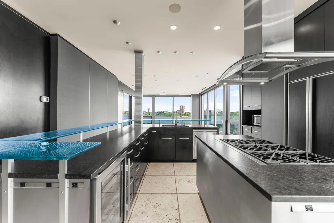
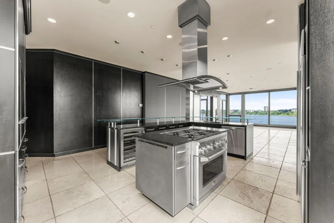
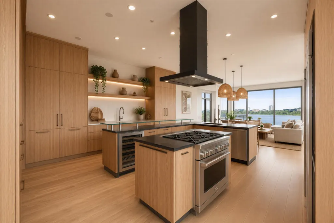
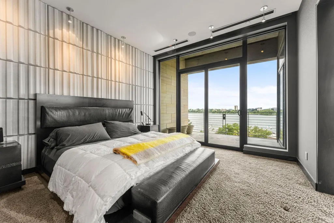
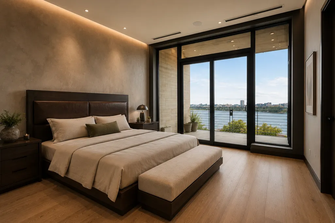
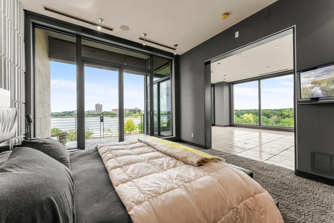
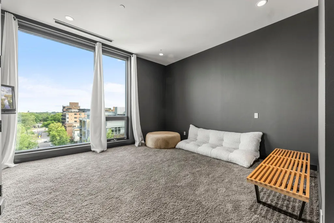
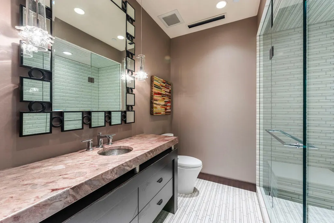
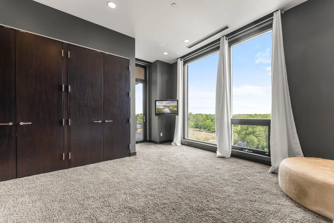
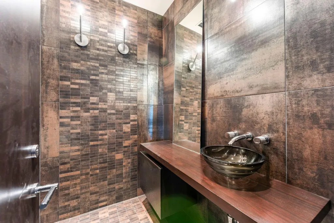
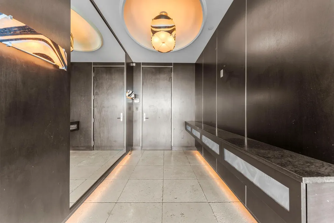
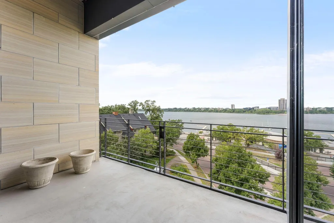
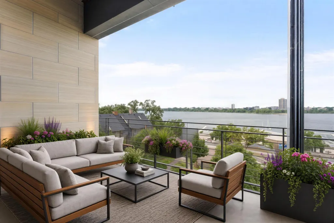
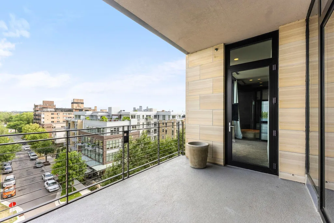
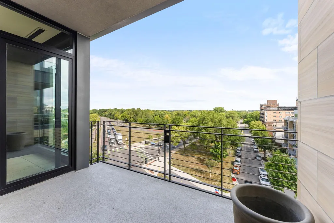
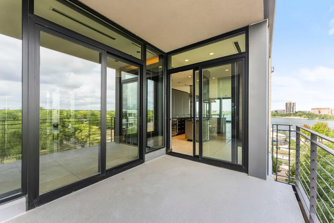
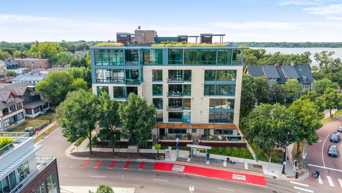
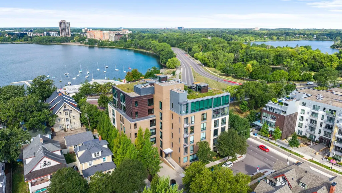
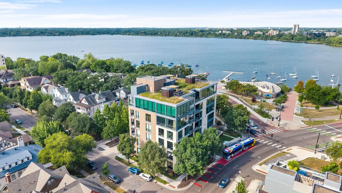
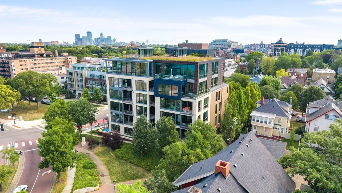
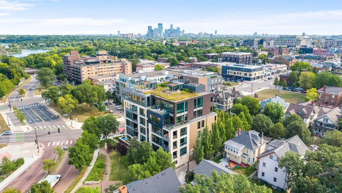
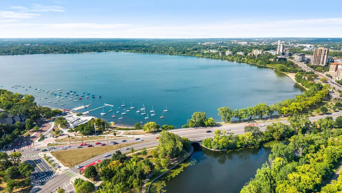
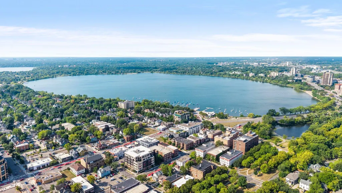
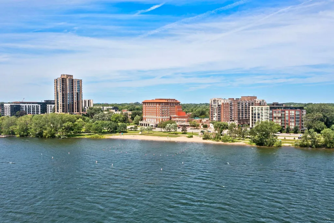
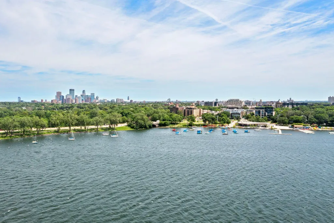
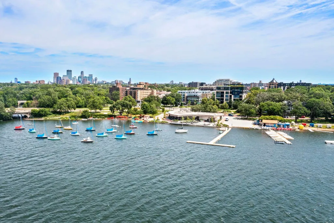
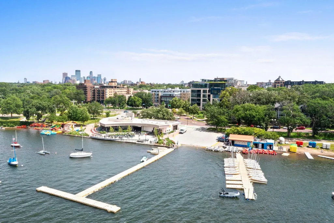
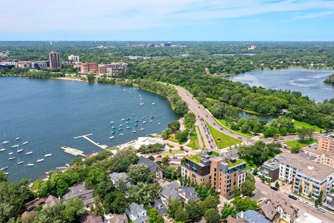
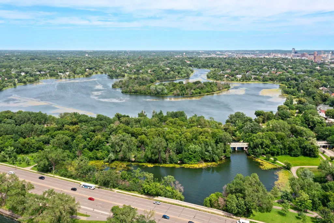
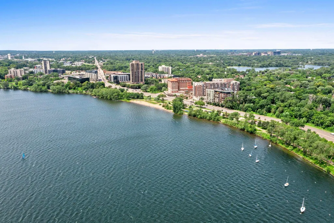
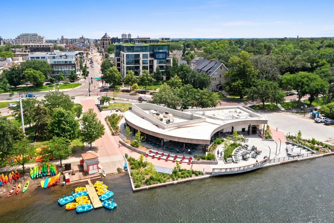
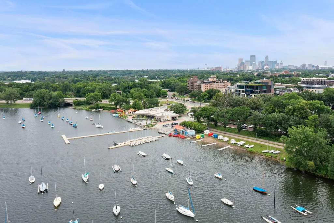
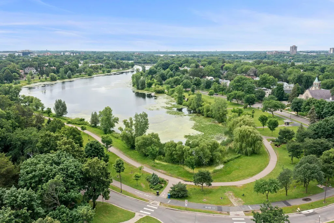
The real luxury here is what cannot be recreated: the scale, captivating panoramic views, corner exposure, and extraordinary setting. Set on the 5th floor of The Edgewater in the heart of Uptown, this expansive residence offers walls of glass encompassing the waters of Bde Maka Ska, the surrounding parks, and the Minneapolis skyline. From sunrise over the city to sunsets across the lake, the views are remarkable in nearly every direction. Elevated above the activity below, the home feels like a retreat while keeping the best of the city just outside your door. The generous, well-conceived layout and exceptional natural light provide an incredible canvas to reimagine the space, with the fundamental design already in place and the opportunity to focus on finishes and personal style. Priced to recognize that opportunity, this is a compelling chance to create a truly remarkable residence in one of Minneapolis’ most recognizable lakefront buildings.
| Price History | |
|---|---|
| 8/28/2026 | Listed $1,100,000 |
General Features
| Living Area | 2410 |
|---|---|
| Sewer | City Sewer/Connected |
| Heating | Forced Air |
| Cooling | Central Air |
| Appliances | Dishwasher,Disposal,Dryer,Exhaust Fan,Microwave,Range,Refrigerator,Stainless Steel Appliances,Washer |
| HOA Fee | 2002 |
| Garage Spaces | 2 |
| Association Fee Includes | Air Conditioning,Building Exterior,Controlled Access,Hazard Insurance,Heating,Lawn Care,Maintenance Grounds,Parking,Professional Mgmt,Sanitation,Security System,Sewer,Snow Removal,Water |
| Construction Materials | Block,Concrete,Steel Siding |
| Year Built | 2005 |
| Electric | Circuit Breakers |
| View | West |
| Levels | One |
| Unit Number | 502 |
| Property Subtype | (CC) High Rise (4+ Levels) |
| Tax Year | 2026 |
| Waterfront Features | Lake Front,Lake View |
| Accessibility | Accessible Elevator Installed,Fully Wheelchair |
| Assoc Fee Paid Per | Monthly |
| County | Hennepin |
| New Construction | No |
| Property Type | Residential |
| Association Amenities | Elevator(s),Fire Sprinkler System |
| HOA | Yes |
| Contingency | None |
| Subdivision Name | Cic 1751 The Edgewater |
| Full Baths | 1 |
| Directions | Corner of Lake Street & Calhoun Pkwy |
| City | Minneapolis |
| Association Name | Cedar Management |
| High School District | Minneapolis |
| Zoning Description | Residential-Single Family |
| Lot Size Units | Acres |
| Property Attached Y/N | Yes |
| Land Lease Y/N | No |
| Tax Annual Amount | 27782 |
| Additional Parcels Y/N | No |
| Standard Status | Active |
| Lender Owned | No |
| Amenities Unit | Balcony,City View,Deck,Kitchen Center Island,Kitchen Window,Primary Bedroom Walk-In Closet,Main Floor Primary Bedroom,Natural Woodwork,Panoramic View,Security System,Tile Floors,Washer/Dryer Hookup,W |
| PostalCity | Minneapolis |
Interior Features
| Basement | None |
|---|---|
| Basement (Y/N) | No |
| Fireplace Y/N | No |
| Above Grade Finished Area | 2410 |
| Half Baths | 1 |
| 3/4 Baths | 1 |
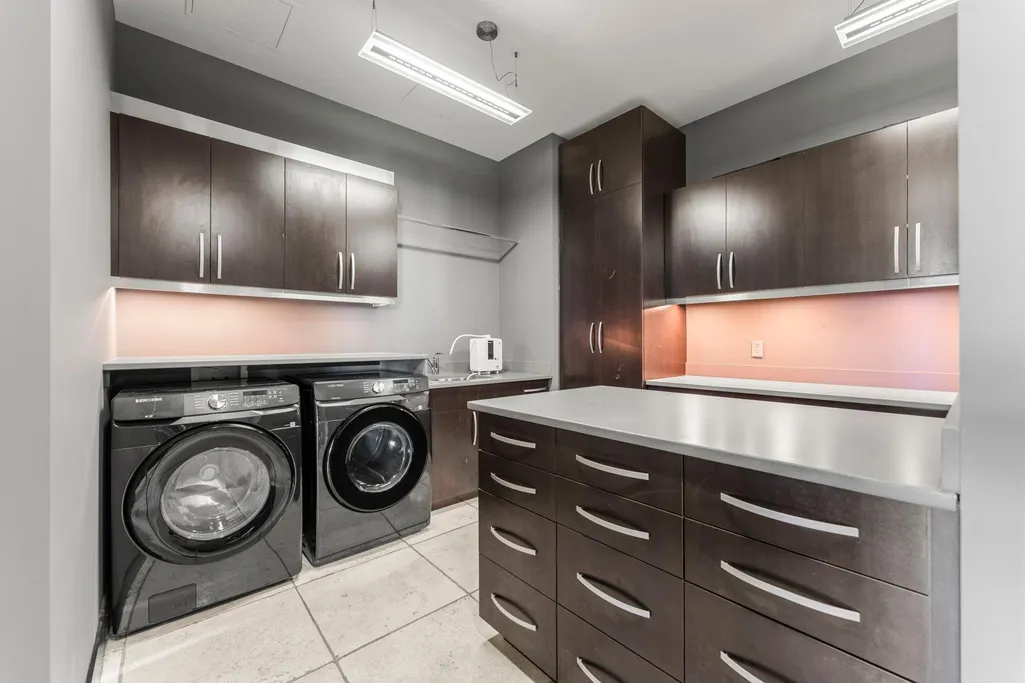
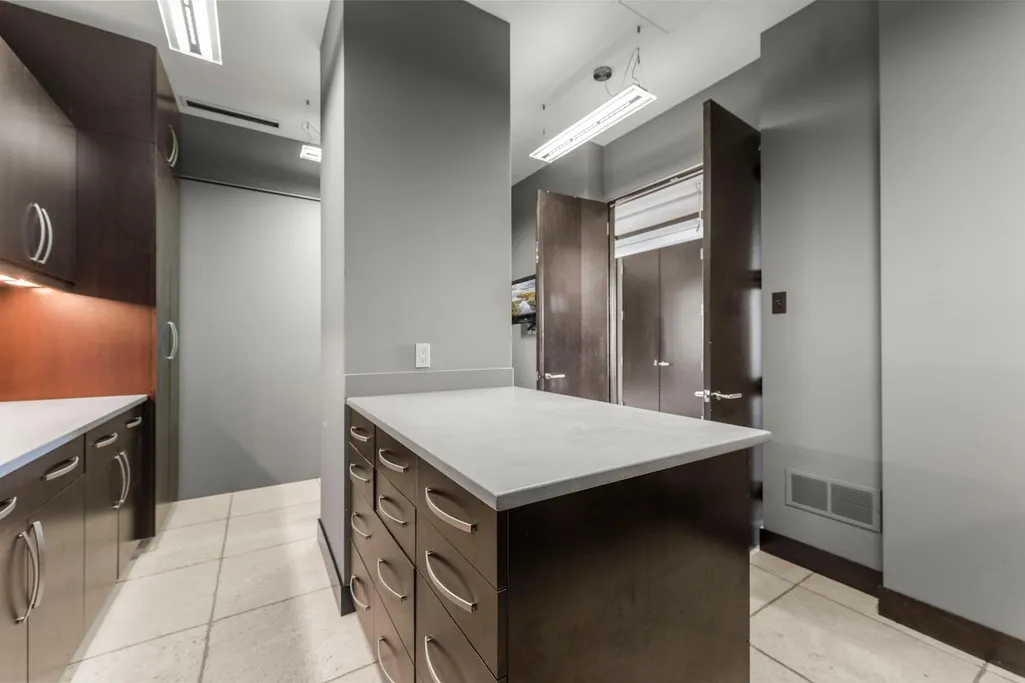
| Laundry Features | Laundry Room,Main Level,In Unit |
| Total Bedrooms | 2 |
| Total Baths | 3 |
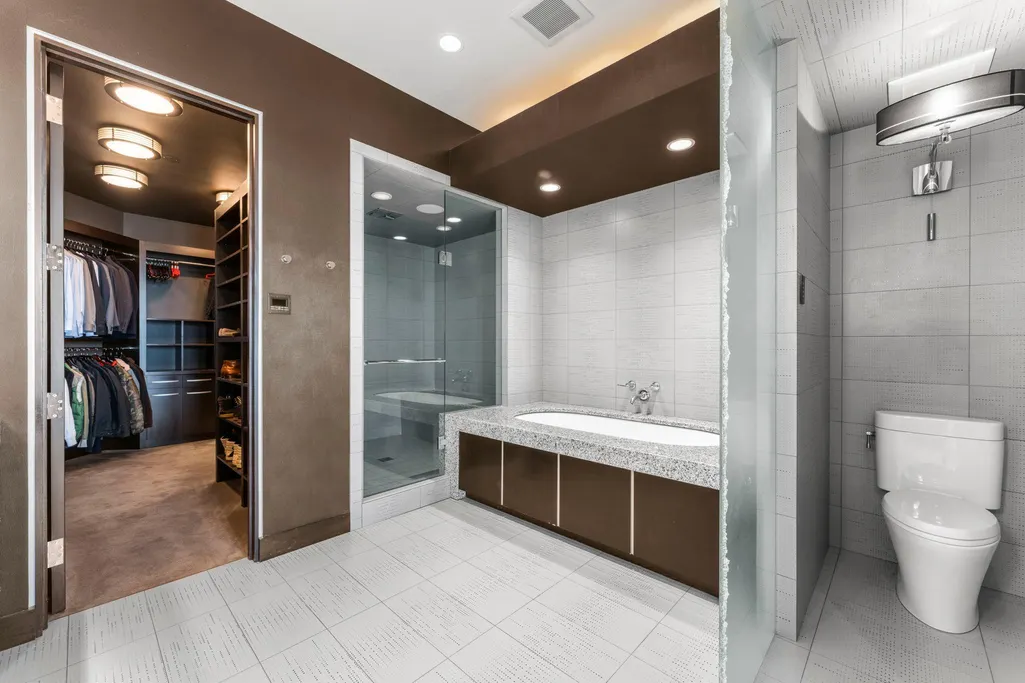
| Bath Desc | Double Sink,Bathroom Ensuite,Full Primary,Private Primary,Main Floor 1/2 Bath,Main Floor 3/4 Bath,Main Floor Full Bath,Separate Tub & Shower,Primary Walk-Thru |
| Dining Room Description | Breakfast Area,Eat In Kitchen,Informal Dining Room,Living/Dining Room |
| Fuel | Natural Gas |
Exterior Features
| Parking Features | Assigned,Attached Garage,Concrete,Finished Garage,Garage Door Opener,Heated Garage,Parking Garage,Secured |
|---|---|
| Lot Features | Public Transit (w/in 6 blks) |
| Water Source | City Water - In Street |
| Building Area Total | 2410 |
| Lot Dimensions | Common |
| Waterfront Y/N | Yes |
| Foundation Area | 2410 |
| Road Frontage Type | City Street |
| Road Responsibility | Public Maintained Road |
Amenities
- Foreclosure
- Views
- Short Sale
- New Construction
- Adult 55+
- Lease To Own
- No HOA Fees
- Furnished
- Primary On Main
- Air Conditioning
- Seller Finance
- Green
- Fixer Upper
- Horse
- Golf
- Fireplace
- Deck
- Garage
- Basement
- Pool
Property vs Single Family Average in 55408
Price
Taxes
Year Built
Visits
In The Neighborhood
Waterfront
Minneapolis
$ 1,599,900
- Type
- Single Family
- Size
- 2,423 SqFt
- Rooms
- 2 Beds + 2.5 Baths
 Compass

