
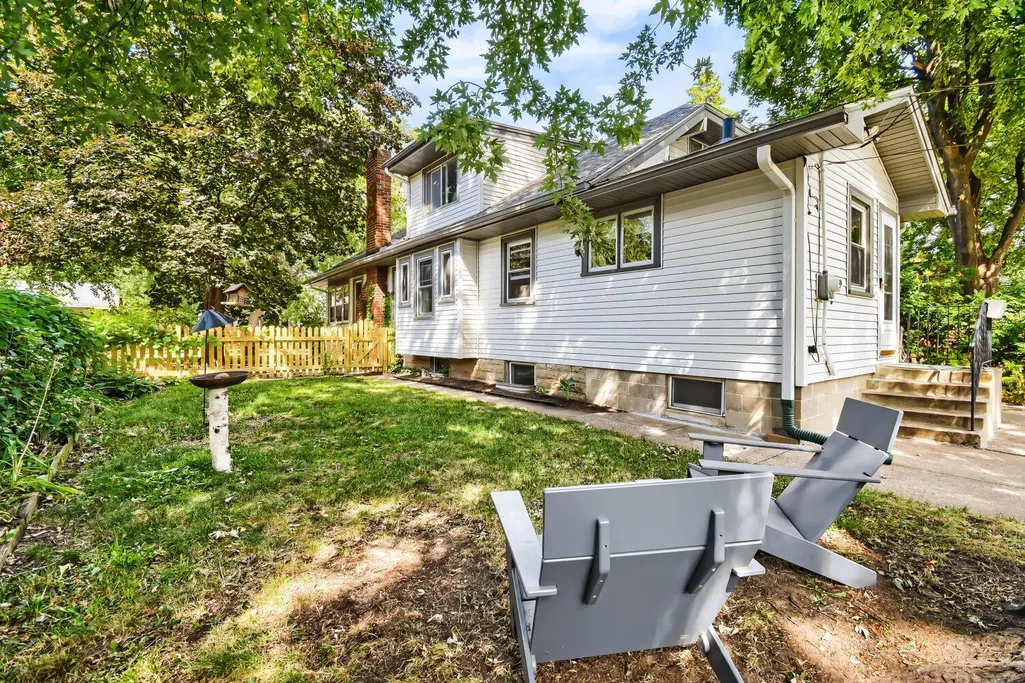
Address
5141 42nd Avenue S, Minneapolis, MN
Price
$ 475,000
Property Attributes
- ID#7133750
- TypeSingle Family
- Listing Status Active
- CountyHENNEPIN
- CityMinneapolis
- AreaFosters 3rd Add
- NeighborhoodFosters 3rd Add
- Zip55417
- StyleSingle Family
- Year Built1926
- Taxes$ 5511
- Price$ 475,000
- Bedrooms3
- Full Bathrooms1
- Half Bathrooms1
- Sqr Footage2313
- Lot Size0.15 Acres
Data Source:
Northstar MLS (NSTAR)
Property Description
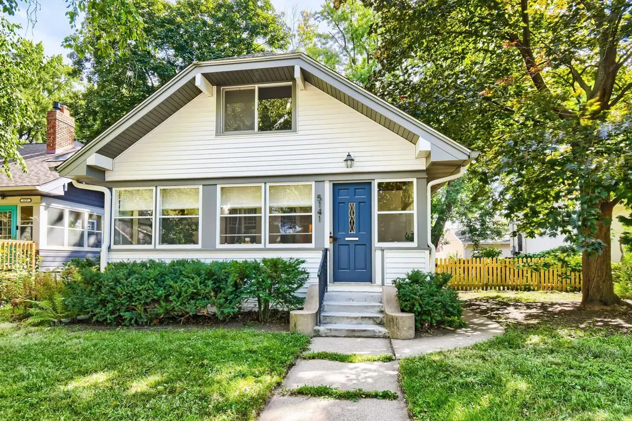
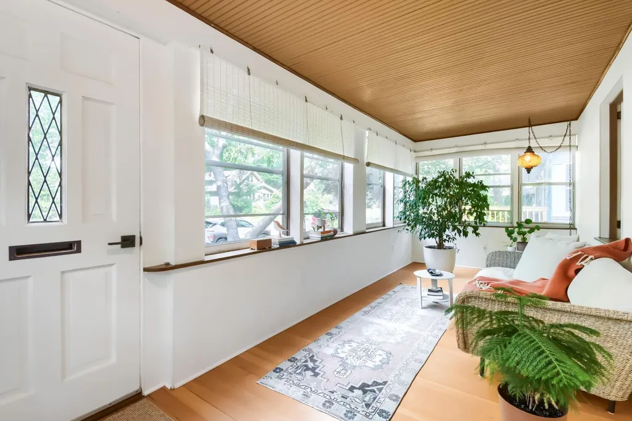
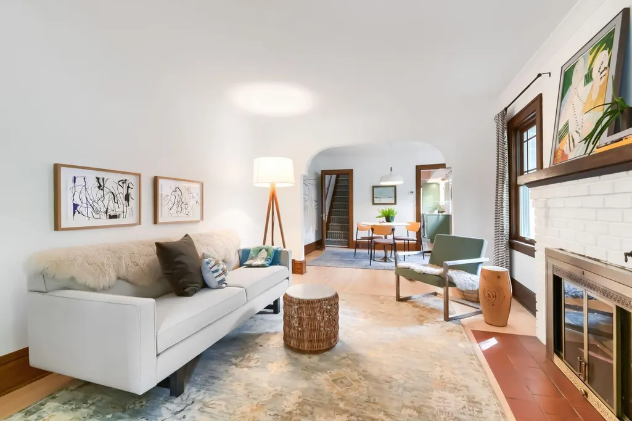
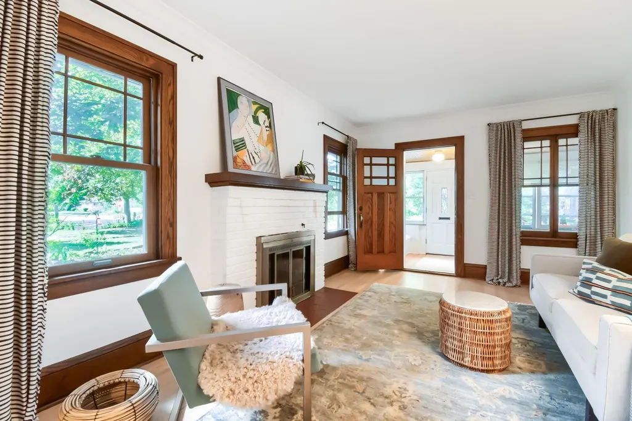
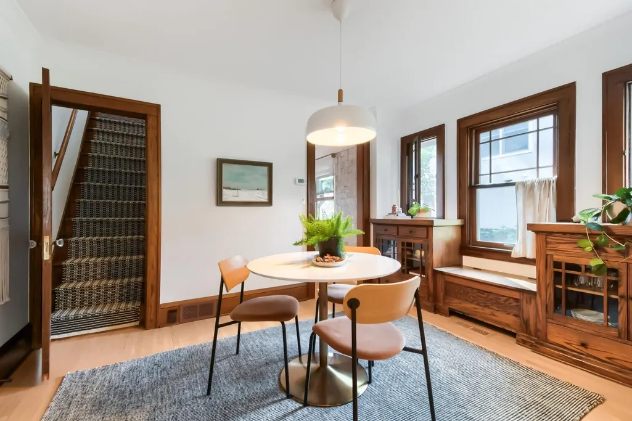
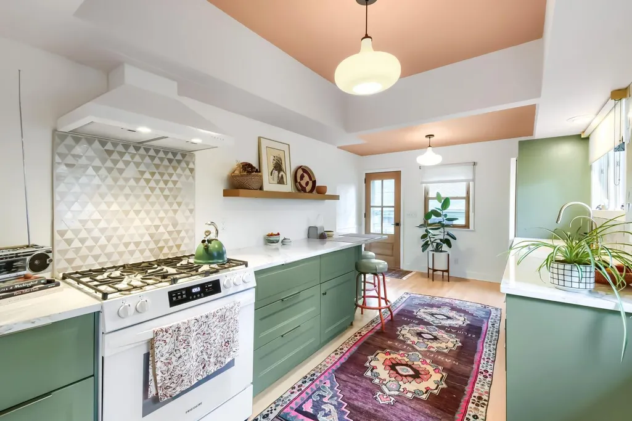
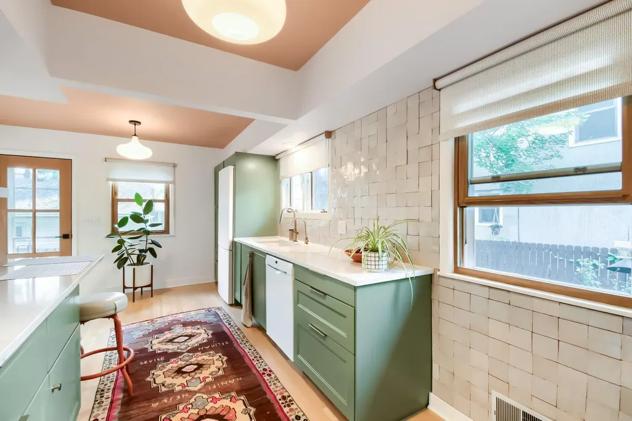
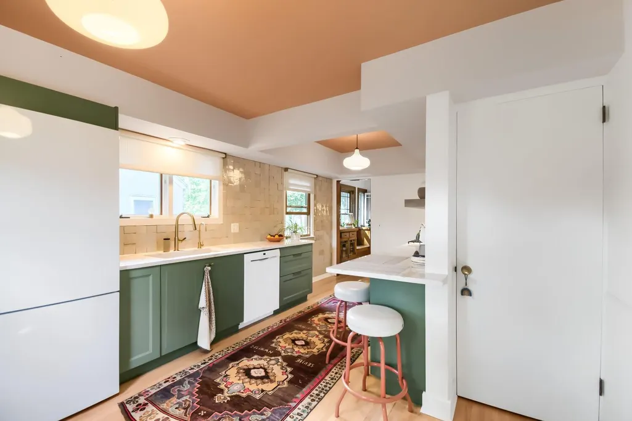
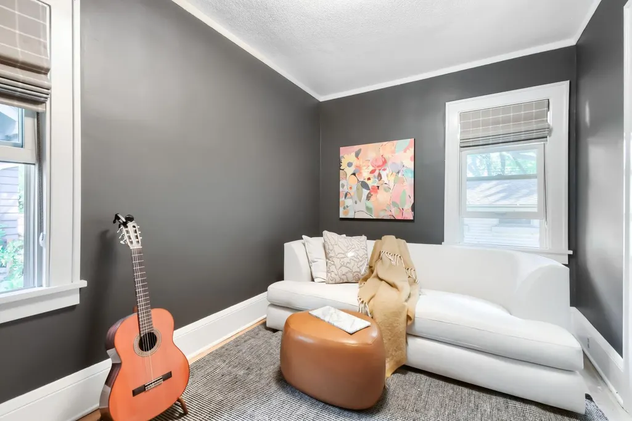
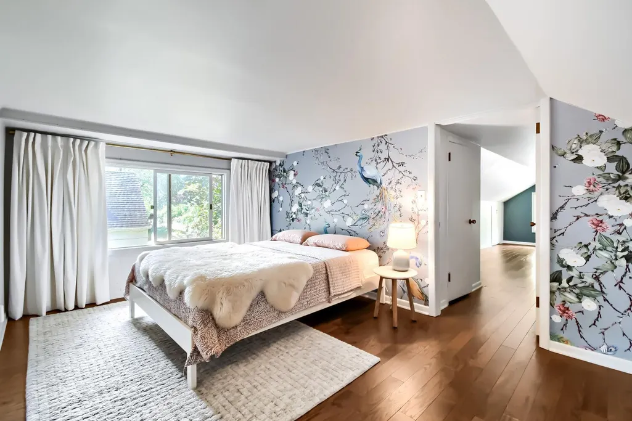
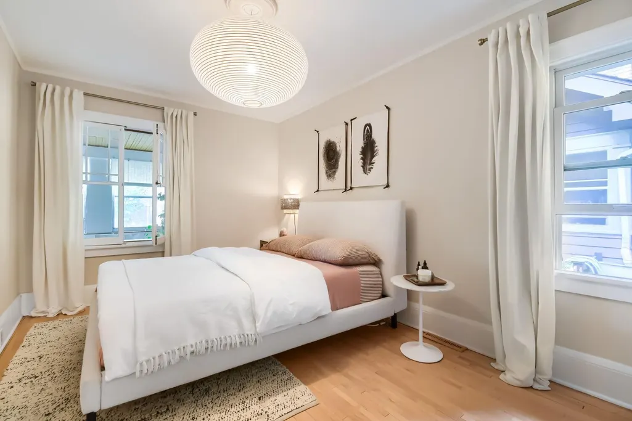
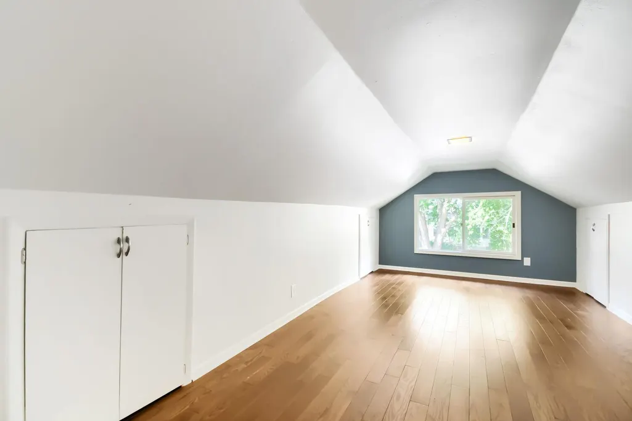
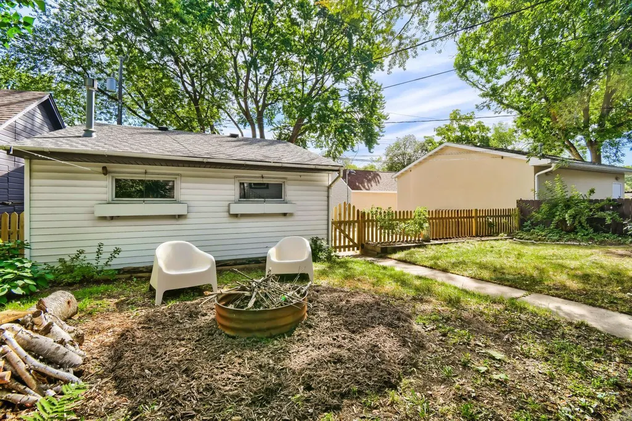
Well cared for and full of character, this charming bungalow offers the perfect blend of classic Minneapolis charm and thoughtful modern updates. Ideally located within walking distance of Minnehaha Falls and just three blocks from Minnehaha Creek, you'll love the convenience of having some of the area's most beautiful outdoor spaces right outside your door. Inside, the custom designed kitchen features open shelving, Quantra quartz countertops, built-in pantry and a reverse osmosis water system. Red oak hardwood floors, original built-ins and the working wood burning fireplace add warmth and character throughout the main level. Many of the windows have been replaced with custom windows designed to compliment the originals preserving the bungalow's historic character. Custom blinds are included in the sale. Additional updates include a newer water heater and a high-efficiency furnace installed in 2022. Outside you'll find even more to appreciate, including a fully fenced yard and inviting outdoor spaces. The newer oversized heated garage provides plenty of room for parking, storage, hobbies or projects with additional parking available on the parking pad. Come see it for yourself - you may just find the one you've been looking for!
| Price History | |
|---|---|
| 9/3/2026 | Listed $475,000 |
General Features
| Living Area | 2313 |
|---|---|
| Sewer | City Sewer/Connected |
| Heating | Forced Air |
| Cooling | Central Air |
| Roof | Age Over 8 Years,Asphalt |
| Appliances | Dishwasher,Dryer,Exhaust Fan,Gas Water Heater,Microwave,Range,Refrigerator,Washer |
| Garage Spaces | 2 |
| Construction Materials | Block |
| Year Built | 1926 |
| Electric | Circuit Breakers |
| Levels | One and One Half |
| Property Subtype | Single Family |
| Tax Year | 2026 |
| Accessibility | None |
| County | Hennepin |
| New Construction | No |
| Property Type | Residential |
| HOA | No |
| Contingency | None |
| Subdivision Name | Fosters 3rd Add |
| Full Baths | 1 |
| Directions | Hwy 55/Hiawatha Ave to 50th,west to 42nd Ave,south to home. |
| City | Minneapolis |
| High School District | Minneapolis |
| Zoning Description | Residential-Single Family |
| Lot Size Units | Acres |
| Property Attached Y/N | No |
| Land Lease Y/N | No |
| Tax Annual Amount | 5511 |
| Additional Parcels Y/N | No |
| Standard Status | Active |
| Lender Owned | No |
| Amenities Unit | Ceiling Fan(s),Hardwood Floors,Kitchen Window,Natural Woodwork,Patio,Porch,Tile Floors,Washer/Dryer Hookup |
| PostalCity | Minneapolis |
Interior Features
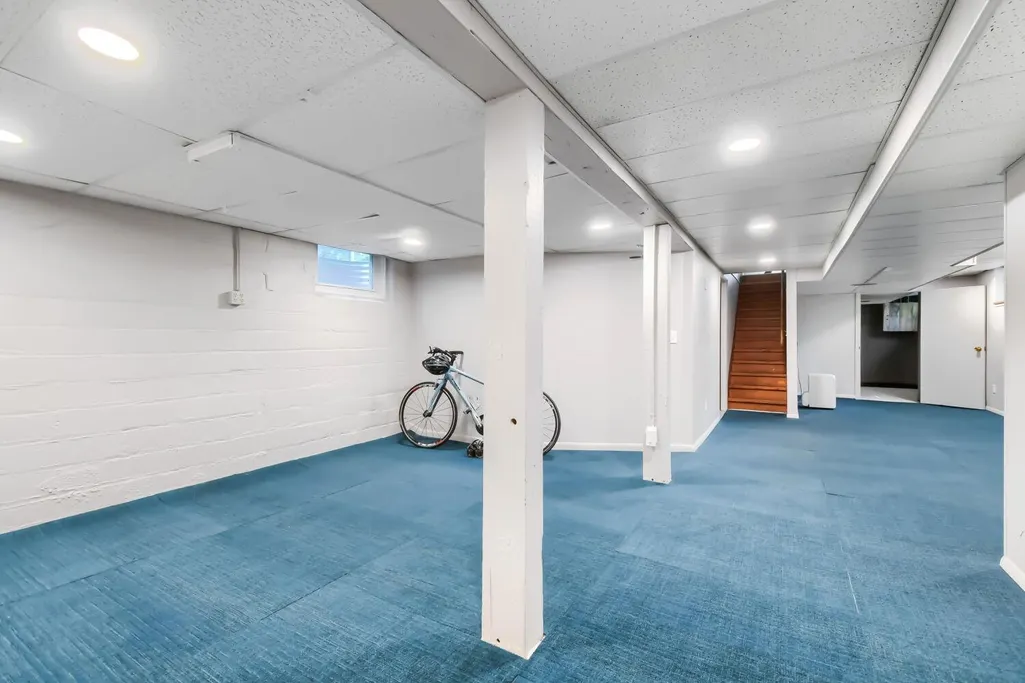
| Basement | Finished,Full |
|---|---|
| Total Fireplaces | 1 |
| Fireplace Features | Wood Burning |
| Basement (Y/N) | Yes |
| Fireplace Y/N | Yes |
| Above Grade Finished Area | 1663 |
| Half Baths | 1 |
| Laundry Features | Lower Level |
| Total Bedrooms | 3 |
| Below Grade Finished Area | 650 |
| Total Baths | 2 |
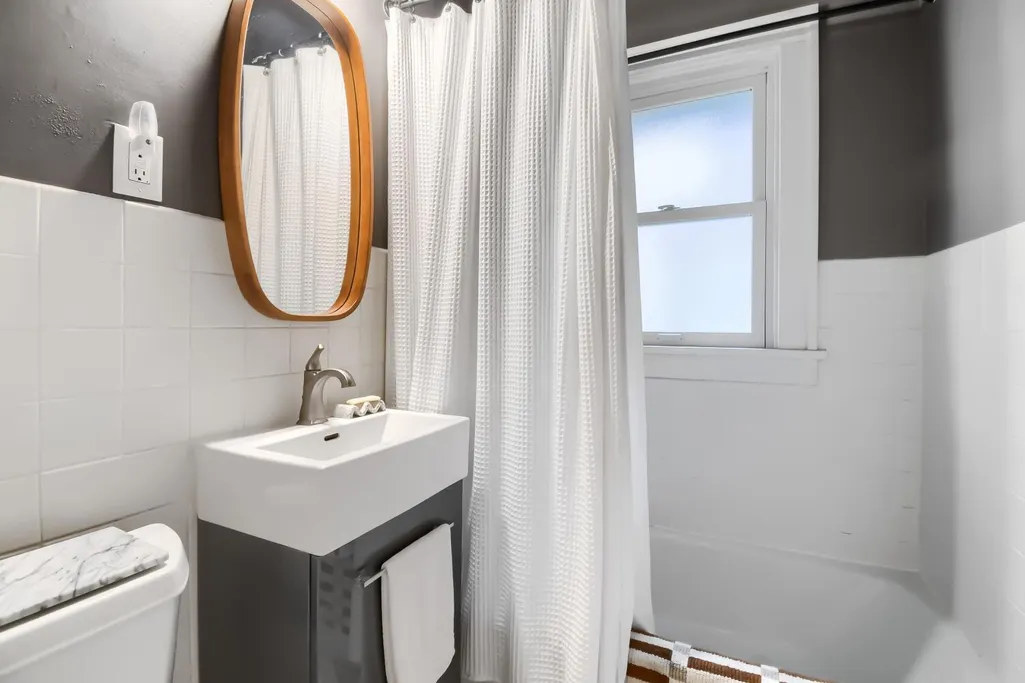
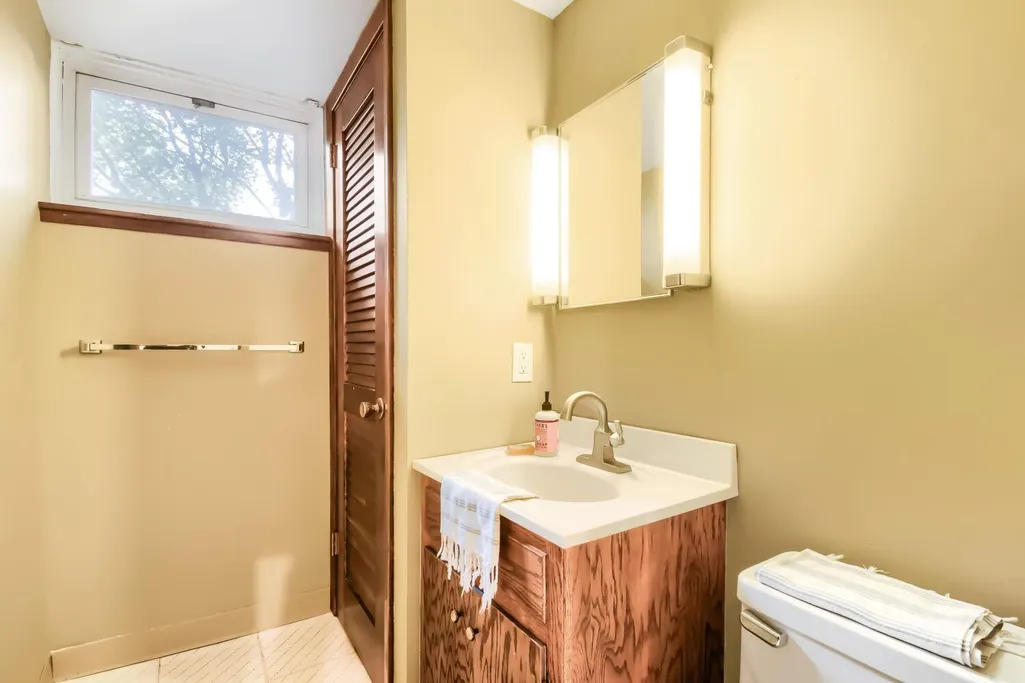
| Bath Desc | 1/2 Basement,Main Floor Full Bath,Walk-In Shower Stall |
| Dining Room Description | Separate/Formal Dining Room |
| Fuel | Natural Gas |
| Garage Square Feet | 720 |
Exterior Features
| Fencing | Wood |
|---|---|
| Parking Features | Detached Garage,Concrete,Heated Garage |
| Lot Features | Public Transit (w/in 6 blks),Tree Coverage - Medium |
| Water Source | City Water/Connected |
| Lot Size Area | 0.15 |
| Building Area Total | 2108 |
| Lot Dimensions | 50x129 |
| Waterfront Y/N | No |
| Foundation Area | 922 |
| Road Frontage Type | City Street |
| Road Responsibility | Public Maintained Road |
Amenities
- Foreclosure
- Views
- Short Sale
- New Construction
- Adult 55+
- Lease To Own
- No HOA Fees
- Furnished
- Primary On Main
- Air Conditioning
- Seller Finance
- Green
- Fixer Upper
- Horse
- Golf
- Fireplace
- Deck
- Garage
- Basement
- Pool
Property vs Single Family Average in 55417
Price
Taxes
Year Built
Visits


