
Price Reduction - Waterfront - Primary on Main



Address
401 S 1st Street # 209, Minneapolis, MN
Price
$ 257,500
Property Attributes
- ID#7133913
- TypeSingle Family
- Listing Status Active
- CountyHENNEPIN
- CityMinneapolis
- AreaCic 1487 Riverwest Condo
- NeighborhoodCic 1487 Riverwest Condo
- Zip55401
- Style(CC) High Rise (4+ Levels)
- Year Built1989
- Taxes$ 3569
- Price$ 257,500
- Bedrooms1
- Full Bathrooms1
- Half Bathrooms0
- Sqr Footage860
- Lot Size0.019743 Acres
Data Source:
Northstar MLS (NSTAR)
Property Description
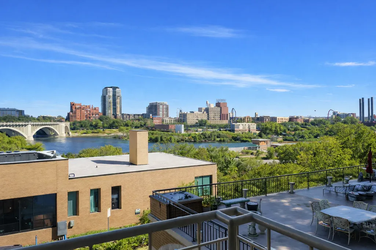
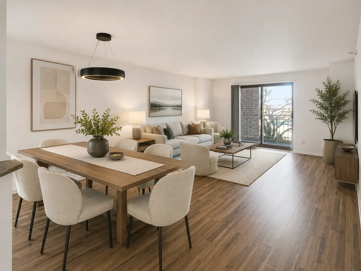
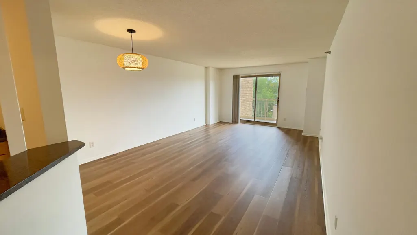
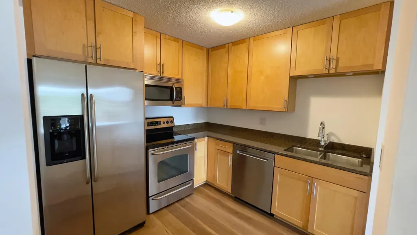
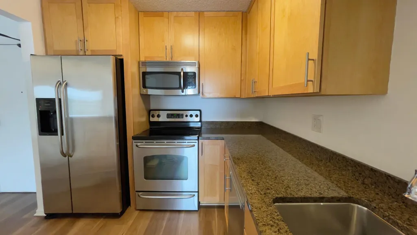
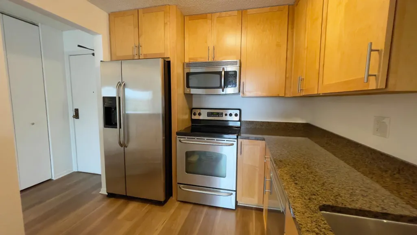
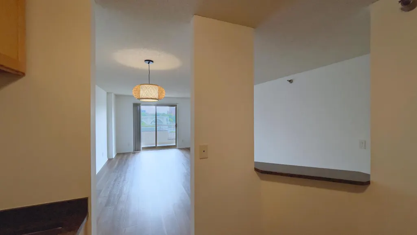
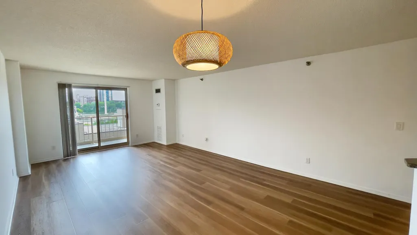
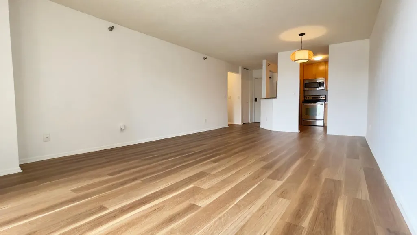
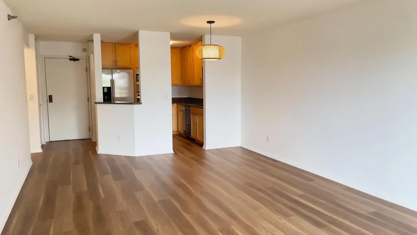
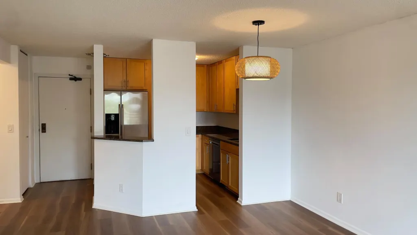
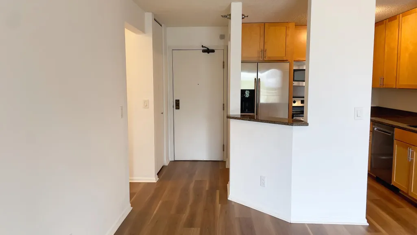
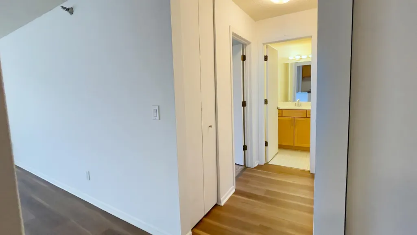
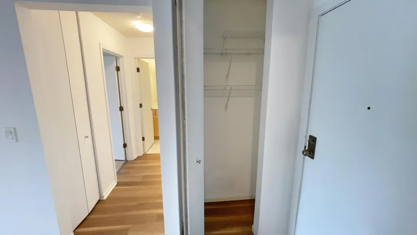
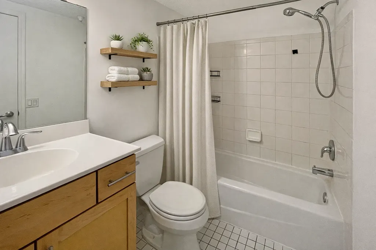
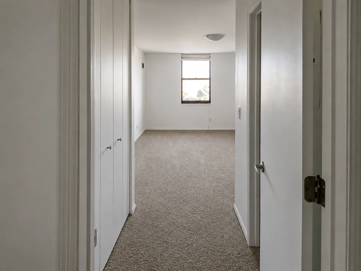
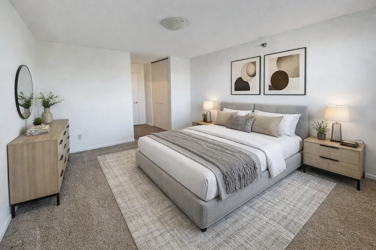
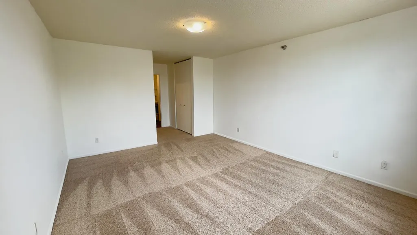
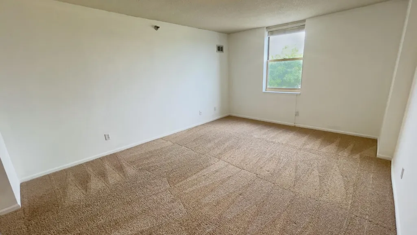
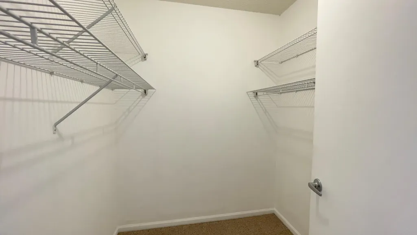
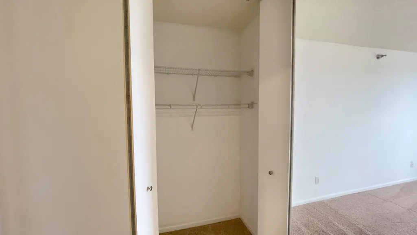
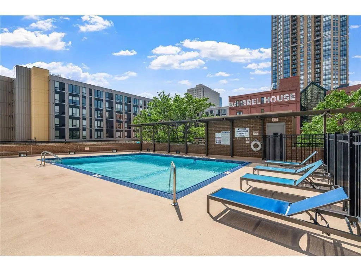
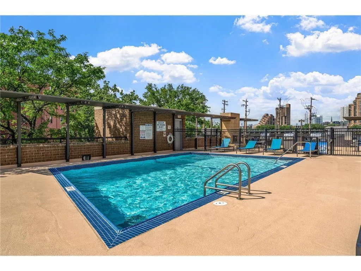
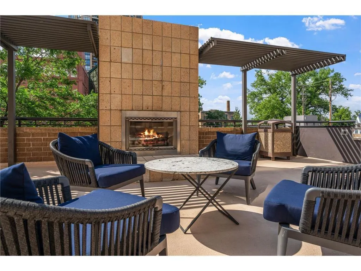
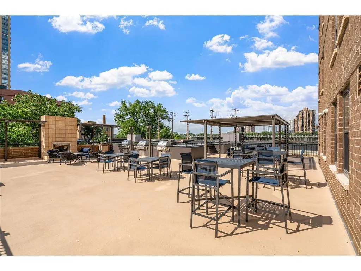
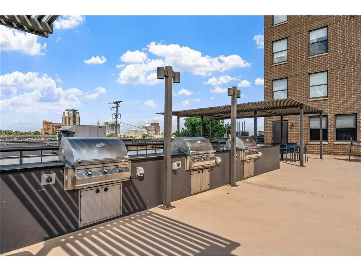
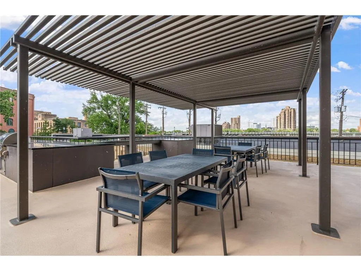
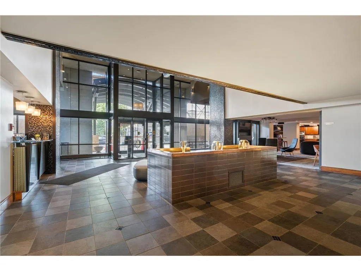
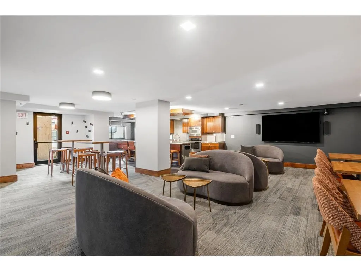
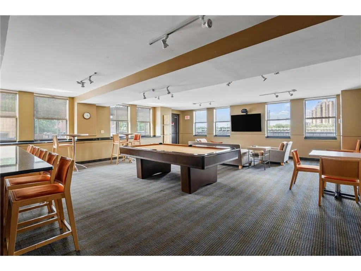
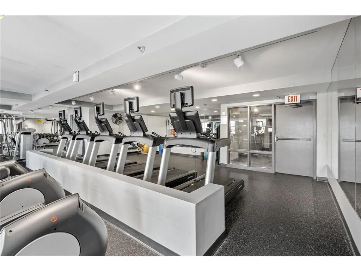
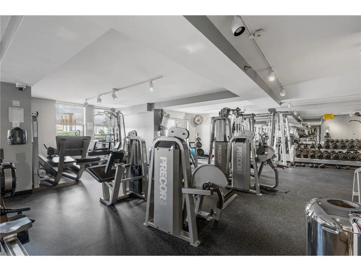
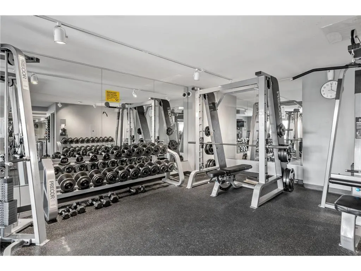
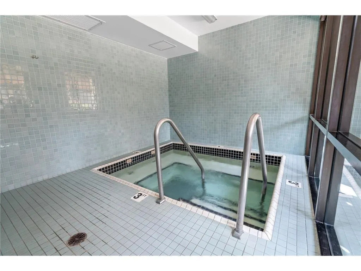
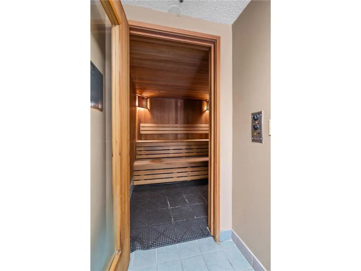
BRAND NEW FLOORS JUST INSTALLED! Live in the Heart of Minneapolis with Iconic River Views! Welcome to this 1-bedroom condo in the sought-after RiverWest building, located in the Mill City District-one of the most iconic and walkable areas of Minneapolis. Enjoy breathtaking views of both the Mississippi River and downtown skyline from your private balcony, including a direct line of sight to St. Anthony Falls and the completed Waterworks Park right across the street! This spacious, light-filled home features brand new luxury vinyl plank flooring, plush carpet, and elegant finishes throughout. The kitchen is equipped with granite countertops, stainless steel appliances and luxurious cabinetry. The bedroom includes a walk-in closet and side closet for bonus storage. There is one parking space and storage space included with the unit. RiverWest offers full-service amenities: outdoor pool and sundeck with fireplace and grills, fitness center, whirlpool, sauna, club room with kitchen and pool table, pet exercise area, and 24-hour front desk staff. This condo also includes underground parking spaces, car wash bay, and indoor guest parking. Step outside to everything Minneapolis has to offer-just blocks from the Stone Arch Bridge, US Bank Stadium, Light Rail, theaters, shopping, restaurants, bars, and miles of bike and walking trails. Don't miss this true gem in one of the city's most vibrant neighborhoods. Schedule your tour today!
| Price History | |
|---|---|
| 8/26/2026 | Listed $267,500 |
| 9/11/2026 | 4$257,500 |
General Features
| Living Area | 860 |
|---|---|
| Sewer | City Sewer/Connected |
| Heating | Forced Air |
| Cooling | Central Air |
| Appliances | Dishwasher,Disposal,Dryer,Exhaust Fan,Freezer,Microwave,Refrigerator,Stainless Steel Appliances,Washer |
| HOA Fee | 646 |
| Garage Spaces | 1 |
| Association Fee Includes | Air Conditioning,Building Exterior,Cable TV,Hazard Insurance,Heating,Internet,Lawn Care,Maintenance Grounds,Parking,Recreation Facility,Sanitation,Security Staff,Sewer,Shared Amenities,Snow Removal,W |
| Pool Features | Below Ground,Outdoor,Shared |
| Year Built | 1989 |
| Levels | One |
| Unit Number | 209 |
| Property Subtype | (CC) High Rise (4+ Levels) |
| Tax Year | 2026 |
| Waterfront Features | River Front,River View |
| Accessibility | Accessible Elevator Installed,No Stairs Internal |
| Assoc Fee Paid Per | Monthly |
| County | Hennepin |
| New Construction | No |
| Property Type | Residential |
| Association Amenities | Car Wash,Elevator(s),Fire Sprinkler System,Lobby Entrance,Patio,Sauna |
| HOA | Yes |
| Contingency | None |
| Subdivision Name | Cic 1487 Riverwest Condo |
| Full Baths | 1 |
| Directions | 3rd Ave N to 1st Ave S turn right and building is on right hand |
| City | Minneapolis |
| Association Name | Sudler Property Management |
| High School District | Minneapolis |
| Zoning Description | Residential-Single Family |
| Lot Size Units | Square Feet |
| Property Attached Y/N | Yes |
| Land Lease Y/N | No |
| Tax Annual Amount | 3569.42 |
| Additional Parcels Y/N | No |
| Standard Status | Active |
| Lender Owned | No |
| Amenities Unit | Balcony,City View,Hardwood Floors,Indoor Sprinklers,Primary Bedroom Walk-In Closet,Main Floor Primary Bedroom,Patio,Walk-In Closet |
| PostalCity | Minneapolis |
Interior Features
| Basement | Storage Space |
|---|---|
| Basement (Y/N) | No |
| Fireplace Y/N | No |
| Above Grade Finished Area | 860 |
| Laundry Features | Main Level,In Unit |
| Total Bedrooms | 1 |
| Total Baths | 1 |
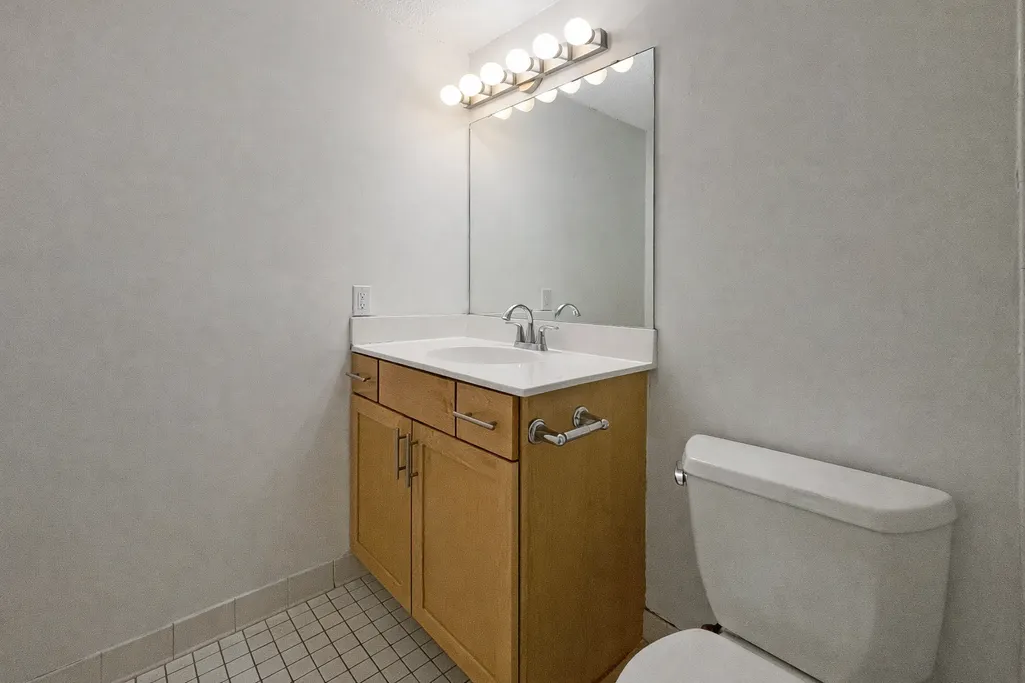
| Bath Desc | Main Floor Full Bath |
| Fuel | Natural Gas |
Exterior Features
| Parking Features | Assigned,Attached Garage,Garage Door Opener,Guest Parking,Heated Garage,Insulated Garage,Secured,Underground |
|---|---|
| Water Source | City Water/Connected |
| Lot Size Area | 860 |
| Building Area Total | 860 |
| Waterfront Y/N | Yes |
| Foundation Area | 860 |
| Road Frontage Type | City Street,Sidewalks |
| Road Responsibility | Public Maintained Road |
Amenities
- Foreclosure
- Views
- Short Sale
- New Construction
- Adult 55+
- Lease To Own
- No HOA Fees
- Furnished
- Primary On Main
- Air Conditioning
- Seller Finance
- Green
- Fixer Upper
- Horse
- Golf
- Fireplace
- Deck
- Garage
- Basement
- Pool
Property vs Single Family Average in 55401
Price
Taxes
Year Built
Visits
In The Neighborhood
Waterfront
Minneapolis
$ 239,900
- Type
- Single Family
- Size
- 695 SqFt
- Rooms
- 1 Beds + 1 Baths
 Bridge Realty, LLC
Reduced
Minneapolis
$ 420,000
- Type
- Single Family
- Size
- 1,358 SqFt
- Rooms
- 2 Beds + 2 Baths
Lakes Sotheby's International Realty
Waterfront
Minneapolis
$ 500,000
- Type
- Single Family
- Size
- 1,264 SqFt
- Rooms
- 2 Beds + 2 Baths
Edina Realty, Inc.
Water Views
Minneapolis
$ 395,000
- Type
- Single Family
- Size
- 1,358 SqFt
- Rooms
- 2 Beds + 2 Baths
Edina Realty, Inc.
Views
Minneapolis
$ 249,900
- Type
- Single Family
- Size
- 695 SqFt
- Rooms
- 1 Beds + 1 Baths
Prospect Realty, LLC
Reduced
Minneapolis
$ 269,900
- Type
- Single Family
- Size
- 832 SqFt
- Rooms
- 1 Beds + 1 Baths
Keller Williams Realty Integrity Lakes
Waterfront
Minneapolis
$ 275,000
- Type
- Single Family
- Size
- 832 SqFt
- Rooms
- 1 Beds + 1 Baths
Edina Realty, Inc.

