
New Construction - Primary on Main
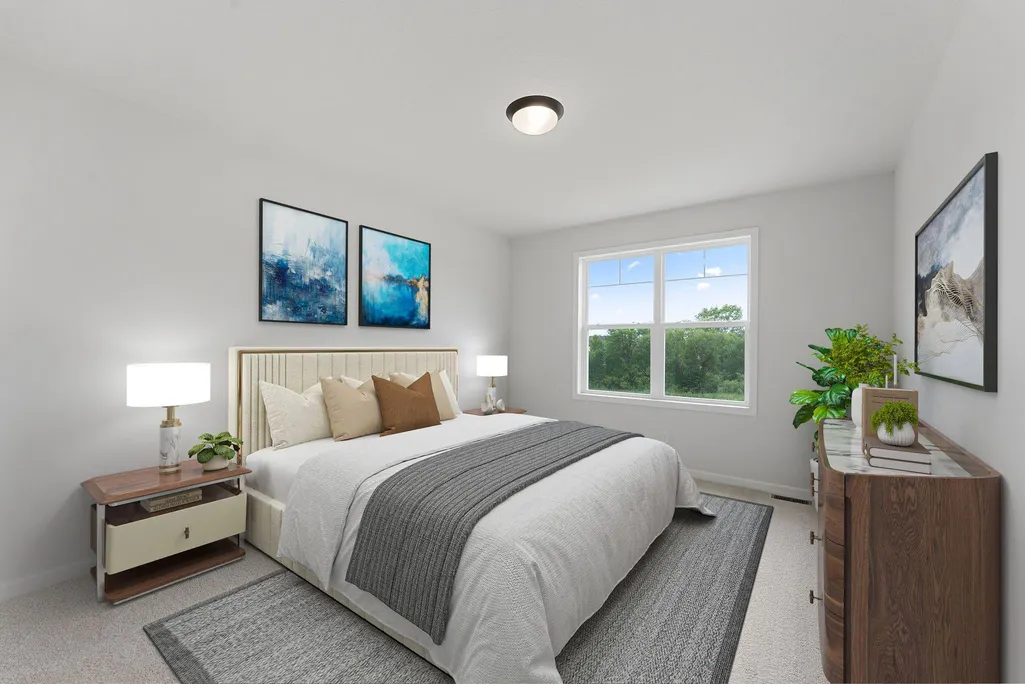
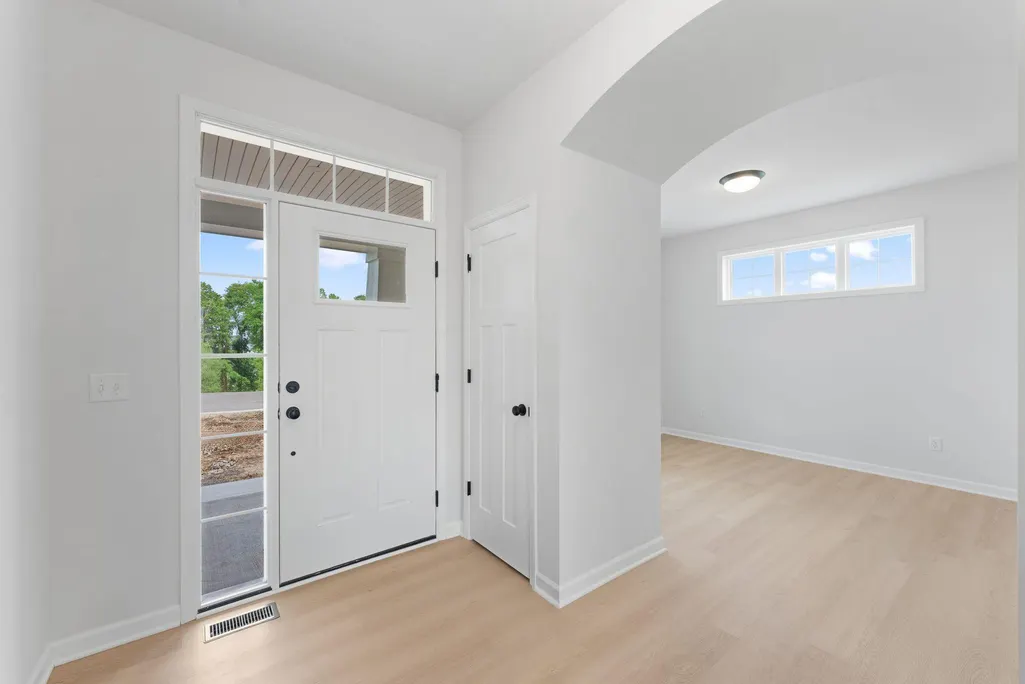
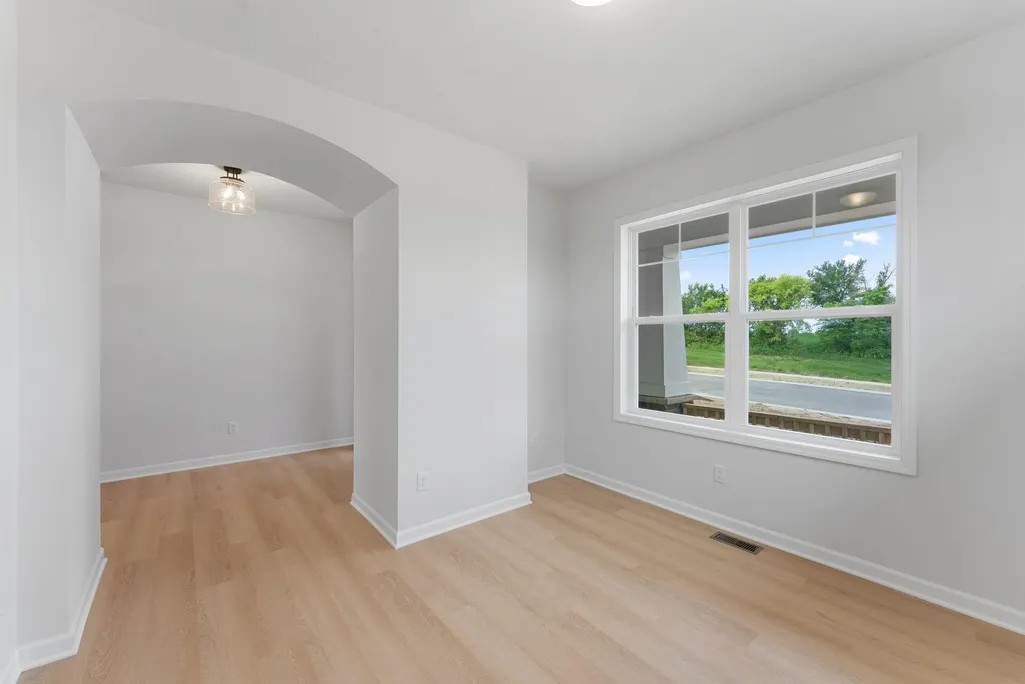
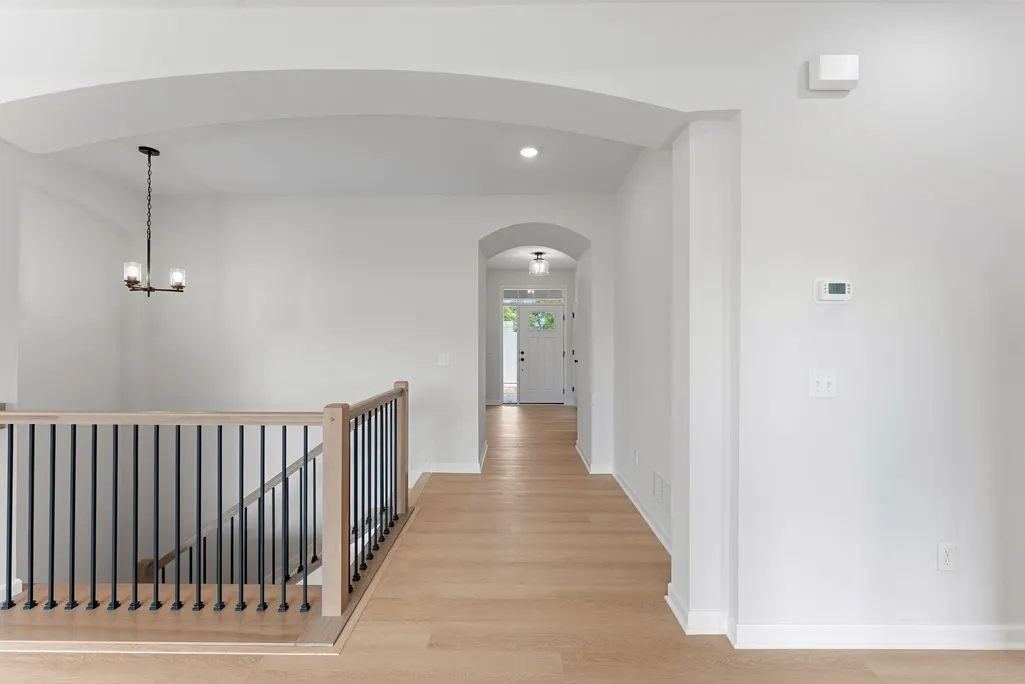





Address
14540 Minnesota Lane N, Dayton, MN
Price
$ 624,990
Property Attributes
- ID#7142307
- TypeSingle Family
- Listing Status Active
- CountyHENNEPIN
- CityDayton
- AreaRiverwalk
- NeighborhoodRiverwalk
- Zip55327
- StyleSingle Family
- Year Built2026
- Taxes$ 81
- Price$ 624,990
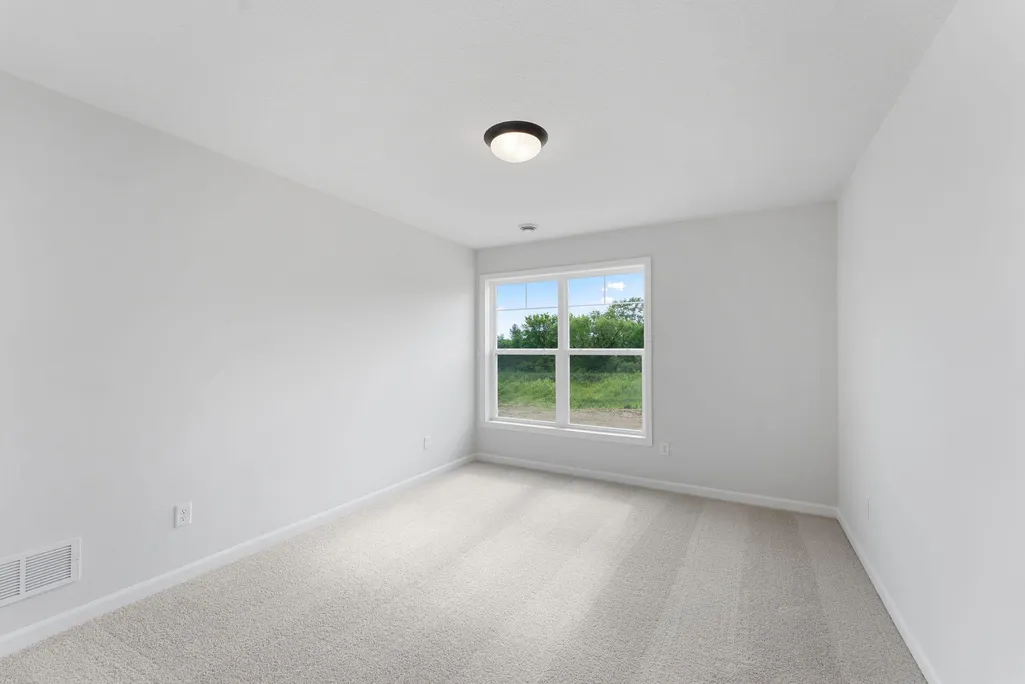
- Bedrooms3
- Full Bathrooms2
- Half Bathrooms1
- Sqr Footage2938
- Lot Size0.29449 Acres
Data Source:
Northstar MLS (NSTAR)
Property Description
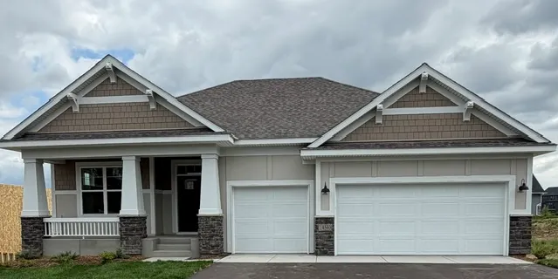
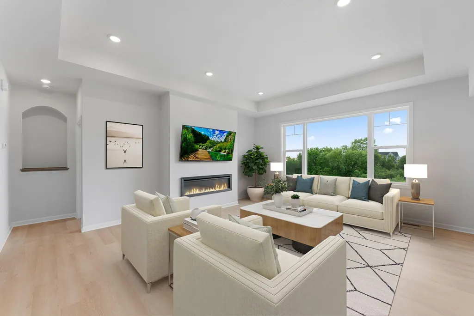
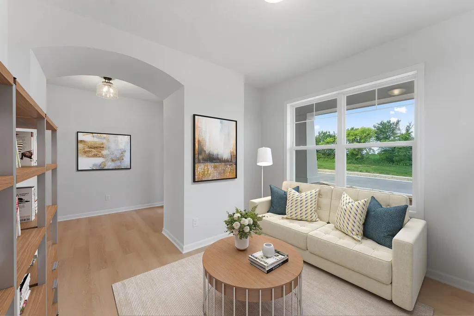
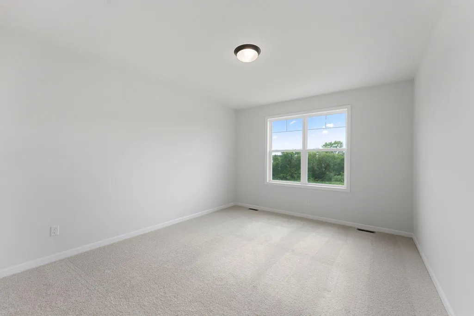
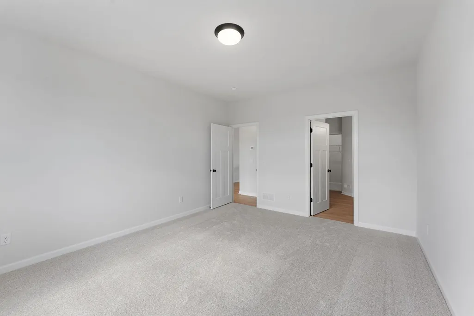
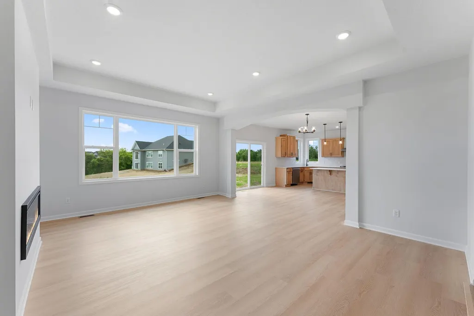
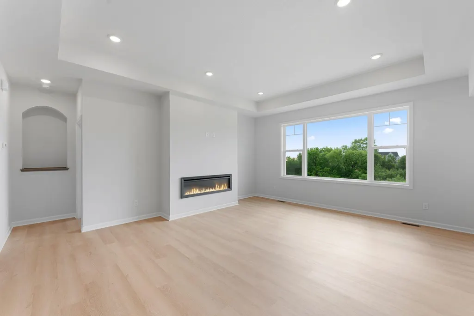
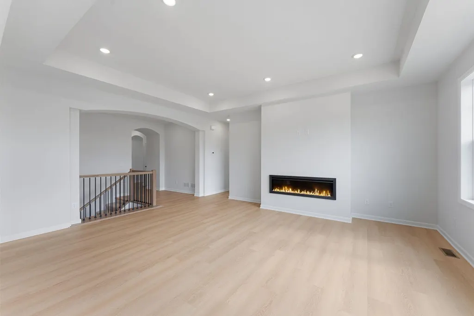
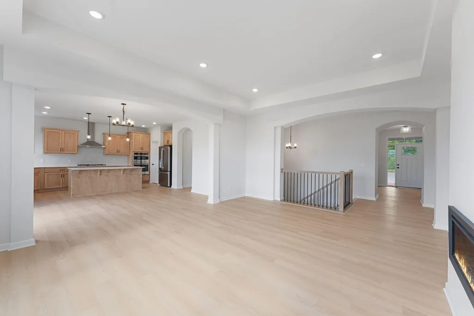
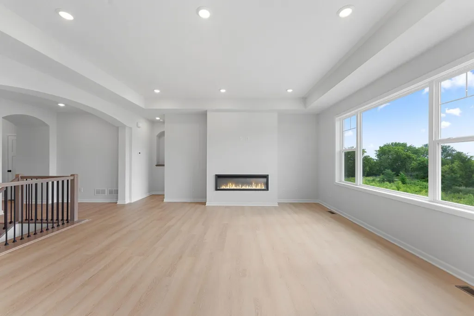
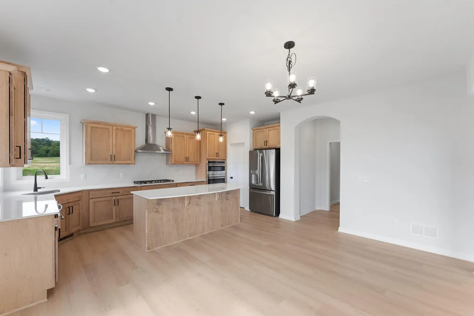
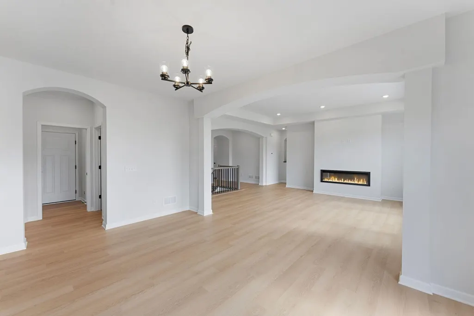
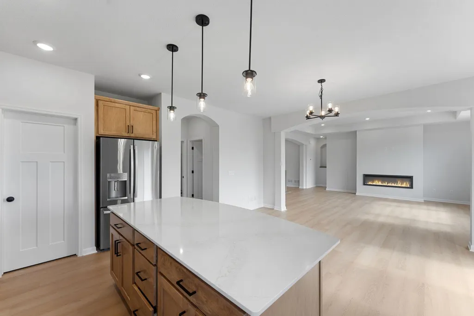
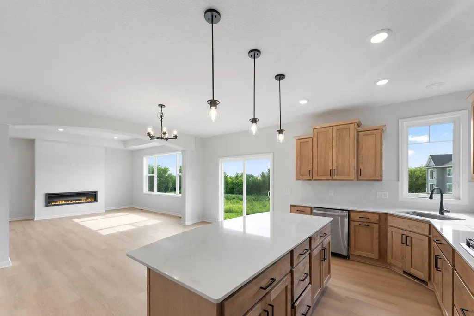
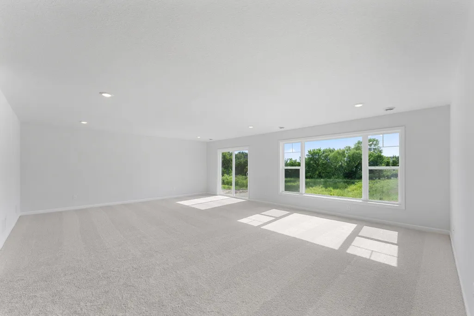
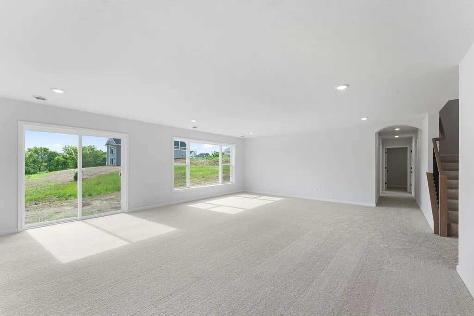
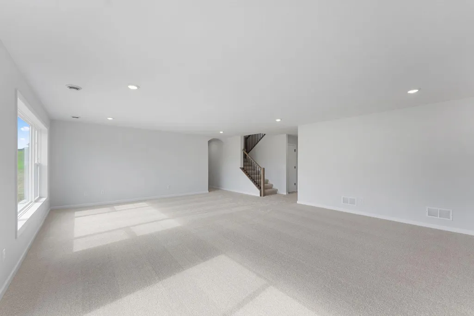
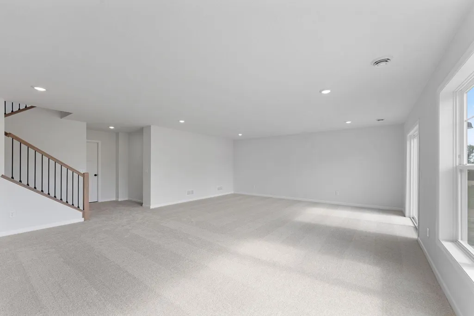
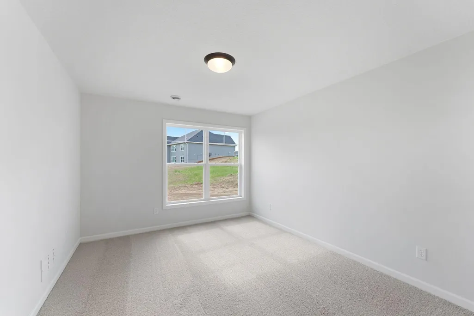
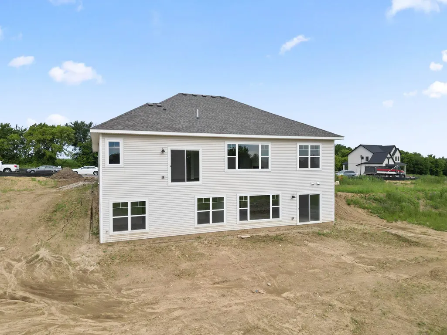
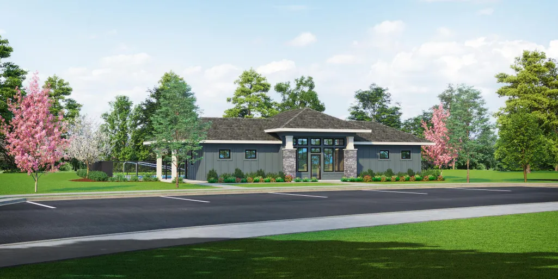
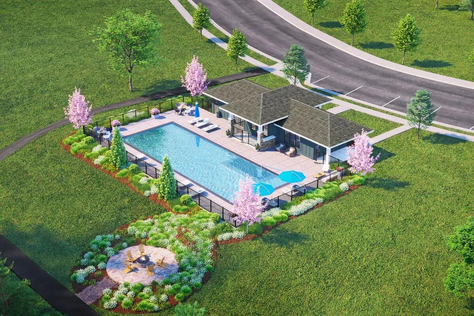
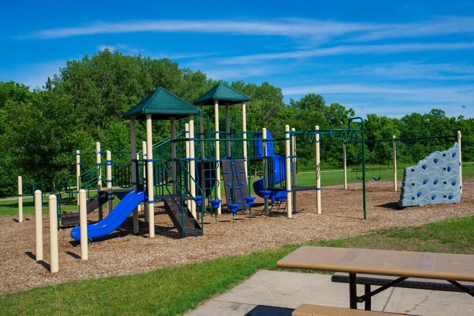
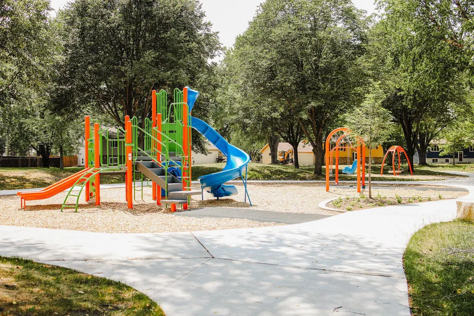
Conventional 5.25%/5.325% APR or FHA/VA 4.875%/5.639% APR if closing by September 29th with seller preferred lender. Call for further details. Call for further details. Langford B - This one of a kind floor plan backs up to trees and a pond! Gorgeous backyard! It offers a beautiful main level living for everyone and a finished walkout basement. The family room has a tranquil electric fireplace to enjoy all year long. Between the box vault in the family room with arched soffits, this home is sure to give the WOW feeling throughout! Come check us out. This community is down the street from the Mississippi River and has an awesome clubhouse and pool. We are close to all the amenities the North metro has to offer. We have the River Hills Park, Elm Creek Park Reserve with more than 3,000 acres of nature! Tons of walking trails, playground, picnic shelter, pickleball courts, basketball court, soccer field and sledding hill provide year-round activity in this striking community! Those who visit fall in love with these charming homes and all the nature around the area. It's a slice of paradise! Come visit today and discover the reason why everyone loves living in Riverwalk! We LOVE all buyer agents and happily welcome them here!! Schedule your appt today!!
| Price History | |
|---|---|
| 9/10/2026 | Listed $624,990 |
General Features
| Living Area | 2938 |
|---|---|
| Sewer | City Sewer/Connected |
| Heating | Forced Air |
| Cooling | Central Air |
| Roof | Architectural Shingle |
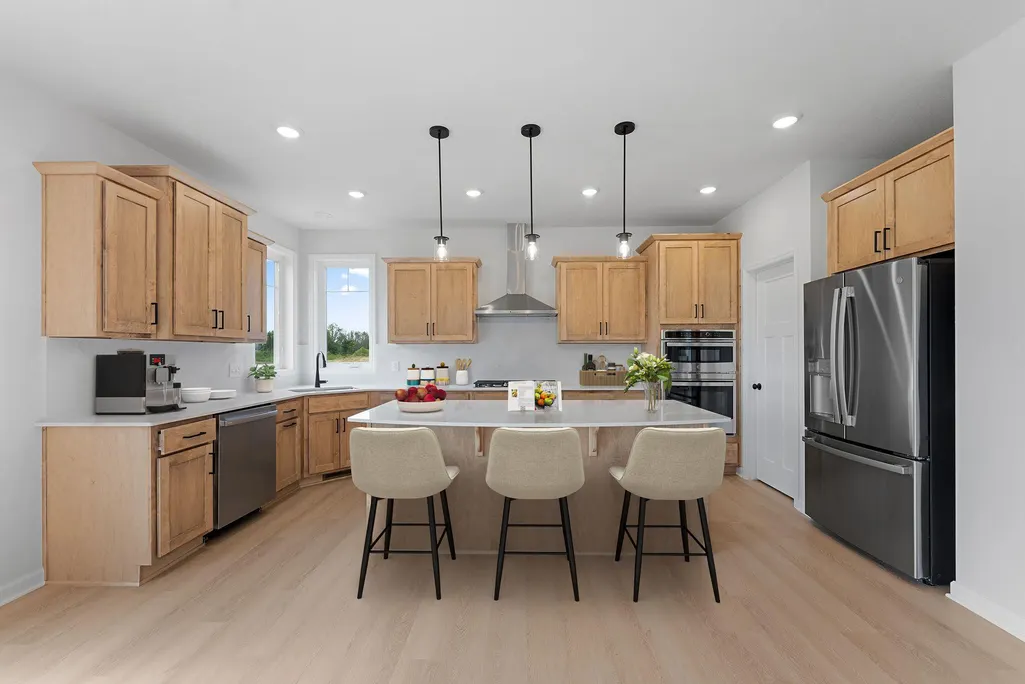
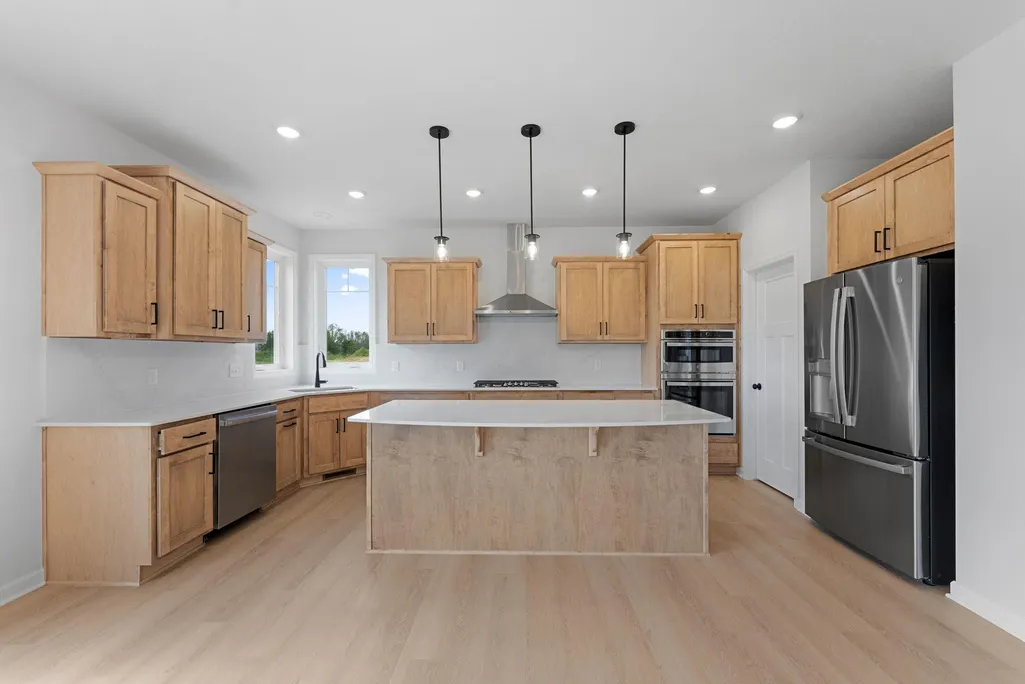
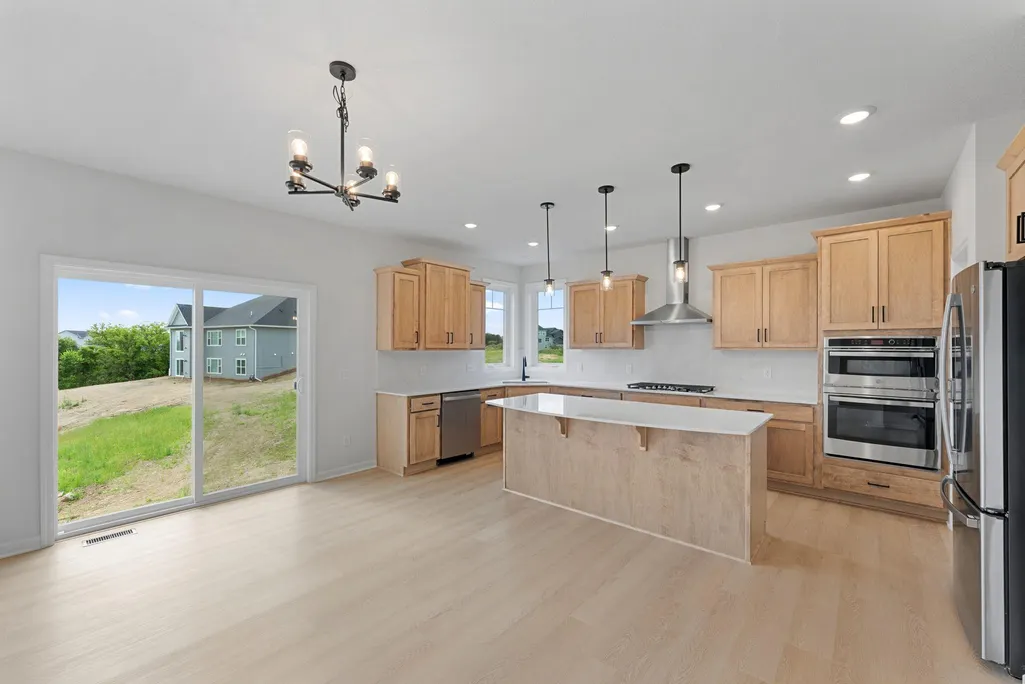
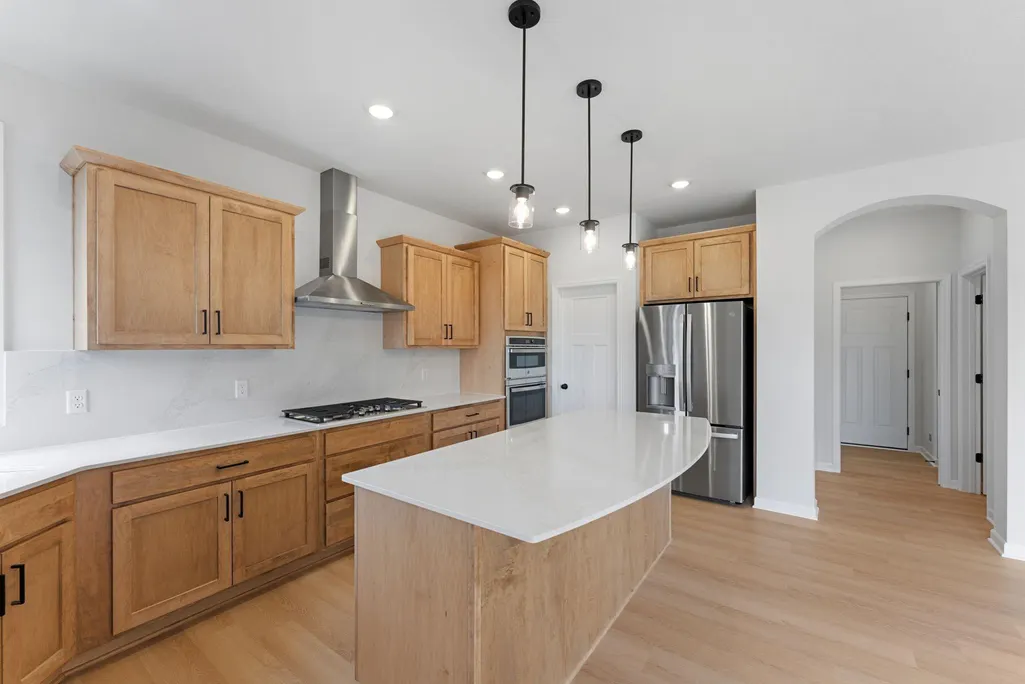
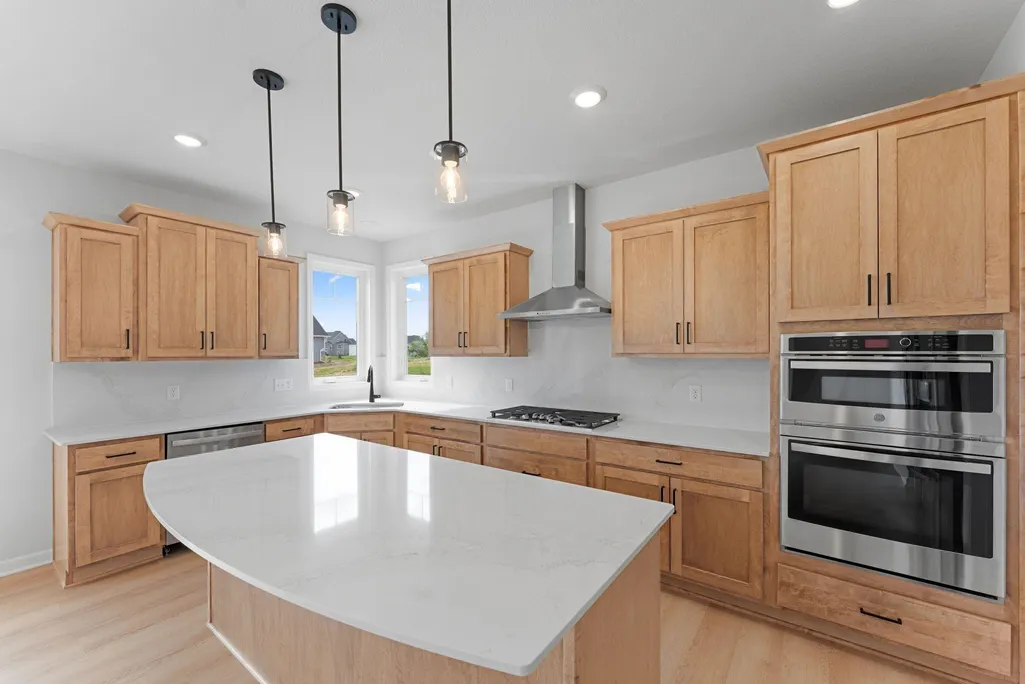
| Appliances | Cooktop,Dishwasher,Disposal,Double Oven,Exhaust Fan,Gas Water Heater,Refrigerator,Stainless Steel Appliances |
| HOA Fee | 49 |
| Garage Spaces | 3 |
| Association Fee Includes | Professional Mgmt,Recreation Facility,Shared Amenities |
| Pool Features | Shared |
| Year Built | 2026 |
| Electric | 150 Amp Service |
| Levels | One |
| Property Subtype | Single Family |
| Tax Year | 2026 |
| Accessibility | None |
| Assoc Fee Paid Per | Monthly |
| County | Hennepin |
| New Construction | Yes |
| Property Type | Residential |
| HOA | Yes |
| Contingency | None |
| Subdivision Name | Riverwalk |
| Full Baths | 1 |
| Directions | 169 North to Dayton River Road and turn left. continue west to river Hills Parkway and turn left. Continue south 3 blocks to Pioneer Parkway and turn right. Continue west 2 blocks and turn left on Ki |
| City | Dayton |
| Association Name | Sharper Management |
| High School District | Anoka-Hennepin |
| Zoning Description | Residential-Single Family |
| Lot Size Units | Square Feet |
| Property Attached Y/N | No |
| Land Lease Y/N | No |
| Tax Annual Amount | 81.73 |
| Additional Parcels Y/N | No |
| Availability Date | 2026-06-23 |
| Builder Name | HANS HAGEN HOMES AND M/I HOMES |
| Standard Status | Active |
| Lender Owned | No |
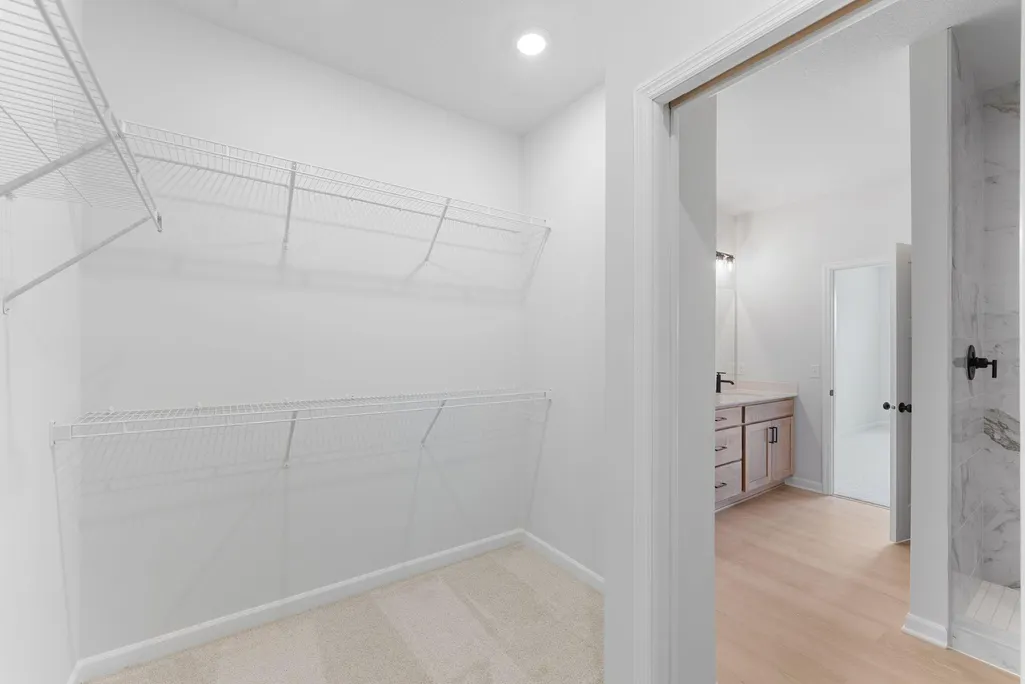
| Amenities Unit | Kitchen Center Island,Kitchen Window,Primary Bedroom Walk-In Closet,Main Floor Primary Bedroom,In-Ground Sprinkler,Washer/Dryer Hookup,Walk-In Closet |
| Community Name | Riverwalk |
| PostalCity | Dayton |
Interior Features
| Basement | Drain Tiled,Finished,Storage Space,Sump Pump,Walkout |
|---|---|
| Total Fireplaces | 1 |
| Fireplace Features | Electric,Family Room |
| Basement (Y/N) | Yes |
| Fireplace Y/N | Yes |
| Above Grade Finished Area | 1716 |
| 1/4 Baths | 1 |
| 3/4 Baths | 1 |
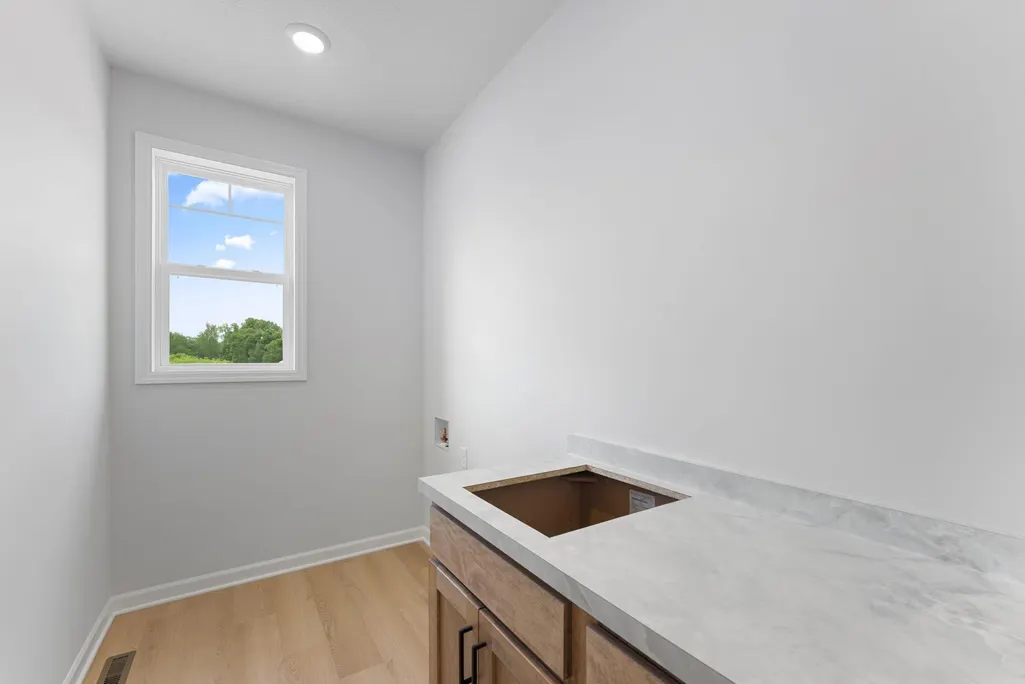
| Laundry Features | Electric Dryer Hookup,Laundry Room,Main Level,Sink,Washer Hookup |
| Total Bedrooms | 3 |
| Below Grade Finished Area | 1222 |
| Total Baths | 3 |
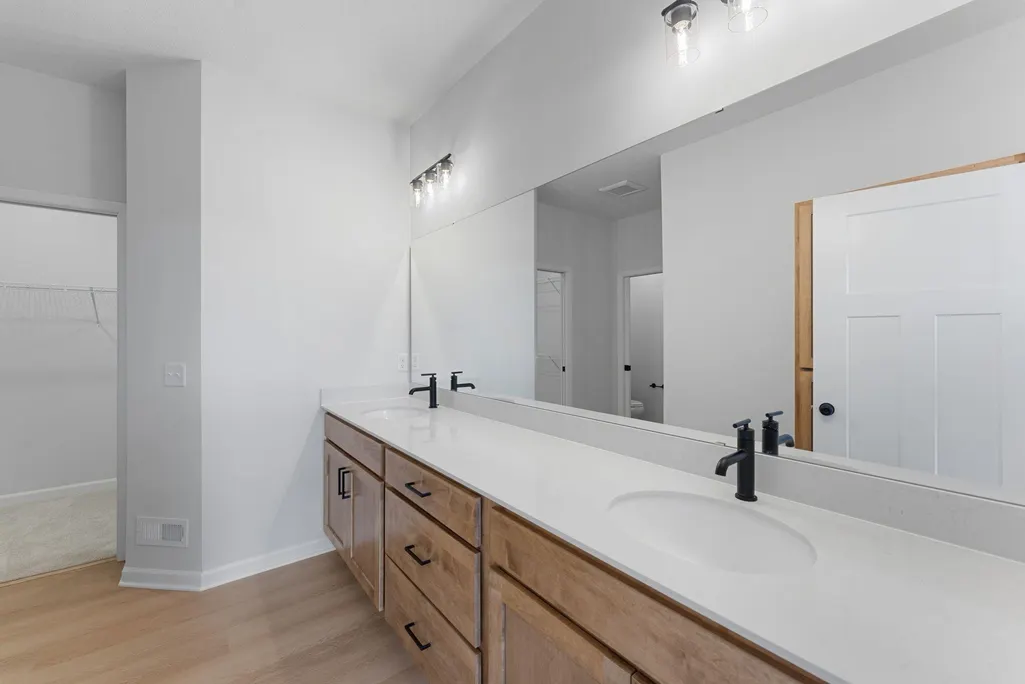
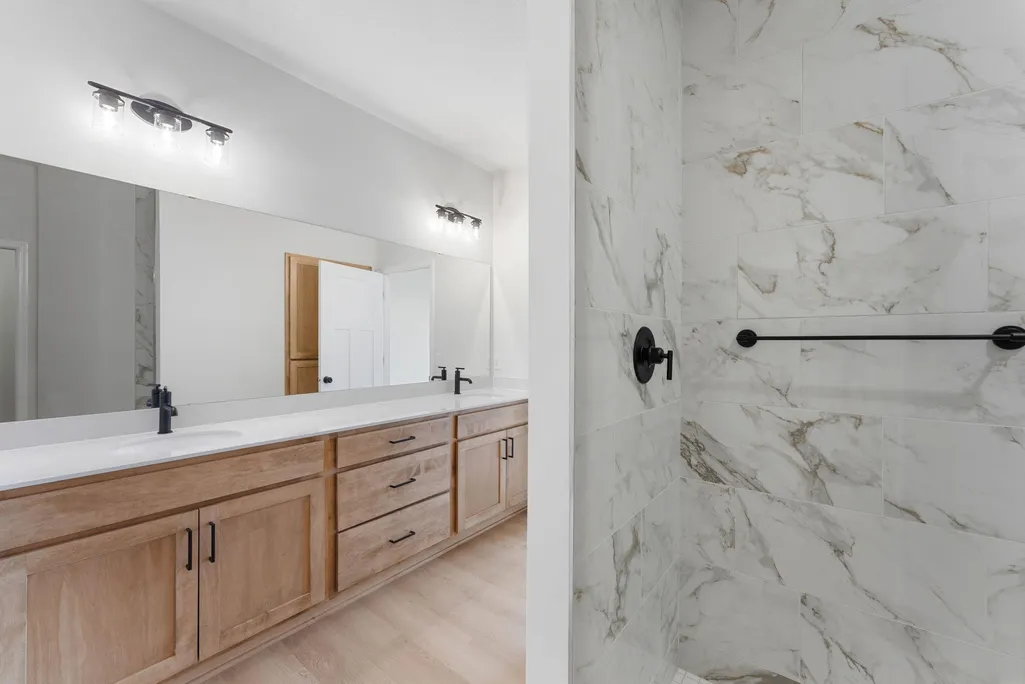
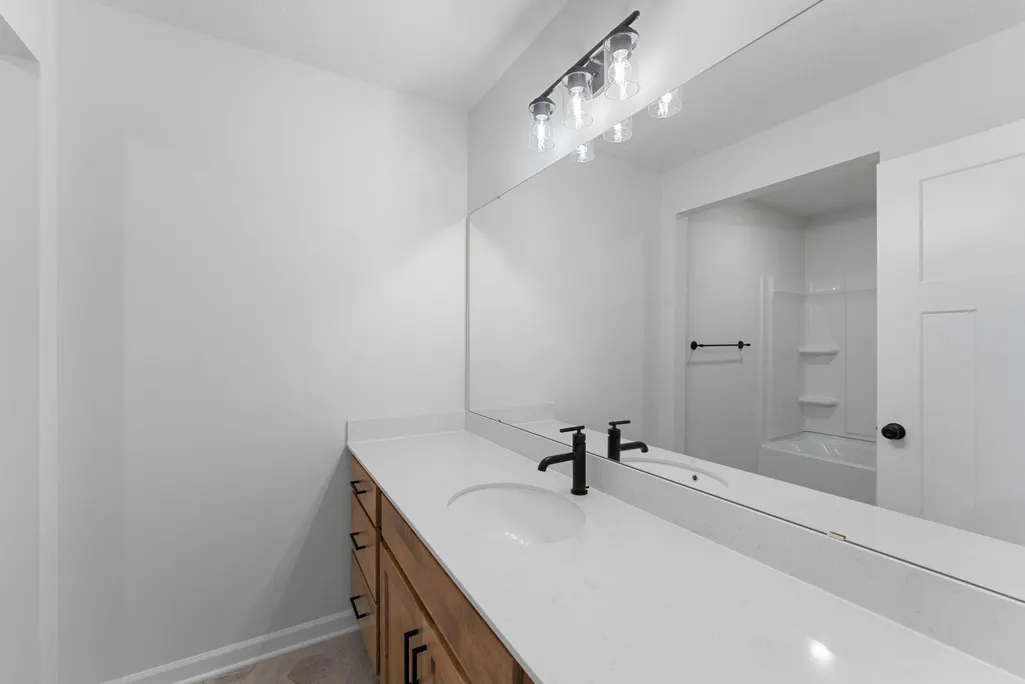
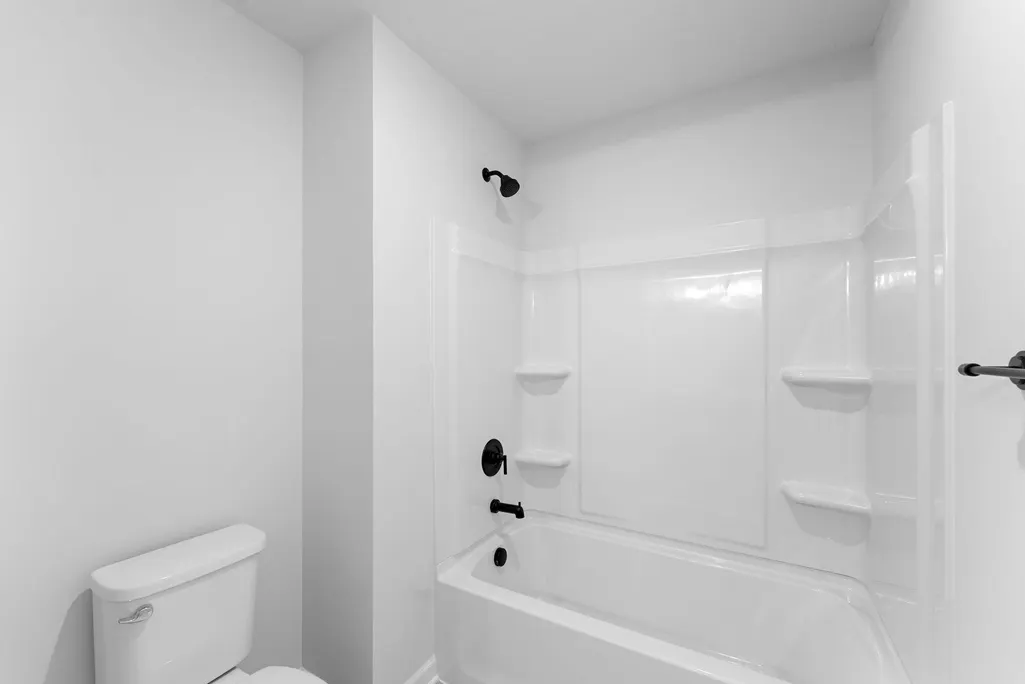
| Bath Desc | 3/4 Basement,Double Sink,Bathroom Ensuite,Private Primary,Main Floor 1/2 Bath,Main Floor Full Bath,Shower Only,Walk-In Shower Stall |
| Dining Room Description | Informal Dining Room |
| Fuel | Natural Gas |
| Garage Dimensions | 29x22 |
| Garage Door Width | 7 |
| Garage Square Feet | 638 |
Exterior Features
| Parking Features | Attached Garage,Asphalt |
|---|---|
| Lot Features | Sod Included in Price,Tree Coverage - Light,Underground Utilities |
| Water Source | City Water/Connected |
| Lot Size Area | 12828 |
| Building Area Total | 2938 |
| Lot Dimensions | 69x206x110x135 |
| Waterfront Y/N | No |
| Foundation Area | 1716 |
| Road Frontage Type | City Street |
Amenities
- Foreclosure
- Views
- Short Sale
- New Construction
- Adult 55+
- Lease To Own
- No HOA Fees
- Furnished
- Primary On Main
- Air Conditioning
- Seller Finance
- Green
- Fixer Upper
- Horse
- Golf
- Fireplace
- Deck
- Garage
- Basement
- Pool
Property vs Single Family Average in 55327
Price
Taxes
Year Built
Visits
In The Neighborhood
New Construction
Dayton
$ 789,658
- Type
- Single Family
- Size
- 3,125 SqFt
- Rooms
- 4 Beds + 3 Baths
 Coldwell Banker Realty
New Construction
Dayton
$ 679,000
- Type
- Single Family
- Size
- 2,916 SqFt
- Rooms
- 4 Beds + 3 Baths
Robert Thomas Homes, Inc.
New Construction
Dayton
$ 1,029,450
- Type
- Single Family
- Size
- 4,315 SqFt
- Rooms
- 5 Beds + 4.5 Baths
Robert Thomas Homes, Inc.
New Construction
Dayton
$ 826,397
- Type
- Single Family
- Size
- 3,357 SqFt
- Rooms
- 5 Beds + 4 Baths
Robert Thomas Homes, Inc.
Reduced
Dayton
$ 724,750
- Type
- Single Family
- Size
- 3,179 SqFt
- Rooms
- 5 Beds + 4 Baths
Robert Thomas Homes, Inc.
New Construction
Dayton
$ 820,270
- Type
- Single Family
- Size
- 3,689 SqFt
- Rooms
- 4 Beds + 3.5 Baths
Coldwell Banker Realty
Open House
Dayton
$ 649,900
- Type
- Single Family
- Size
- 2,897 SqFt
- Rooms
- 3 Beds + 3 Baths
Robert Thomas Homes, Inc.

