
New Construction
Address
15440 110th Avenue N, Osseo, MN
Price
$ 799,900
Property Attributes
- ID#7068171
- TypeSingle Family
- Listing Status Active
- CountyHENNEPIN
- CityOsseo
- AreaSundance Greens
- NeighborhoodSundance Greens
- Zip55369
- StyleSingle Family
- Year Built2025
- Taxes$ 1125
- Price$ 799,900
- Bedrooms5
- Full Bathrooms3
- Half Bathrooms1
- Sqr Footage3416
- Lot Size0.22 Acres
Data Source:
Northstar MLS (NSTAR)
Property Description
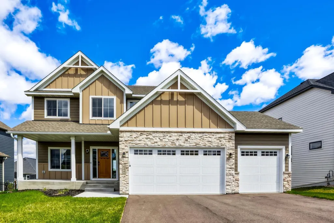
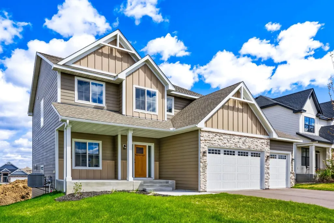
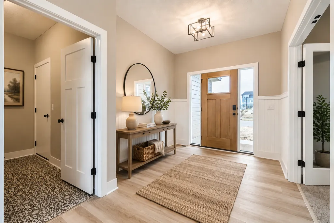
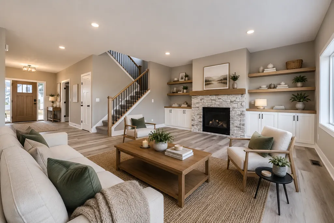
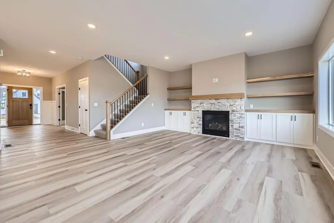
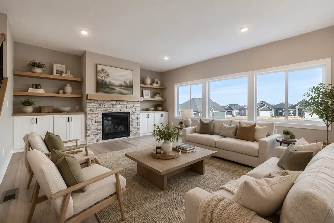
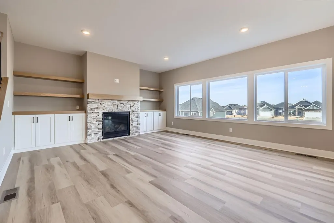
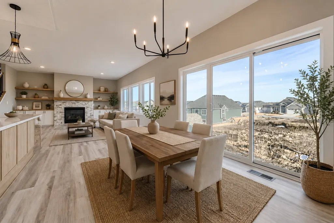
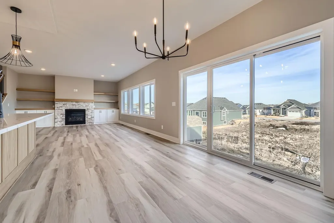
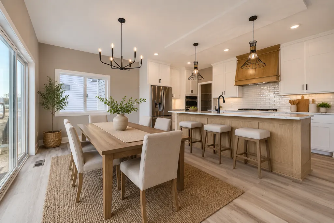
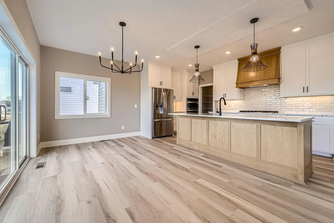
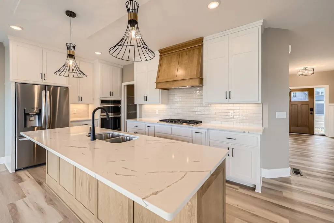
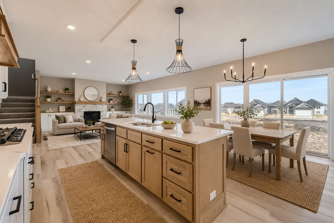
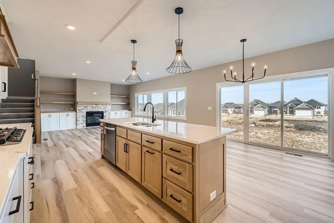
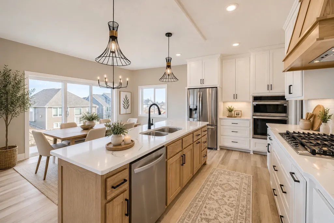
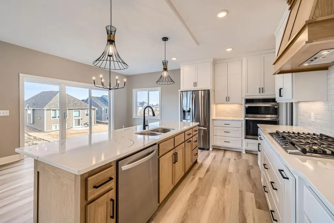
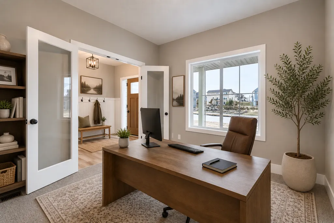
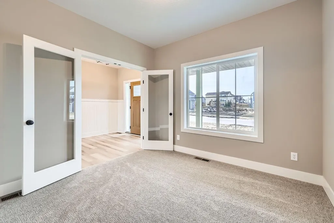
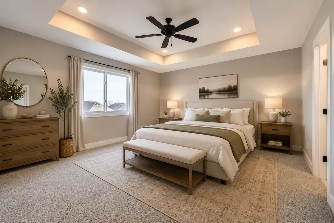
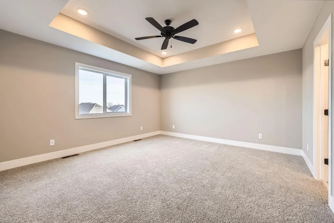
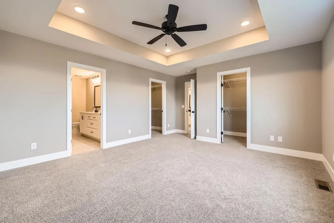
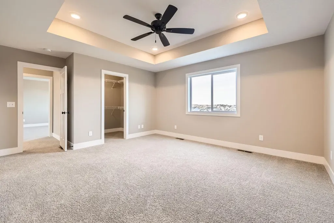
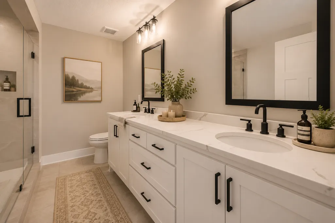
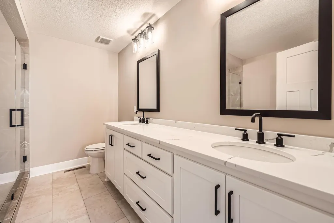
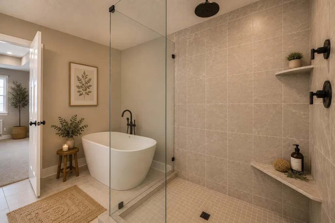
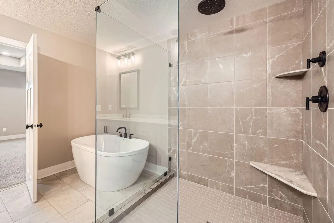
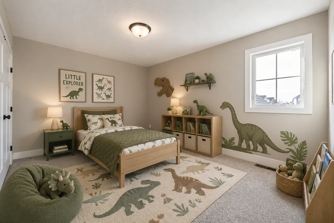
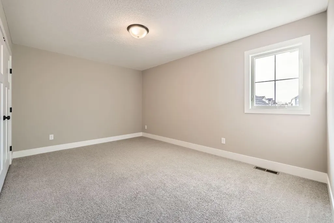
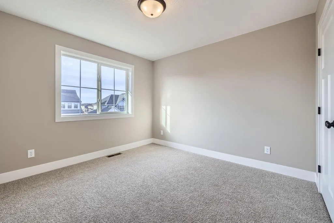
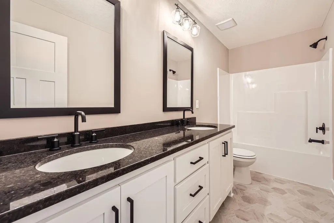
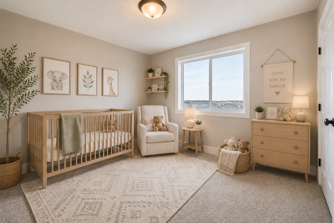
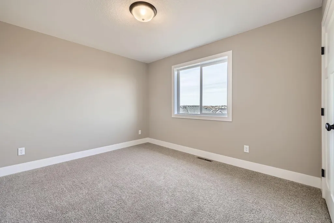
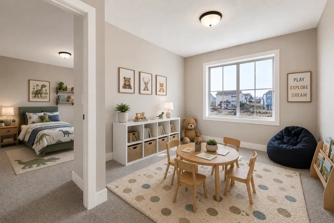
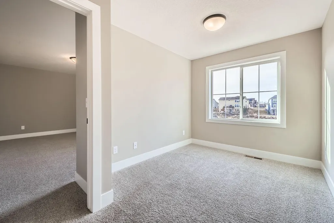
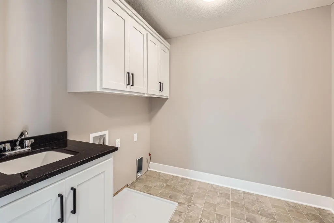
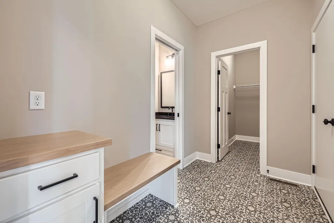
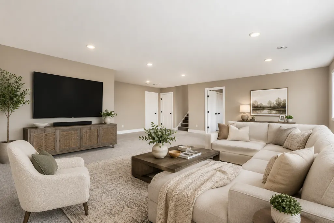
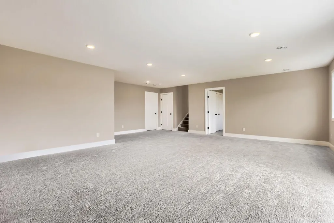
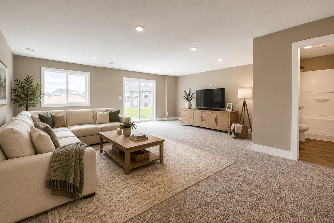
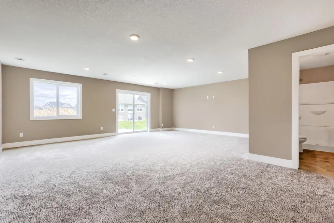
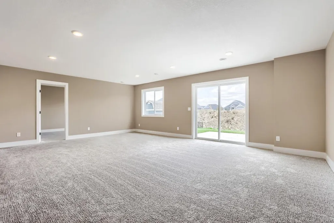
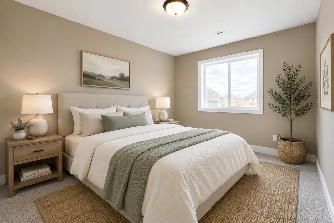
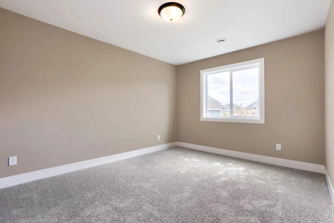
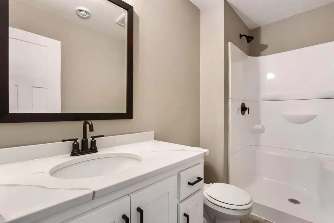
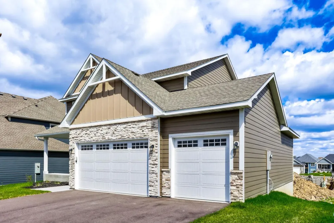
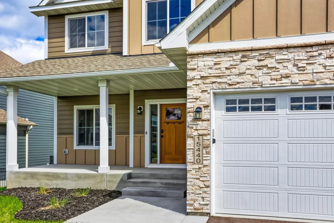
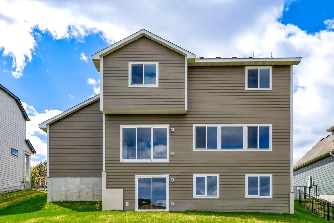
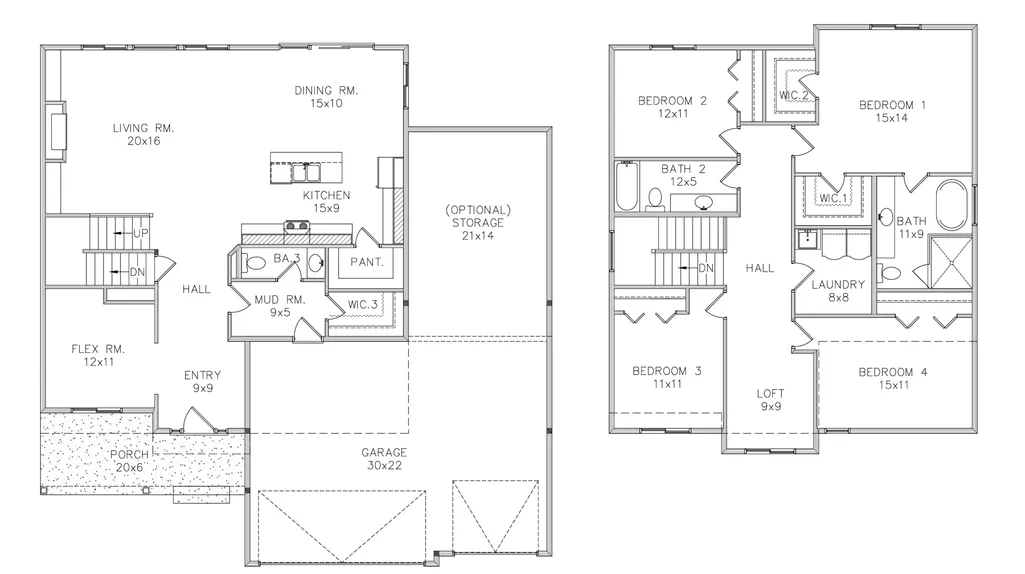
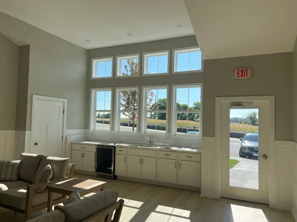
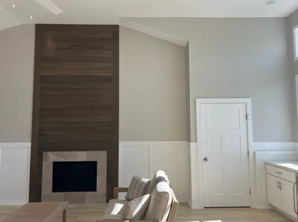
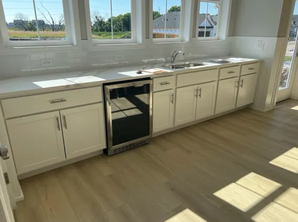
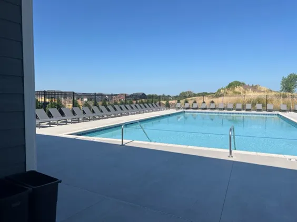
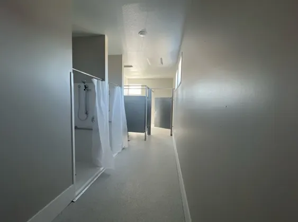
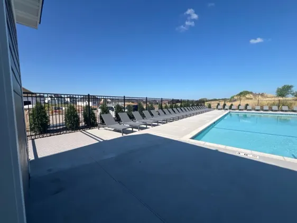
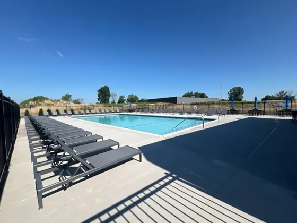
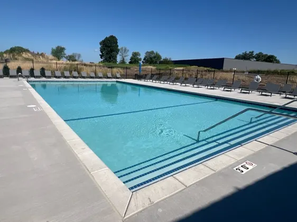
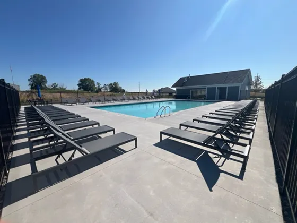
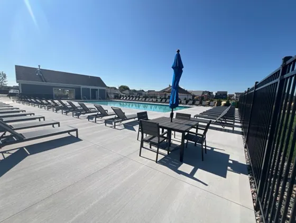
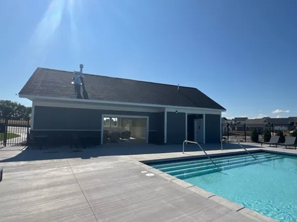
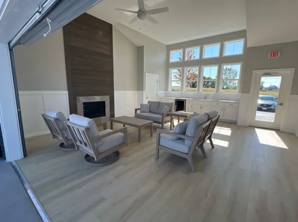
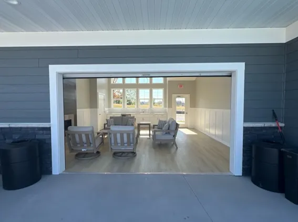
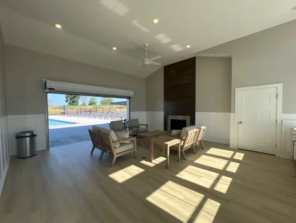
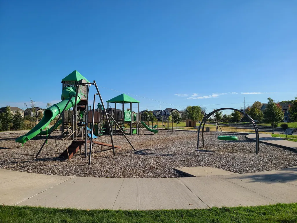
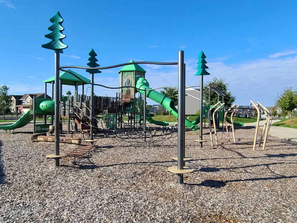
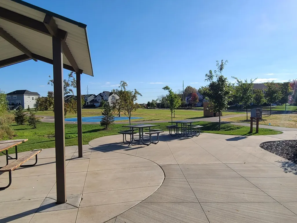
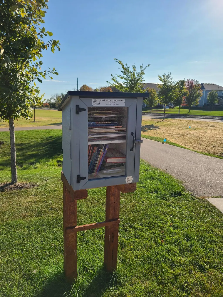
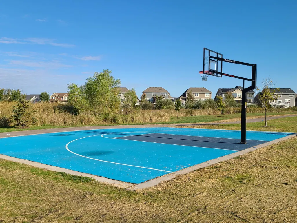
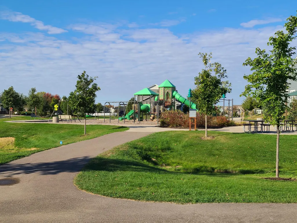
Welcome to Dane Allen Homes newest floor plan the "Royale"! This versatile plan offers everything. The spacious main level has an open kitchen, dining and living room. The flex room and the mudroom are also near the entries of the home. This home has beautiful white oak woodwork throughout! All cabinets in this house are CUSTOM MADE. The kitchen has built in hidden spice racks next to the cooktop, 9ft tall cabinets all the way to the ceiling and a white oak center island! Your spacious mudroom offers a built in bench with a key drop station and a huge walk in closet next to the 1/2 bath. The large living room has upgraded LVP flooring, a beautiful stone fireplace w/ white oak mantel and shelving and large windows for so much natural light. The upper level has a spacious landing w/ a loft, 4 bedrooms plus, the main bath and big laundry room. The primary bedroom has 2 walk in closets and a large private bathroom with an oversized custom tile shower with 2 shower heads, one being a rain shower head. The lower level (walkout) has a finished family room, 3/4 bath with quartz countertops and a 5th bedroom. This home is located in the beautiful Sundance Greens development in Dayton which offers access to a beautiful community pool, clubhouse and park right within the neighborhood. Don't forget about all the home warranties included with a new construction home. The warranties start the day you close!
| Price History | |
|---|---|
| 5/6/2026 | Listed $824,900 |
| 8/3/2026 | 4$799,900 |
General Features
| Living Area | 3416 |
|---|---|
| Sewer | City Sewer - In Street |
| Heating | Forced Air |
| Cooling | Central Air |
| Roof | Age 8 Years or Less,Architectural Shingle,Pitched |
| Appliances | Air-To-Air Exchanger,Cooktop,Dishwasher,Double Oven,Electric Water Heater,ENERGY STAR Qualified Appliances,Exhaust Fan,Humidifier,Microwave,Refrigerator,Stainless Steel Appliances,Wall Oven |
| HOA Fee | 278 |
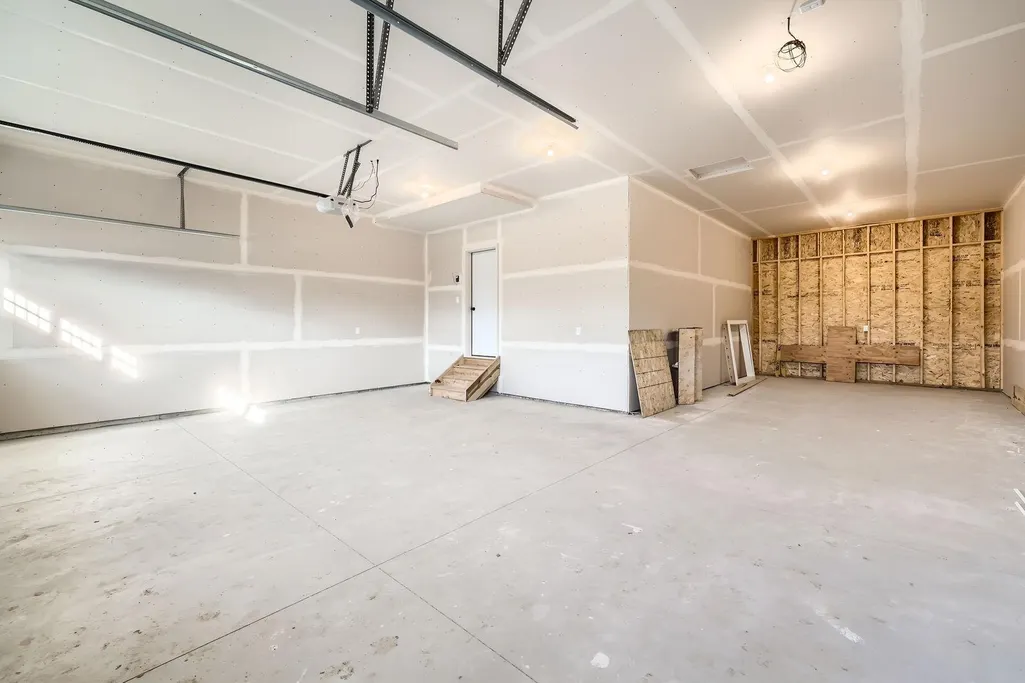
| Garage Spaces | 4 |
| Association Fee Includes | Professional Mgmt,Recreation Facility,Shared Amenities |
| Construction Materials | Concrete,Frame |
| Year Built | 2025 |
| Electric | 200+ Amp Service |
| Levels | Two |
| Property Subtype | Single Family |
| Tax Year | 2024 |
| Accessibility | None |
| Assoc Fee Paid Per | Quarterly |
| County | Hennepin |
| New Construction | Yes |
| Property Type | Residential |
| HOA | Yes |
| Contingency | None |
| Subdivision Name | Sundance Greens |
| Full Baths | 2 |
| Directions | From I-94 exit on Maple Grove Parkway and head northeast,go straight through the roundabout onto Fernbrook Lane N,take a left on Rush Creek Parkway,take a right on Kingsview Lane N,take a left on 110 |
| City | Dayton |
| Association Name | Association of Minnesota |
| High School District | Anoka-Hennepin |
| Zoning Description | Residential-Single Family |
| Lot Size Units | Acres |
| Property Attached Y/N | No |
| Land Lease Y/N | No |
| Tax Annual Amount | 1125 |
| Additional Parcels Y/N | No |
| Builder Name | DANE ALLEN HOMES INC |
| Standard Status | Active |
| Lender Owned | No |
| Amenities Unit | Ceiling Fan(s),French Doors,Kitchen Center Island,Primary Bedroom Walk-In Closet,Natural Woodwork,Paneled Doors,Porch,In-Ground Sprinkler,Washer/Dryer Hookup,Walk-In Closet |
| Community Name | Sundance Greens |
| PostalCity | Osseo |
Interior Features
| Basement | Daylight/Lookout Windows,Drain Tiled,Egress Window(s),Full,Sump Basket,Sump Pump,Unfinished,Walkout |
|---|---|
| Total Fireplaces | 1 |
| Fireplace Features | Gas,Stone |
| Basement (Y/N) | Yes |
| Fireplace Y/N | Yes |
| Above Grade Finished Area | 2626 |
| Half Baths | 1 |
| 3/4 Baths | 1 |
| Laundry Features | Gas Dryer Hookup,Laundry Room,Sink,Upper Level,Washer Hookup |
| Total Bedrooms | 5 |
| Below Grade Finished Area | 790 |
| Total Baths | 4 |
| Bath Desc | 3/4 Basement,Full Primary,Private Primary,Main Floor 1/2 Bath,Upper Level Full Bath |
| Dining Room Description | Informal Dining Room |
| Fuel | Natural Gas |
| Garage Door Width | 8 |
| Garage Square Feet | 939 |
Exterior Features
| Parking Features | Attached Garage,Asphalt,Tandem Garage |
|---|---|
| Water Source | City Water - In Street |
| Lot Size Area | 0.22 |
| Building Area Total | 3833 |
| Lot Dimensions | 52x139 |
| Waterfront Y/N | No |
| Foundation Area | 1207 |
| Road Frontage Type | City Street |
| Road Responsibility | Public Maintained Road |
Amenities
- Foreclosure
- Views
- Short Sale
- New Construction
- Adult 55+
- Lease To Own
- No HOA Fees
- Furnished
- Primary On Main
- Air Conditioning
- Seller Finance
- Green
- Fixer Upper
- Horse
- Golf
- Fireplace
- Deck
- Garage
- Basement
- Pool
Property vs Single Family Average in 55369
Price
Taxes
Year Built
Visits
In The Neighborhood
Reduced
Dayton
$ 1,119,975
- Type
- Single Family
- Size
- 4,072 SqFt
- Rooms
- 5 Beds + 5 Baths
 Lennar Sales Corp
New Construction
Dayton
$ 849,900
- Type
- Single Family
- Size
- 3,257 SqFt
- Rooms
- 4 Beds + 3 Baths
Stanek Realty, Inc.

