
Price Reduction - Views - New Construction - Golf Course
Address
15630 112th Avenue N, Dayton, MN
Price
$ 1,119,975
Property Attributes
- ID#7086185
- TypeSingle Family
- Listing Status Active
- CountyHENNEPIN
- CityDayton
- AreaSundance Greens
- NeighborhoodSundance Greens
- Zip55369
- StyleSingle Family
- Year Built2026
- Price$ 1,119,975
- Bedrooms5
- Full Bathrooms5
- Half Bathrooms0
- Sqr Footage4072
- Lot Size0.26 Acres
Data Source:
Northstar MLS (NSTAR)
Property Description
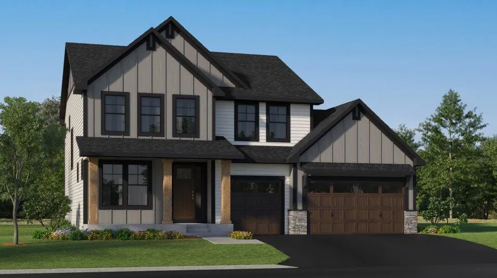
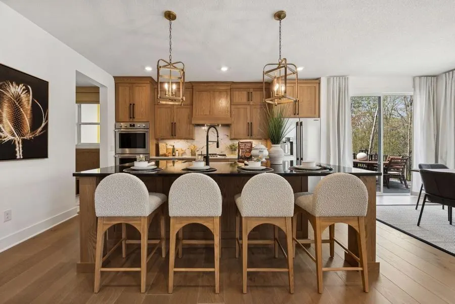
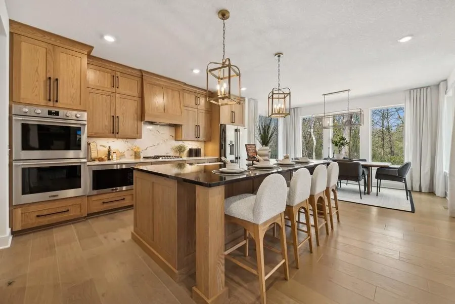
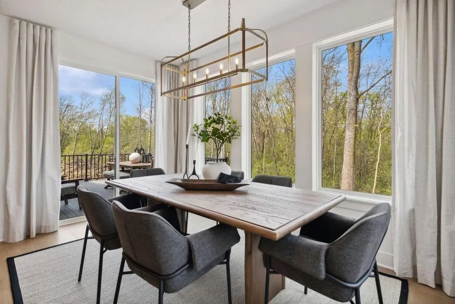
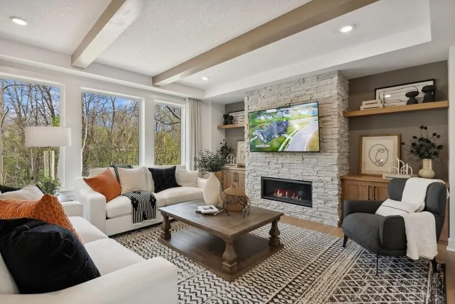
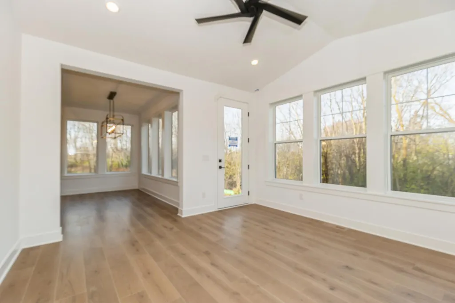
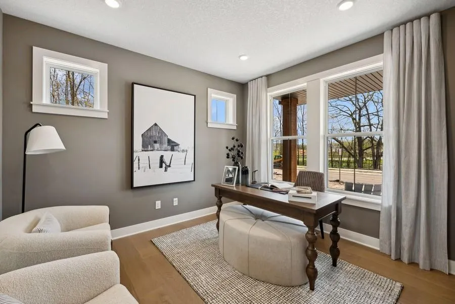
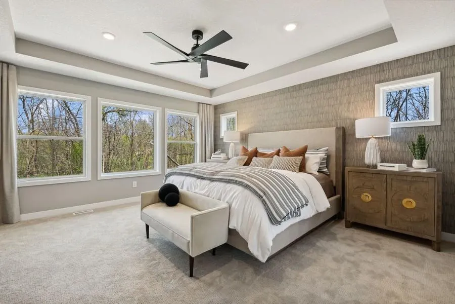
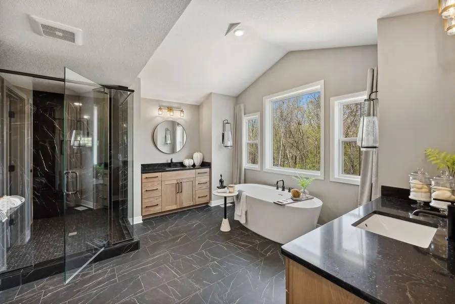
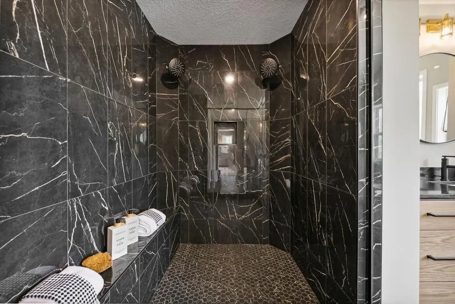
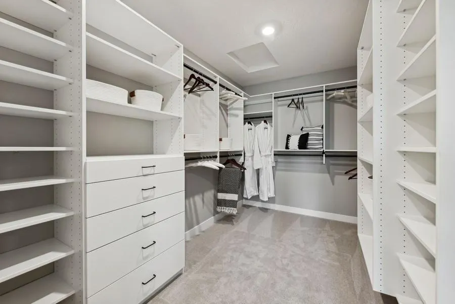
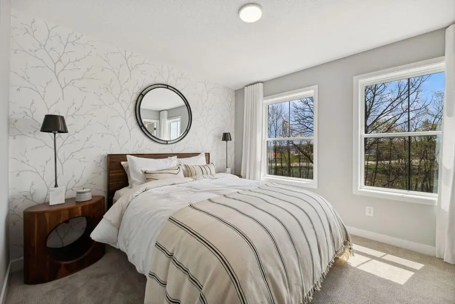
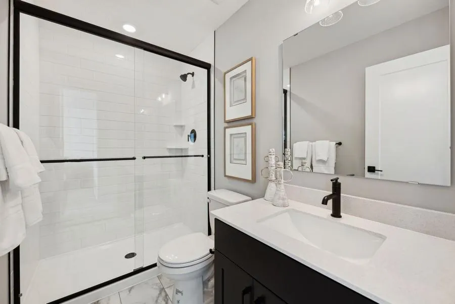
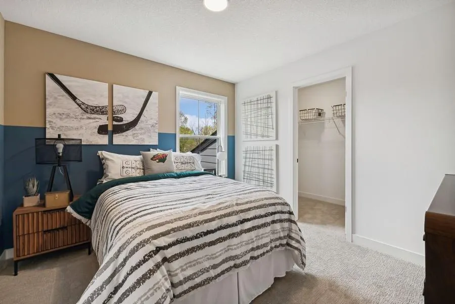
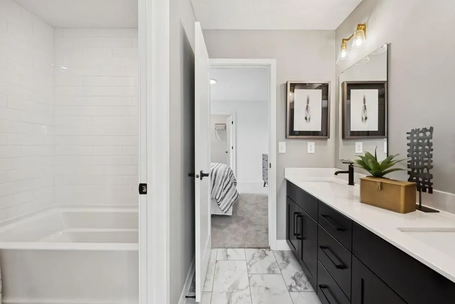
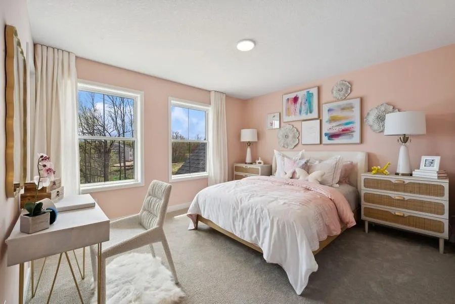
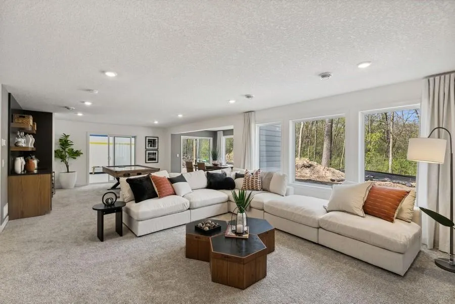
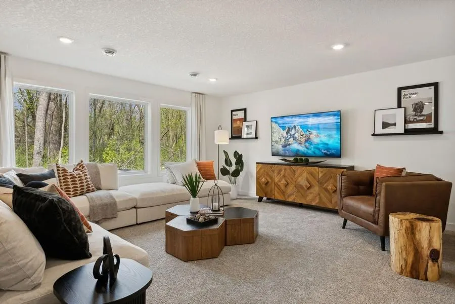
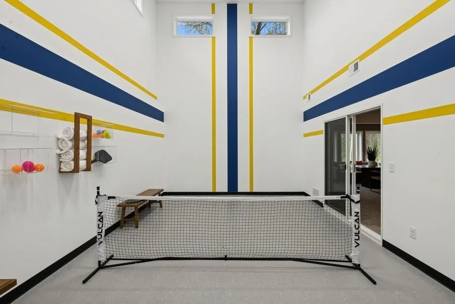
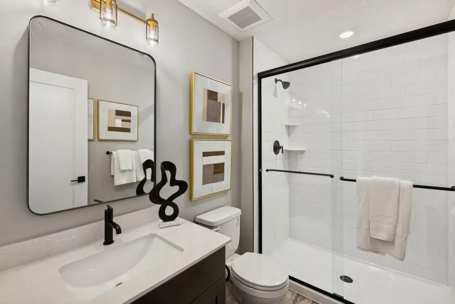
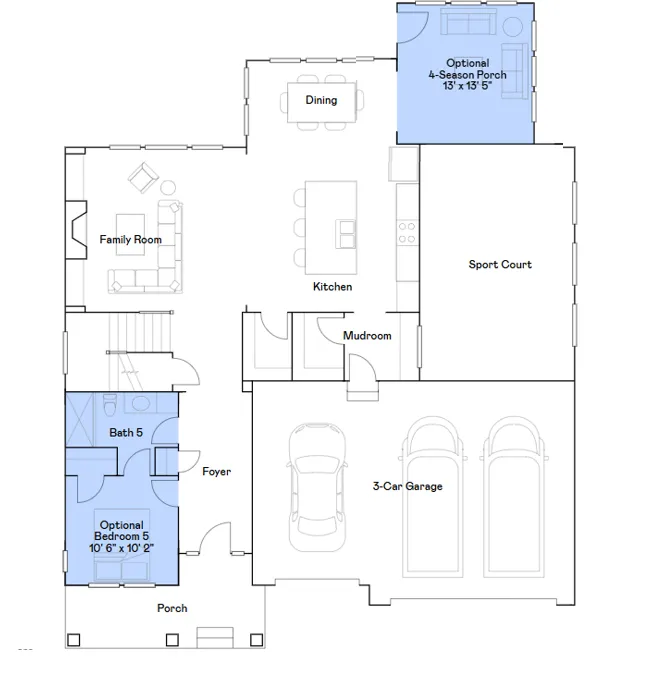
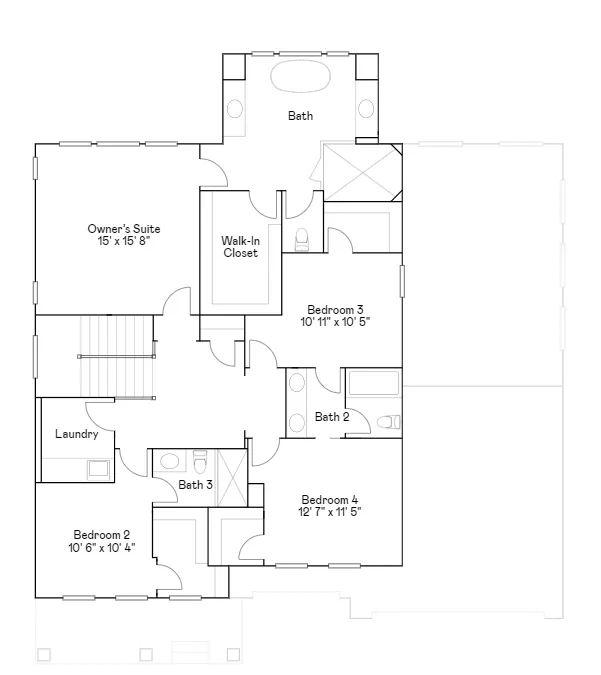
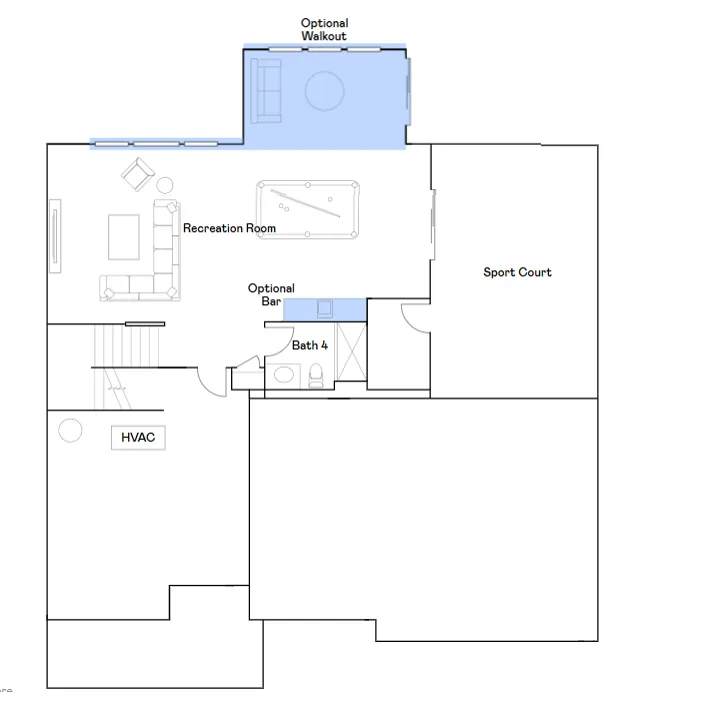
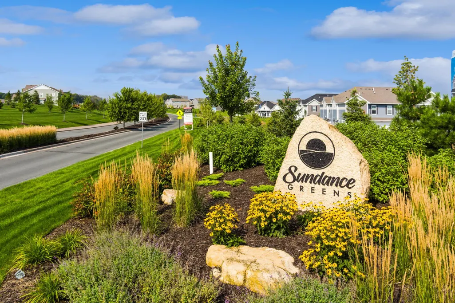
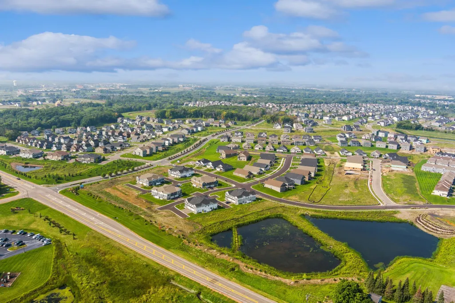
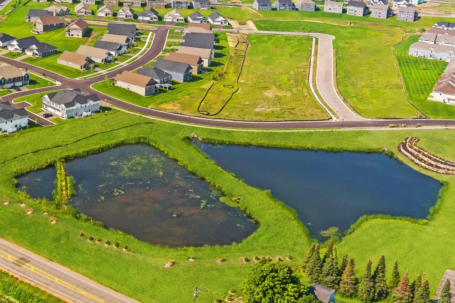
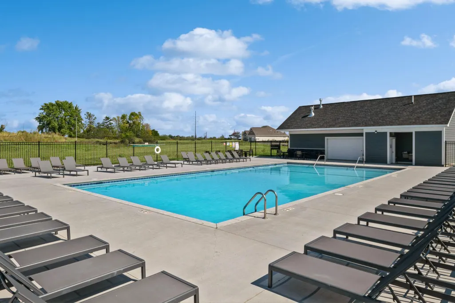
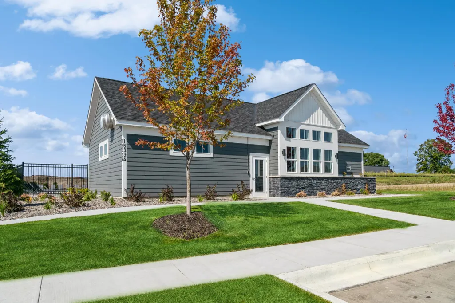
Ask about how to qualify for $20,000 with the use of the Seller's Preferred Lender! This home is under construction and available for a December closing! Nestled on a quiet cul-de-sac homesite in the sought-after Sundance Greens community, just minutes north of Maple Grove, this exceptional home offers a perfect blend of luxury, space, and scenic views. This thoughtfully designed new floorplan boasts 5 bedrooms, 5 baths, and a 3-car garage. The main level is bright and open with the kitchen, family and dining room all seamlessly flowing together! The luxurious primary bedroom offers a beautiful private bath with tiled shower and separate soaking tub, a spacious walk in closet with high end organizers already installed. The included walkout finished basement features a recreation room for entertaining, an athletic court, and a wet bar! Enjoy access to a neighborhood pool, along with included landscaping and irrigation. Don’t miss the opportunity to enjoy daily golf course and pond views in this beautiful Sundance Greens home.
| Price History | |
|---|---|
| 6/3/2026 | Listed $1,146,075 |
| 7/30/2026 | 3$1,122,075 |
| 8/18/2026 | 1$1,119,975 |
General Features
| Living Area | 4072 |
|---|---|
| Sewer | City Sewer/Connected |
| Heating | Forced Air |
| Cooling | Central Air |
| Roof | Age 8 Years or Less,Asphalt |
| Appliances | Air-To-Air Exchanger,Dishwasher,Disposal,Double Oven,Exhaust Fan,Humidifier,Microwave,Refrigerator,Tankless Water Heater,Wall Oven,Water Softener Owned |
| HOA Fee | 297 |
| Garage Spaces | 3 |
| Association Fee Includes | Professional Mgmt,Sanitation,Shared Amenities |
| Construction Materials | Concrete,Frame |
| Year Built | 2026 |
| Electric | 200+ Amp Service |
| Levels | Two |
| Property Subtype | Single Family |
| Tax Year | 2026 |
| Accessibility | None |
| Assoc Fee Paid Per | Quarterly |
| County | Hennepin |
| New Construction | Yes |
| Property Type | Residential |
| Association Amenities | Other |
| HOA | Yes |
| Contingency | None |
| Subdivision Name | Sundance Greens |
| Full Baths | 2 |
| Directions | Continue on I-494 N. Take I-94 W to Maple Grove Pkwy in Maple Grove. Take exit 213 from I-94 W. Continue on Maple Grove Pkwy. Take Fernbrook Ln N to 112th Ave N in Dayton. |
| City | Dayton |
| Association Name | Associa |
| High School District | Anoka-Hennepin |
| Zoning Description | Residential-Single Family |
| Lot Size Units | Acres |
| Property Attached Y/N | No |
| Land Lease Y/N | No |
| Additional Parcels Y/N | No |
| Virtual Tour | https://my.matterport.com/show/?m=G5nTNZc8qdL&mls=1 |
| Availability Date | 2026-12-11 |
| Builder Name | LENNAR |
| Standard Status | Active |
| Lender Owned | No |
| Amenities Unit | Kitchen Center Island,Kitchen Window,Primary Bedroom Walk-In Closet,Paneled Doors,In-Ground Sprinkler,Sun Room,Washer/Dryer Hookup,Wet Bar,Walk-In Closet |
| Community Name | Sundance Greens |
| PostalCity | Dayton |
Interior Features
| Basement | Finished,Walkout |
|---|---|
| Total Fireplaces | 1 |
| Fireplace Features | Gas,Living Room |
| Basement (Y/N) | Yes |
| Fireplace Y/N | Yes |
| Above Grade Finished Area | 2872 |
| 3/4 Baths | 3 |
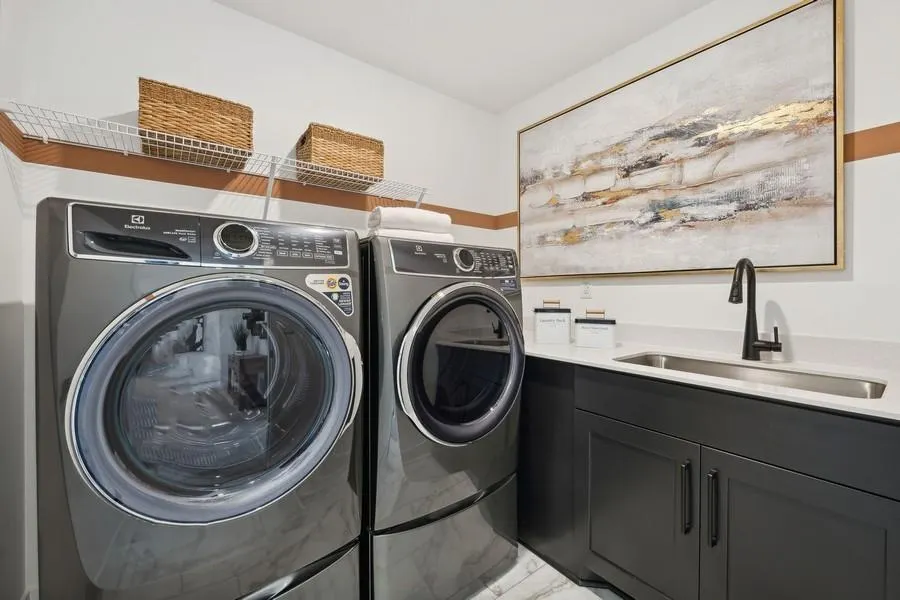
| Laundry Features | Upper Level |
| Total Bedrooms | 5 |
| Below Grade Finished Area | 1200 |
| Total Baths | 5 |
| Bath Desc | 3/4 Basement,Double Sink,Private Primary,Main Floor 3/4 Bath,Separate Tub & Shower,Upper Level 3/4 Bath,Upper Level Full Bath,Primary Walk-Thru |
| Dining Room Description | Informal Dining Room |
| Fuel | Natural Gas |
| Garage Square Feet | 668 |
Exterior Features
| Parking Features | Attached Garage,Asphalt,Garage Door Opener |
|---|---|
| Lot Features | Sod Included in Price,Underground Utilities |
| Water Source | City Water/Connected |
| Lot Size Area | 0.26 |
| Building Area Total | 4508 |
| Lot Dimensions | TBD |
| Waterfront Y/N | No |
| Foundation Area | 1636 |
| Road Frontage Type | Curbs,Paved Streets |
Amenities
- Foreclosure
- Views
- Short Sale
- New Construction
- Adult 55+
- Lease To Own
- No HOA Fees
- Furnished
- Primary On Main
- Air Conditioning
- Seller Finance
- Green
- Fixer Upper
- Horse
- Golf
- Fireplace
- Deck
- Garage
- Basement
- Pool
Property vs Single Family Average in 55369
Price
Year Built
Visits


