

Address
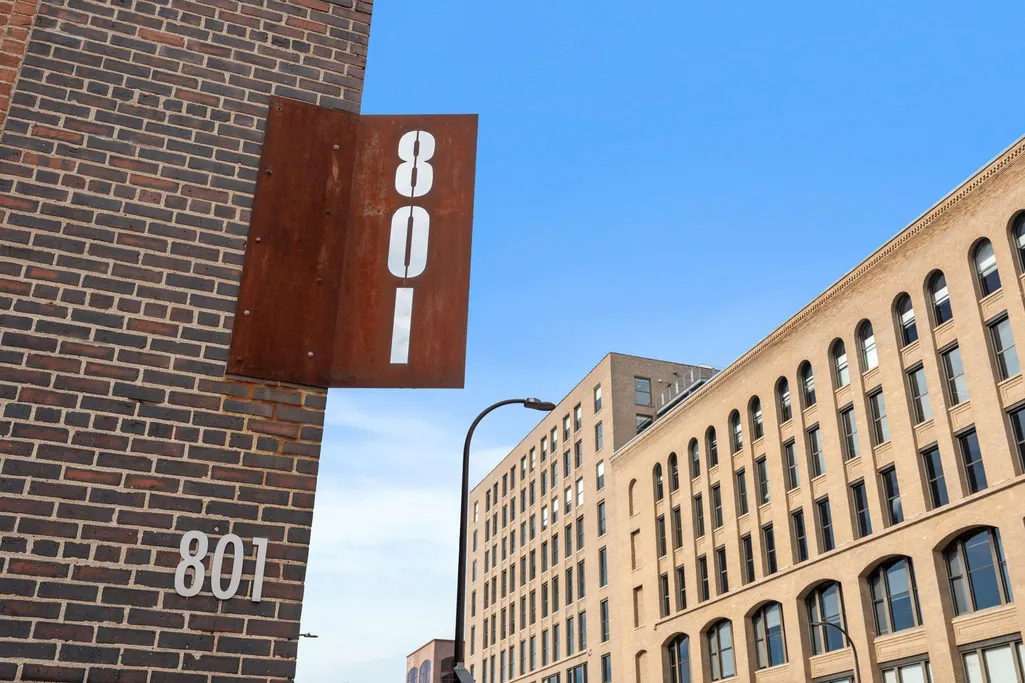
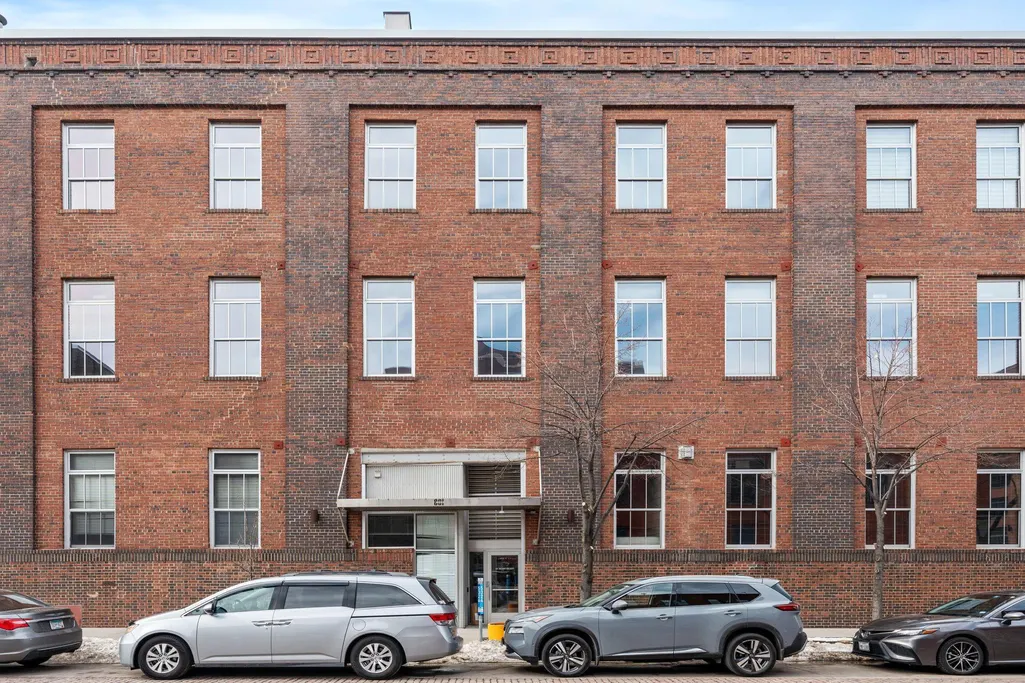
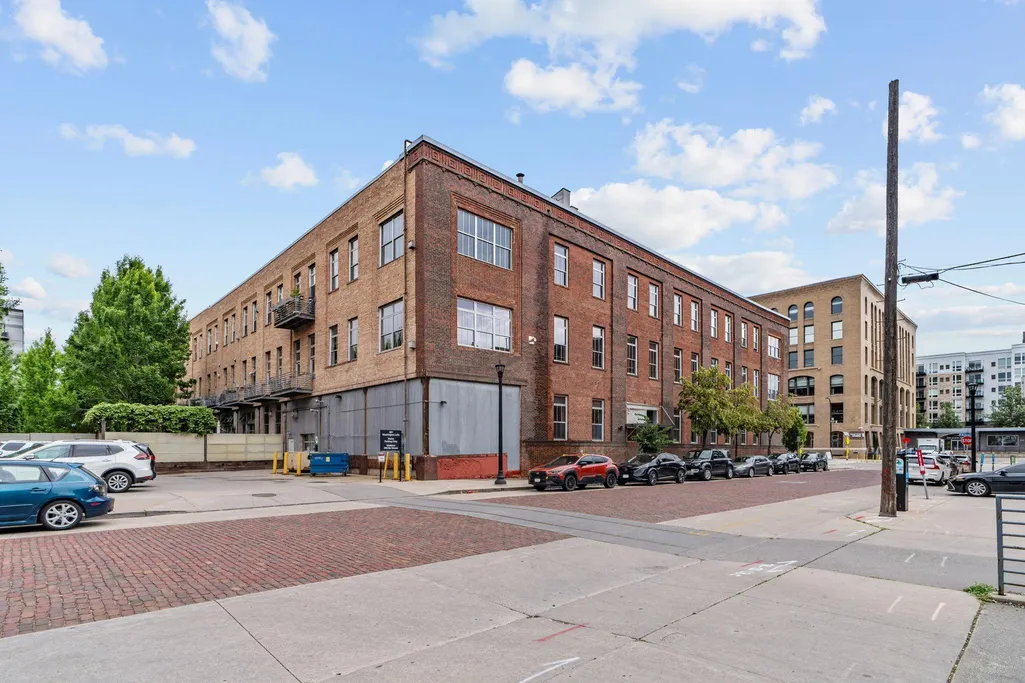
801 Washington Avenue N # 121, Minneapolis, MN
Price
$ 600,000
Property Attributes
- ID#7129149
- TypeSingle Family
- Listing Status Active
- CountyHENNEPIN
- CityMinneapolis
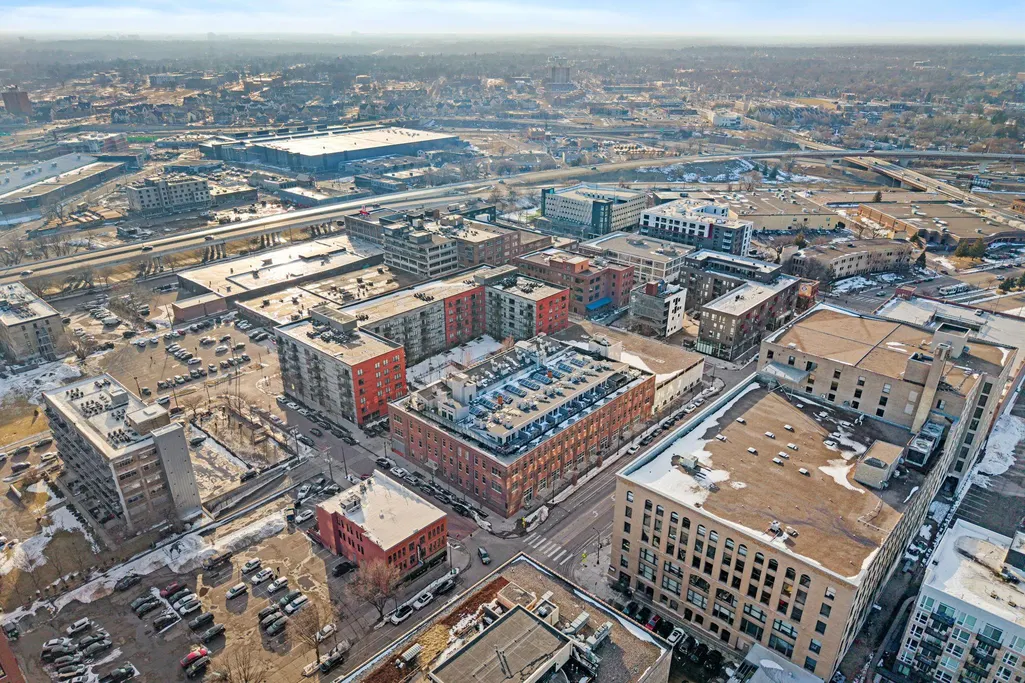
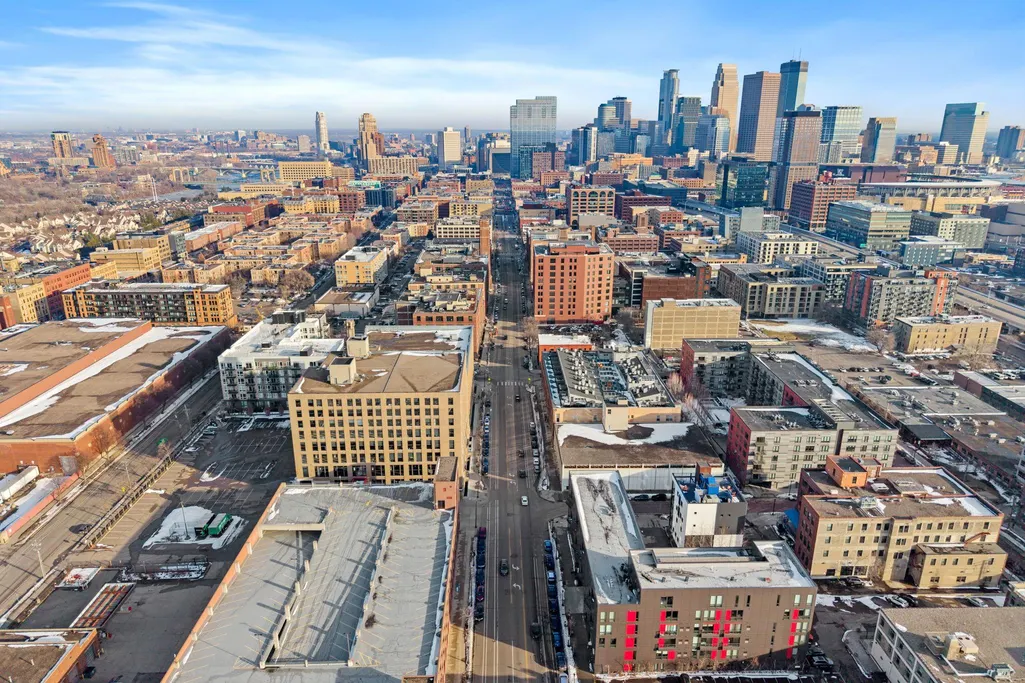
- AreaCic 1024 801 Washington Lofts
- NeighborhoodCic 1024 801 Washington Lofts
- Zip55401
- Style(CC) Low Rise (3- Levels)
- Year Built1913
- Taxes$ 9506
- Price$ 600,000
- Bedrooms1
- Full Bathrooms2
- Half Bathrooms0
- Sqr Footage1943
Data Source:
Northstar MLS (NSTAR)
Property Description
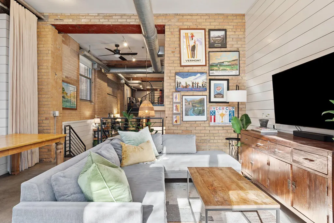
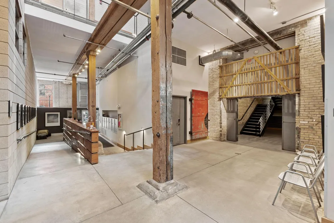
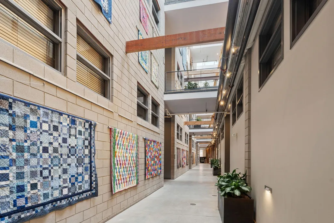
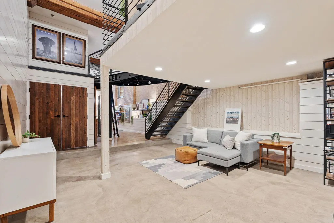
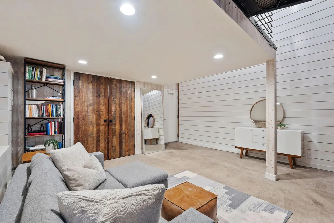
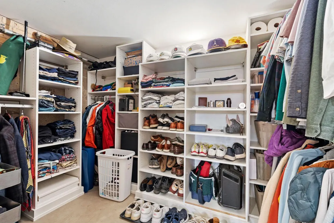
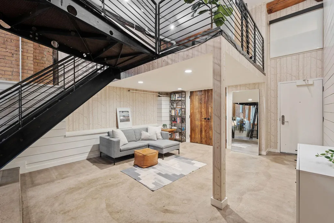
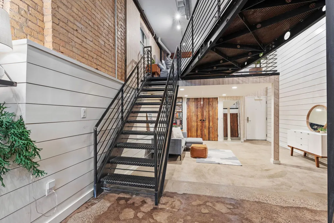
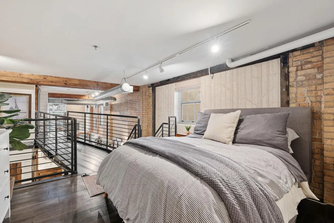
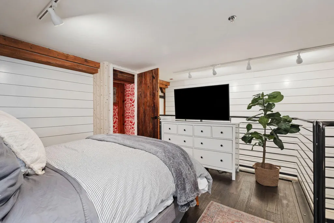
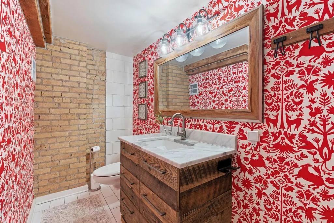
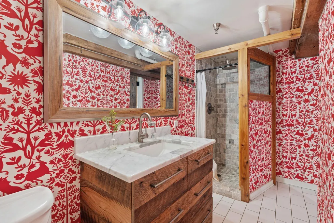
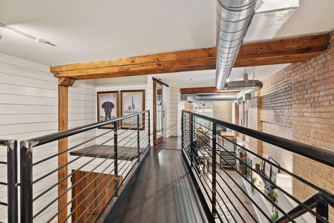
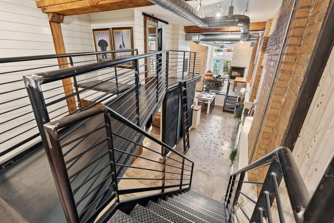
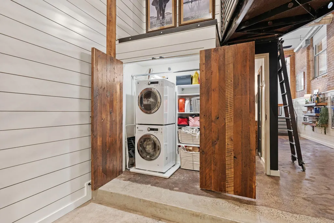
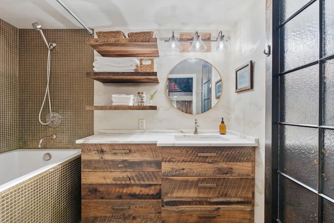
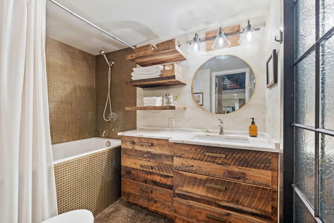
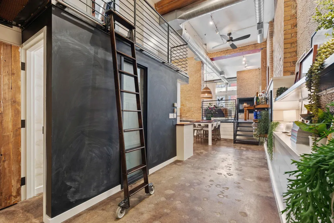
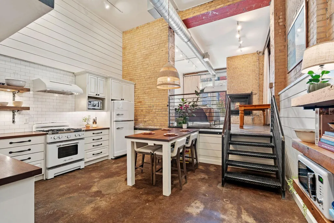
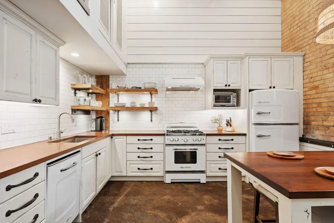
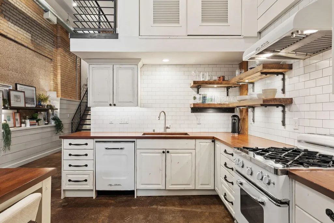
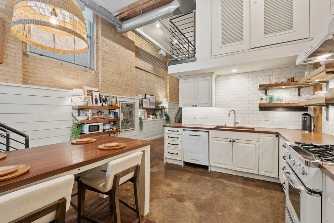
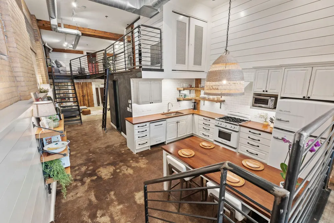
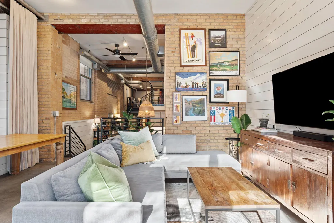
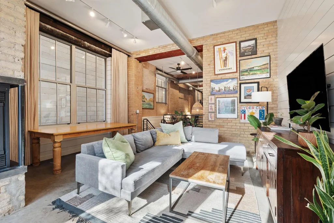
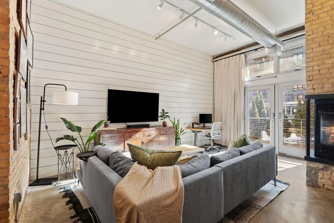
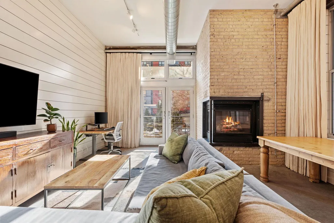
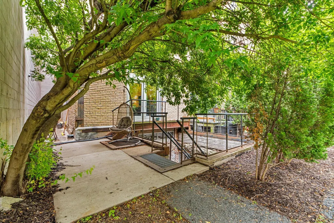
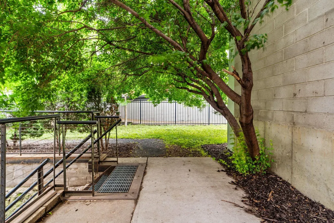
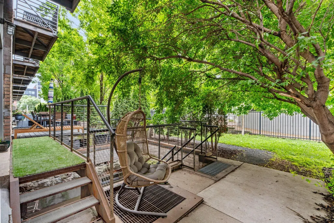
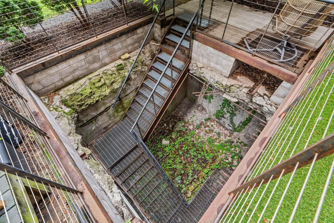
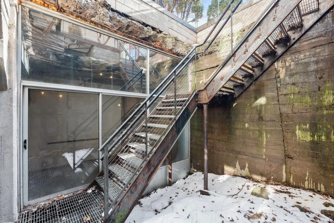
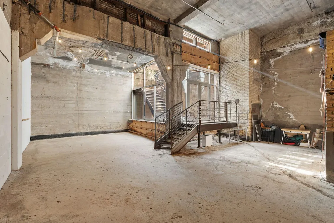
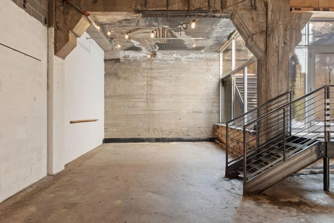
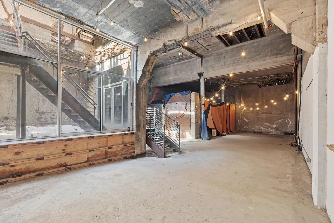
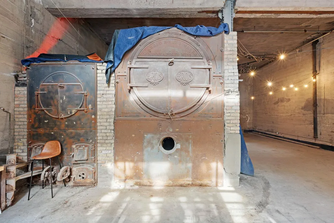
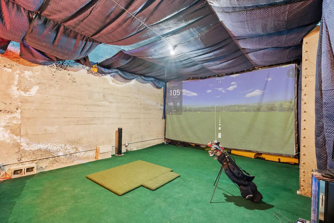
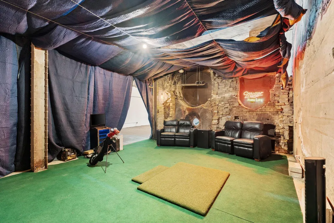
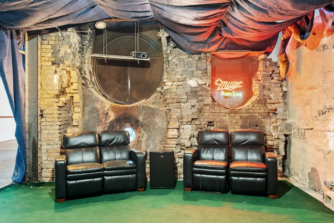
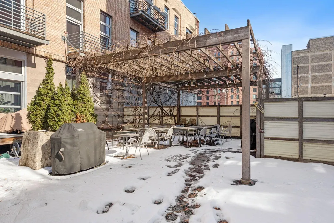
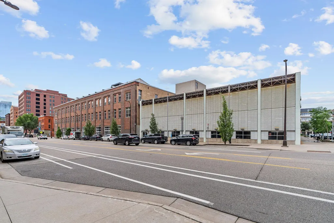
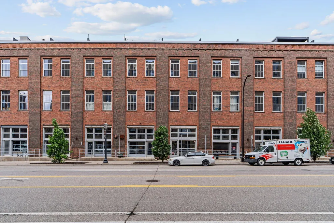
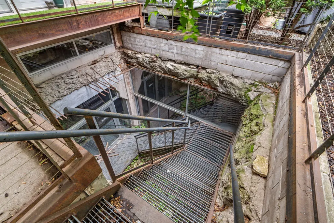
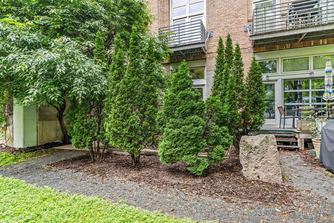
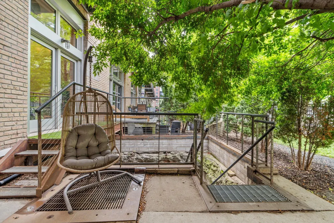
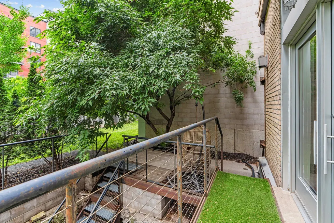
Welcome to North Loop living in this coveted corner unit, a truly one-of-a-kind residence with custom finishes throughout. Polished concrete floors, exposed brick, and wood beams create an unforgettable loft aesthetic. The entry-level den offers flexible use as an office, lounge, or guest suite, complete with a large walk-in closet and in-floor heat. The expanded kitchen, remodeled in 2019, features ample cabinetry, generous prep space, a full suite of retro-style Big Chill appliances, and a convenient eat-in area. In-unit laundry; washer & dryer unit new in 2026. Upstairs, the primary suite overlooks the main level and includes an attached bath, plus a catwalk leading to a spacious walk-in closet. Soaring ceilings continue into the sun-drenched living room, where southern exposure and a striking floor-to-ceiling brick corner fireplace. French doors open to a private patio with exclusive access to an approximately 1,700 sqft basement, formerly the historic boiler room, offering an incredible opportunity for a studio, gym, workshop, or creative space. A rare and distinctive North Loop offering.
| Price History | |
|---|---|
| 8/18/2026 | Listed $600,000 |
General Features
| Living Area | 1943 |
|---|---|
| Sewer | City Sewer/Connected |
| Heating | Forced Air |
| Cooling | Central Air |
| Roof | Age 8 Years or Less |
| Appliances | Dishwasher,Disposal,Dryer,Exhaust Fan,Microwave,Range,Refrigerator,Washer |
| HOA Fee | 665 |
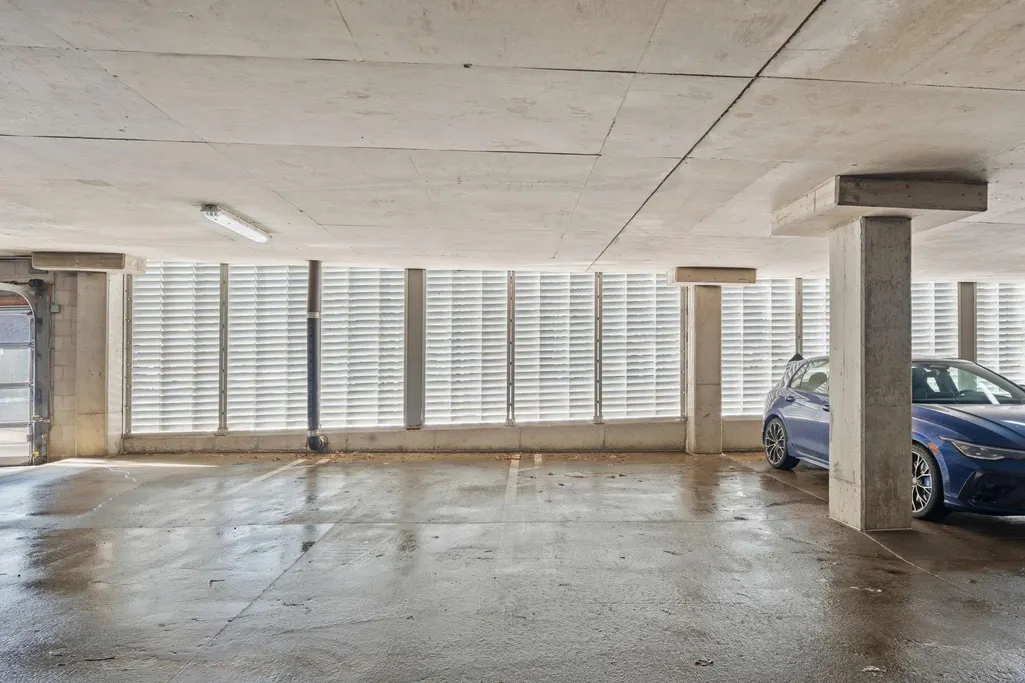
| Garage Spaces | 2 |
| Association Fee Includes | Building Exterior,Controlled Access,Hazard Insurance,Maintenance Grounds,Parking,Professional Mgmt,Sanitation,Sewer,Shared Amenities,Snow Removal,Water |
| Pool Features | None |
| Year Built | 1913 |
| Levels | Two |
| Unit Number | 121 |
| Property Subtype | (CC) Low Rise (3- Levels) |
| Tax Year | 2025 |
| Accessibility | None |
| Assoc Fee Paid Per | Monthly |
| County | Hennepin |
| New Construction | No |
| Property Type | Residential |
| Association Amenities | Elevator(s),Fire Sprinkler System,Patio |
| HOA | Yes |
| Contingency | None |
| Subdivision Name | Cic 1024 801 Washington Lofts |
| Full Baths | 1 |
| Directions | Hennepin Ave to Washington,West to 8th Ave - Entry on 8th |
| City | Minneapolis |
| Association Name | First Service Residential |
| High School District | Minneapolis |
| Zoning Description | Residential-Single Family |
| Lot Size Units | Acres |
| Property Attached Y/N | Yes |
| Land Lease Y/N | No |
| Tax Annual Amount | 9506.86 |
| Additional Parcels Y/N | No |
| Virtual Tour | https://agnt-media.aryeo.com/videos/019d0ca9-55a1-71c7-a08c-c36c85749380 |
| Standard Status | Active |
| Lender Owned | No |
| Amenities Unit | Balcony,Cable,Ceiling Fan(s),French Doors,Indoor Sprinklers,Primary Bedroom Walk-In Closet,Patio,Tile Floors,Washer/Dryer Hookup,Walk-In Closet |
| PostalCity | Minneapolis |
Interior Features
| Basement | Daylight/Lookout Windows,Full,Owner Access,Storage Space,Unfinished,Walkout |
|---|---|
| Total Fireplaces | 1 |
| Fireplace Features | Brick,Gas,Living Room |
| Basement (Y/N) | Yes |
| Fireplace Y/N | Yes |
| Above Grade Finished Area | 1943 |
| 3/4 Baths | 1 |
| Laundry Features | Laundry Closet,Main Level,In Unit |
| Total Bedrooms | 1 |
| Total Baths | 2 |
| Bath Desc | Main Floor Full Bath,Upper Level 3/4 Bath |
| Dining Room Description | Eat In Kitchen,Kitchen/Dining Room,Living/Dining Room |
| Fuel | Natural Gas |
| Garage Square Feet | 180 |
Exterior Features
| Parking Features | Assigned,Attached Garage,Covered,Garage Door Opener,Guest Parking,Parking Garage,Secured |
|---|---|
| Water Source | City Water/Connected |
| Building Area Total | 3693 |
| Lot Dimensions | common |
| Waterfront Y/N | No |
| Foundation Area | 1260 |
| Road Frontage Type | City Street |
Amenities
- Foreclosure
- Views
- Short Sale
- New Construction
- Adult 55+
- Lease To Own
- No HOA Fees
- Furnished
- Primary On Main
- Air Conditioning
- Seller Finance
- Green
- Fixer Upper
- Horse
- Golf
- Fireplace
- Deck
- Garage
- Basement
- Pool
Property vs Single Family Average in 55401
Price
Taxes
Year Built
Visits


