
Address
801 Washington Avenue N # 322, Minneapolis, MN
Price
$ 475,000
Property Attributes
- ID#7130821
- TypeSingle Family
- Listing Status Active
- CountyHENNEPIN
- CityMinneapolis
- AreaCic 1024 801 Washington Lofts
- NeighborhoodCic 1024 801 Washington Lofts
- Zip55401
- Style(CC) Low Rise (3- Levels)
- Year Built1913
- Taxes$ 7591
- Price$ 475,000
- Bedrooms1
- Full Bathrooms1
- Half Bathrooms1
- Sqr Footage1232
Data Source:
Northstar MLS (NSTAR)
Property Description
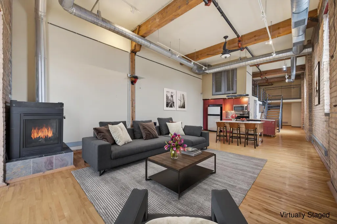
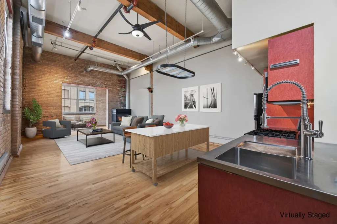
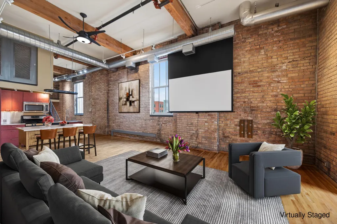
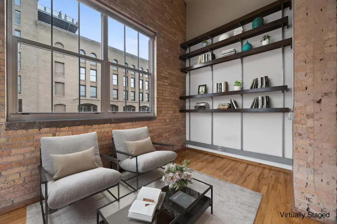
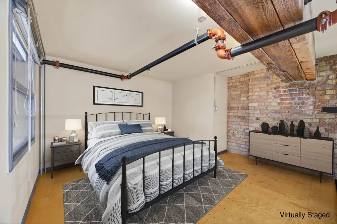
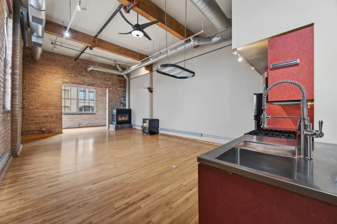
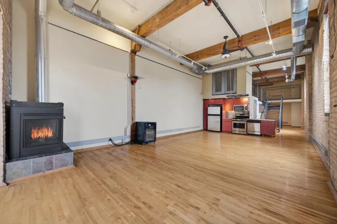
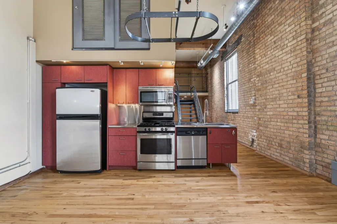
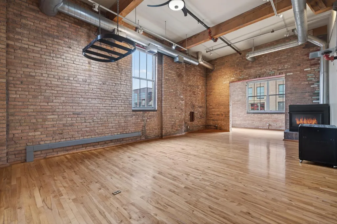
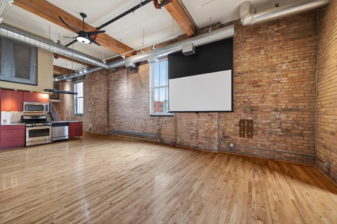
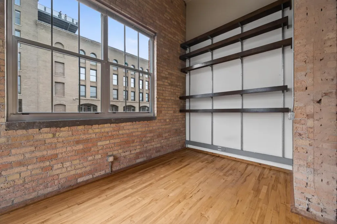
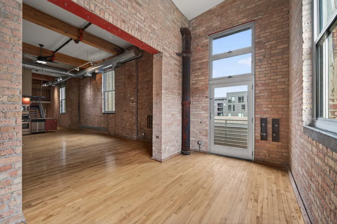
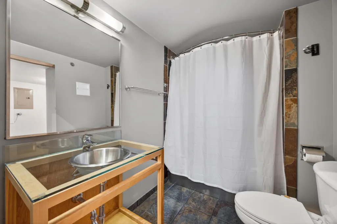
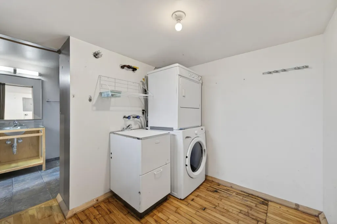
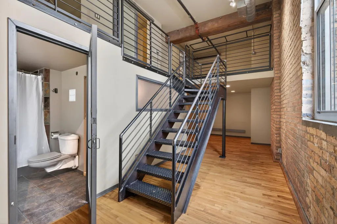
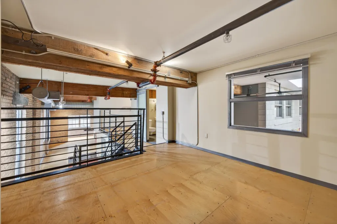
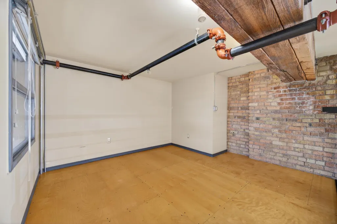
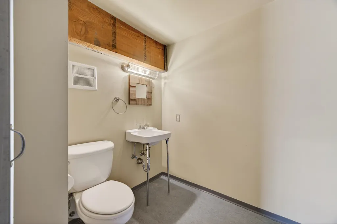
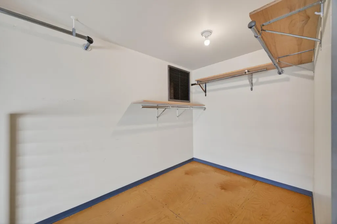
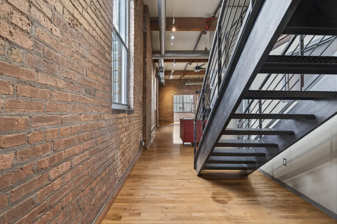
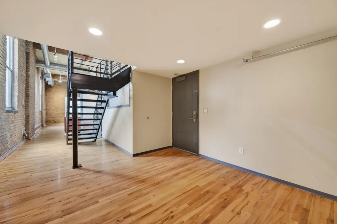
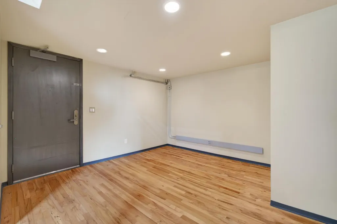
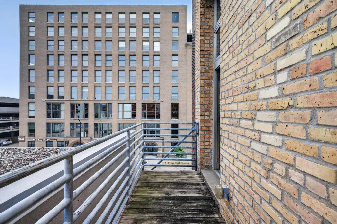
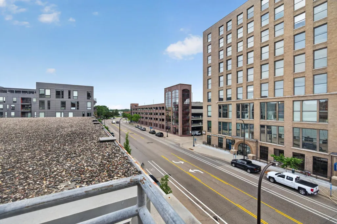
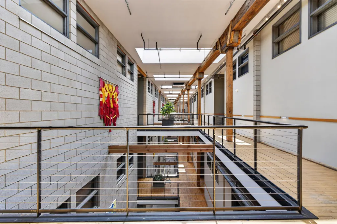
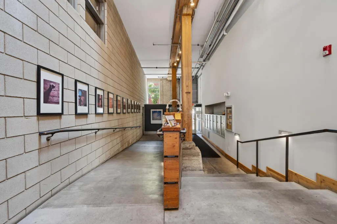
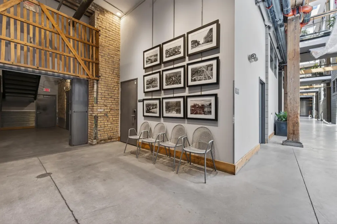
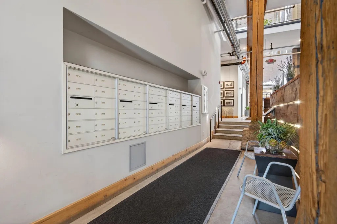
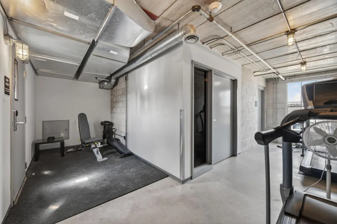
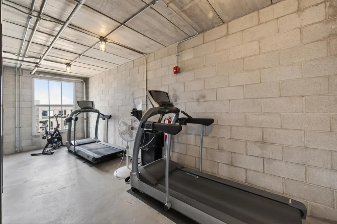
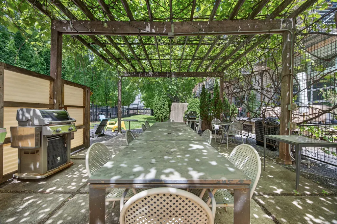
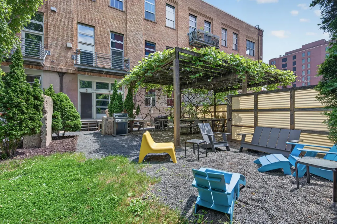
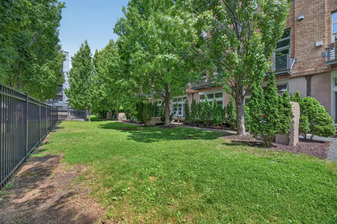
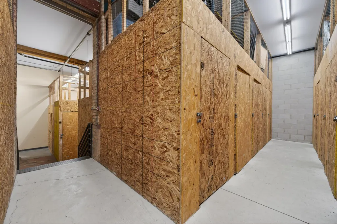
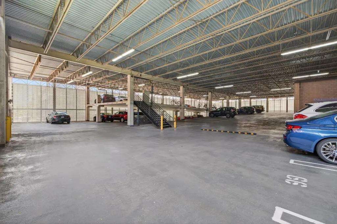
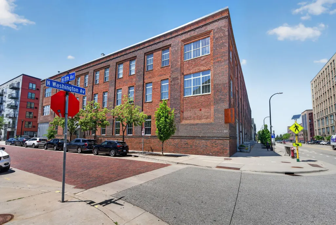
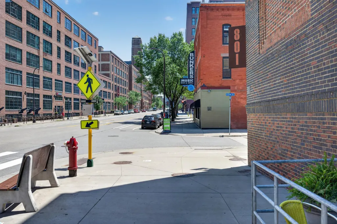
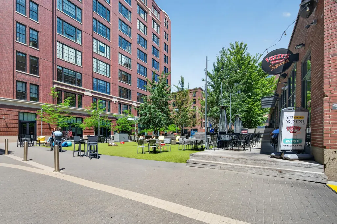
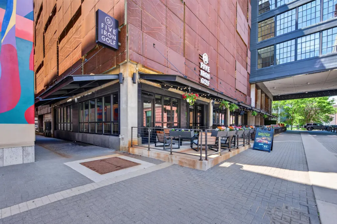
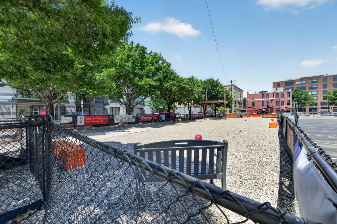
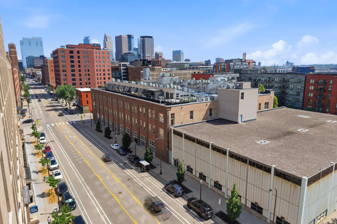
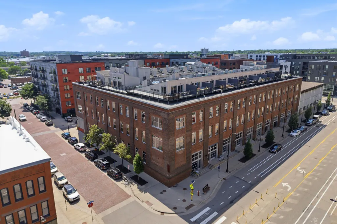
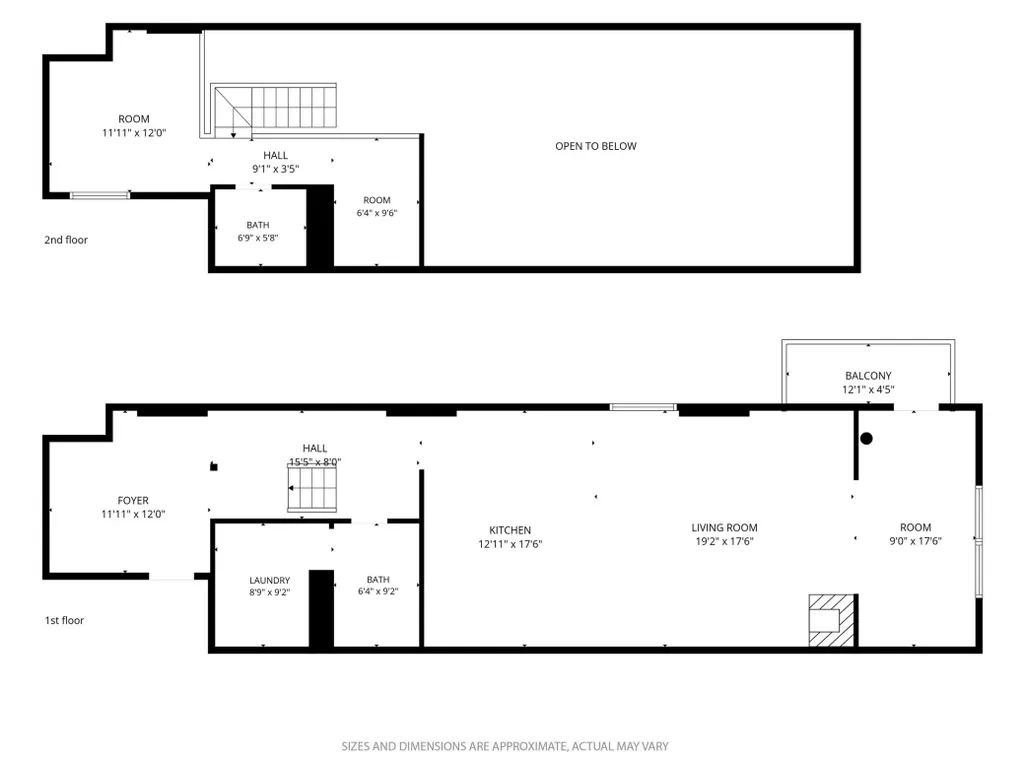
One of North Loop's finest, the 801 Washington Lofts! This historical warehouse conversion offers true NYC-style loft living with high ceilings, wood beams, exposed brick, gleaming original hardwood flooring, industrial-style finishes & more. This third floor unit is bright & open with a private balcony, sunroom/den with built-in shelving, loft bedroom with huge walk-in closet, corner fireplace & mounted screen with projector AV equipment (projector not included) in the living room, 1.5 bathrooms, & stainless steel kitchen. Plus in-unit laundry, 2 deeded parking spaces in the secure covered garage (G75 & G76), & a storage unit (#16). Building amenities include a fitness room, private courtyard with pergola & grills, & rotating art gallery. Newer water heater & furnace board. The Lofts also underwent major exterior renovations including a new roof & brick tuckpointing. HOA fee includes water, sewer, sanitation, parking, amenities, maintenance, lawn & snow care. Unlike many others, this unit's special assessments are paid off! Easily walk to North Loop's best bars & restaurants, entertainment, dog park, riverfront trails & Metro Transit. Enjoy the best of urban living!
| Price History | |
|---|---|
| 8/20/2026 | Listed $475,000 |
General Features
| Living Area | 1232 |
|---|---|
| Sewer | City Sewer/Connected |
| Heating | Forced Air |
| Cooling | Central Air |
| Roof | Age 8 Years or Less,Flat |
| Appliances | Dishwasher,Disposal,Dryer,Gas Water Heater,Microwave,Range,Refrigerator,Stainless Steel Appliances,Washer |
| HOA Fee | 863 |
| Garage Spaces | 2 |
| Association Fee Includes | Building Exterior,Cable TV,Hazard Insurance,Internet,Lawn Care,Maintenance Grounds,Parking,Professional Mgmt,Sanitation,Sewer,Shared Amenities,Snow Removal,Water |
| Pool Features | None |
| Construction Materials | Brick |
| Year Built | 1913 |
| Levels | Two |
| Unit Number | 322 |
| Property Subtype | (CC) Low Rise (3- Levels) |
| Tax Year | 2026 |
| Accessibility | Accessible Elevator Installed |
| Additional Parcels Description | 2202924210231,2202924210232 |
| Assoc Fee Paid Per | Monthly |
| County | Hennepin |
| New Construction | No |
| Property Type | Residential |
| Association Amenities | Elevator(s),Fire Sprinkler System,Lobby Entrance,Patio |
| HOA | Yes |
| Contingency | None |
| Subdivision Name | Cic 1024 801 Washington Lofts |
| Full Baths | 1 |
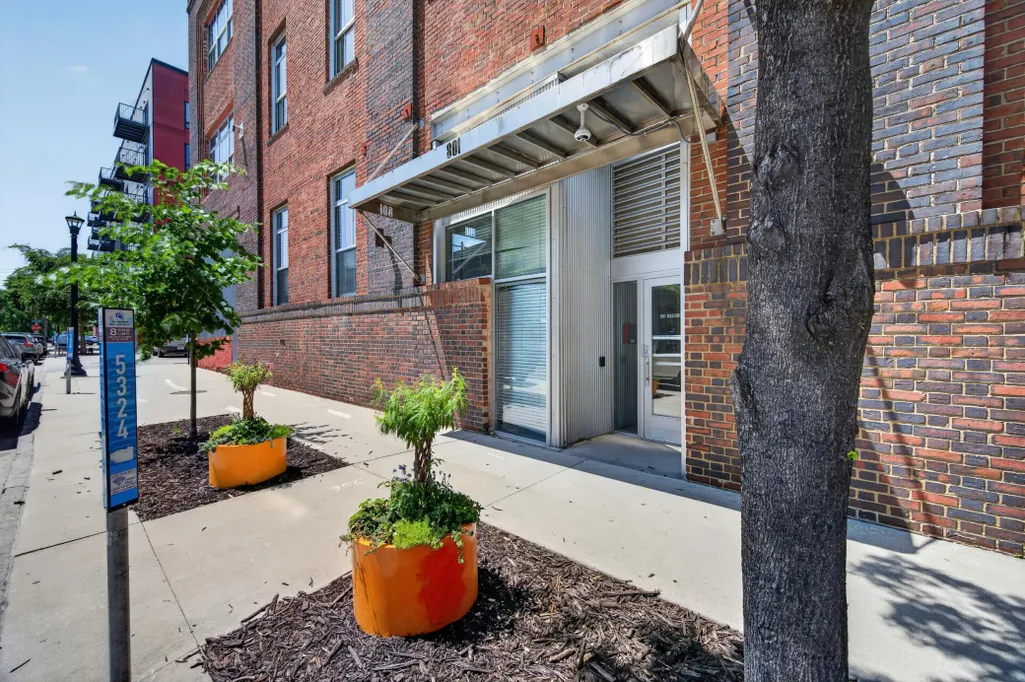
| Directions | W Broadway Ave Exit to Washington Ave. Entrance is at corner of Washington and 8th. |
| City | Minneapolis |
| Association Name | FirstService Residential |
| High School District | Minneapolis |
| Zoning Description | Residential-Single Family |
| Lot Size Units | Acres |
| Property Attached Y/N | Yes |
| Land Lease Y/N | No |
| Tax Annual Amount | 7591 |
| Additional Parcels Y/N | Yes |
| Virtual Tour | https://wellcomemat.com/embed/57vte98a57831moo9?mls=1 |
| Standard Status | Active |
| Lender Owned | No |
| Amenities Unit | Balcony,Cable,Ceiling Fan(s),City View,Hardwood Floors,Indoor Sprinklers,Primary Bedroom Walk-In Closet,Sun Room,Vaulted Ceiling(s),Washer/Dryer Hookup |
| PostalCity | Minneapolis |
Interior Features
| Basement | None |
|---|---|
| Total Fireplaces | 1 |
| Fireplace Features | Gas,Living Room |
| Basement (Y/N) | No |
| Fireplace Y/N | Yes |
| Above Grade Finished Area | 1232 |
| Half Baths | 1 |
| Laundry Features | Main Level,In Unit |
| Total Bedrooms | 1 |
| Total Baths | 2 |
| Bath Desc | Main Floor Full Bath,Upper Level 1/2 Bath |
| Dining Room Description | Kitchen/Dining Room,Living/Dining Room |
| Fuel | Natural Gas |
Exterior Features
| Parking Features | Assigned,Garage Door Opener,Parking Garage |
|---|---|
| Lot Features | Public Transit (w/in 6 blks) |
| Water Source | City Water/Connected |
| Building Area Total | 1232 |
| Lot Dimensions | Common |
| Waterfront Y/N | No |
| Foundation Area | 1232 |
| Road Frontage Type | City Street |
| Road Responsibility | Public Maintained Road |
Amenities
- Foreclosure
- Views
- Short Sale
- New Construction
- Adult 55+
- Lease To Own
- No HOA Fees
- Furnished
- Primary On Main
- Air Conditioning
- Seller Finance
- Green
- Fixer Upper
- Horse
- Golf
- Fireplace
- Deck
- Garage
- Basement
- Pool
Property vs Single Family Average in 55401
Price
Taxes
Year Built
Visits


