
Views - Primary on Main



Address
929 Portland Avenue # 2003, Minneapolis, MN
Price
$ 279,900
Property Attributes
- ID#7107050
- TypeSingle Family
- Listing Status Active
- CountyHENNEPIN
- CityMinneapolis
- AreaCic 1837 Skyscape
- NeighborhoodCic 1837 Skyscape
- Zip55404
- Style(CC) High Rise (4+ Levels)
- Year Built2006
- Taxes$ 3800
- Price$ 279,900
- Bedrooms2
- Full Bathrooms2
- Half Bathrooms0
- Sqr Footage952
- Lot Size1.016 Acres
Data Source:
Northstar MLS (NSTAR)
Property Description
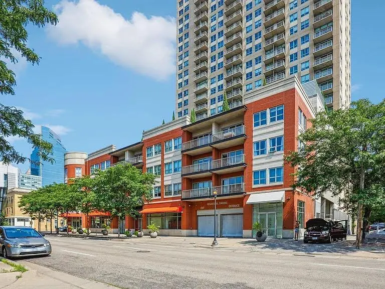
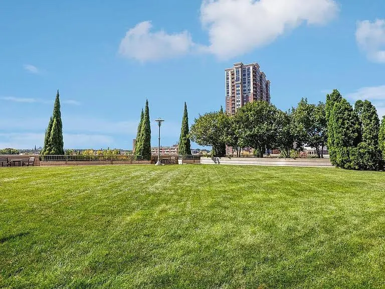
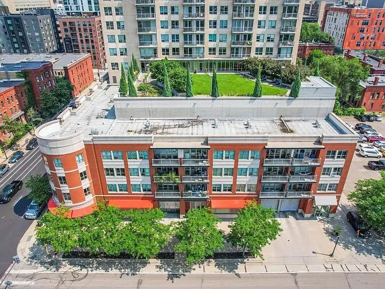
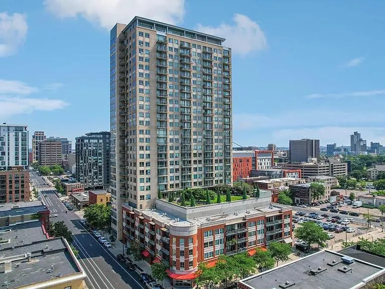
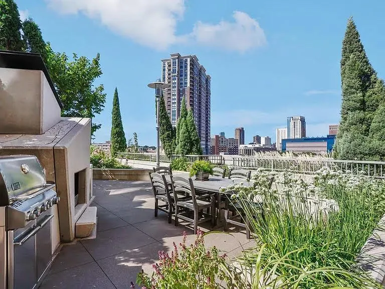
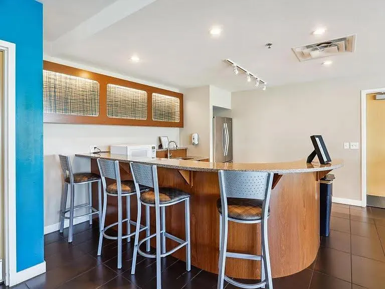
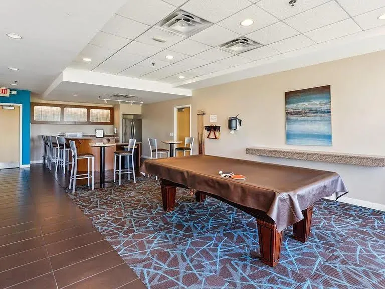
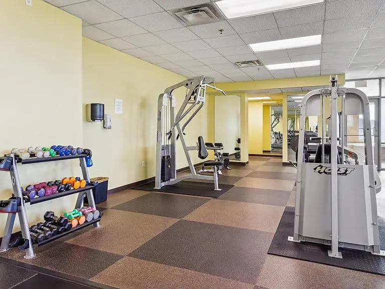
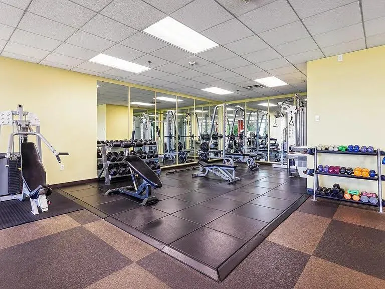
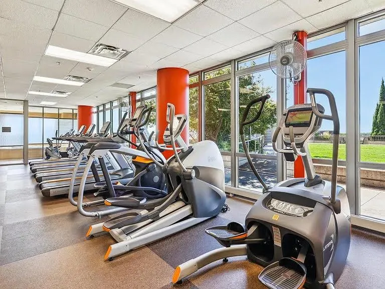
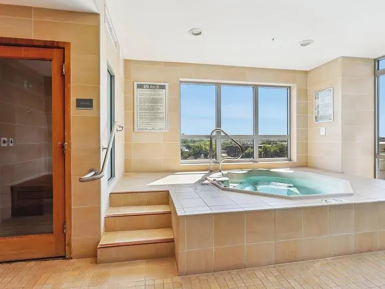
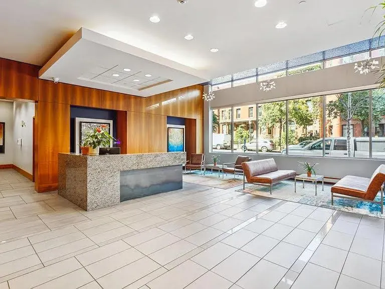
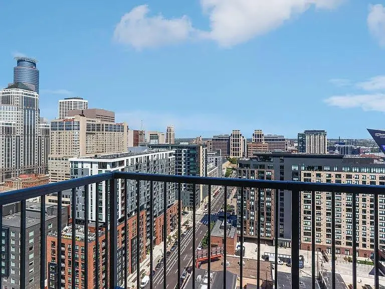
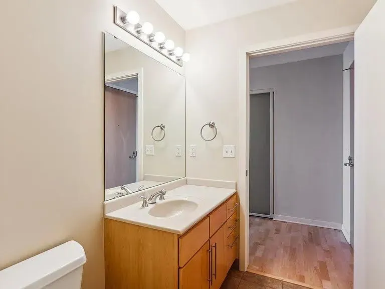
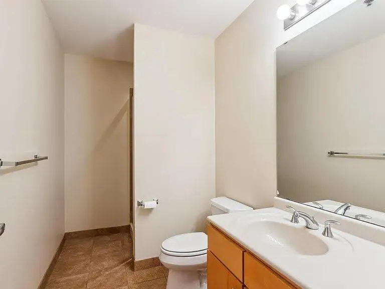
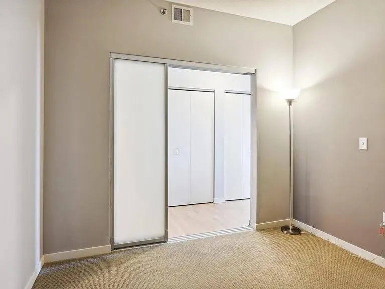
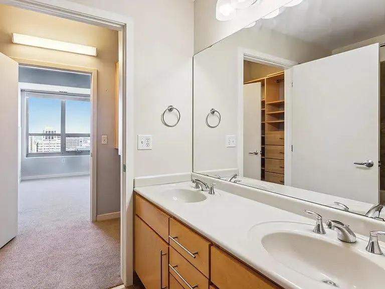
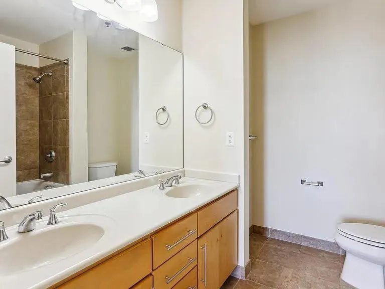
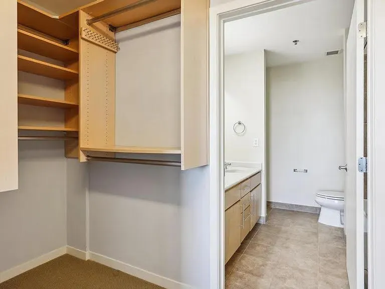
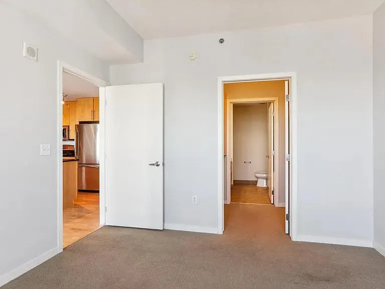
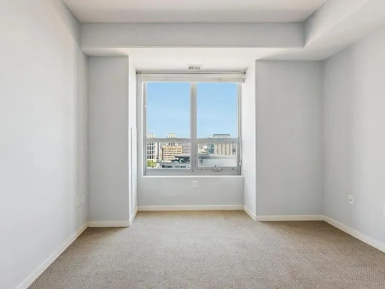
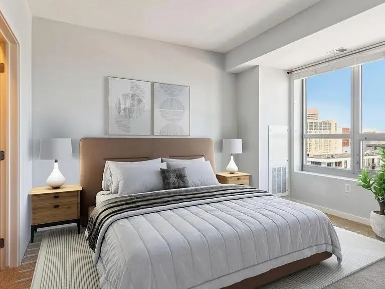
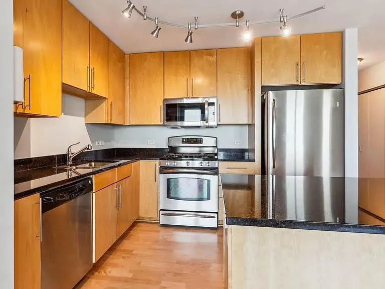
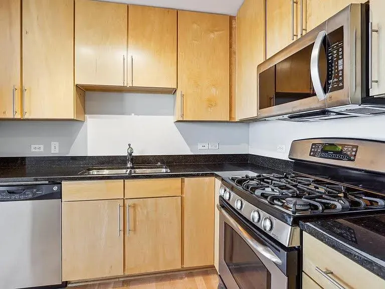
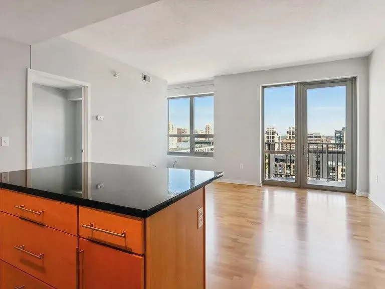
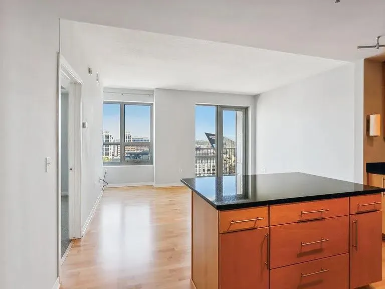
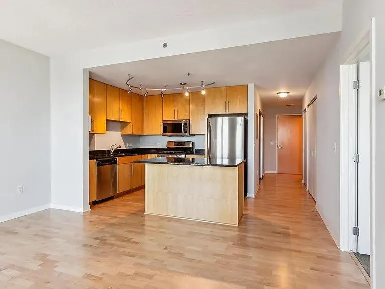
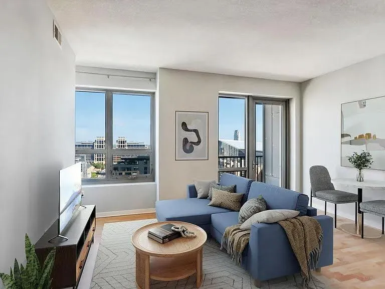
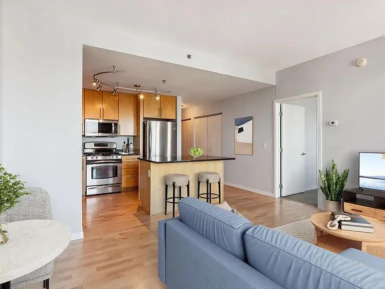
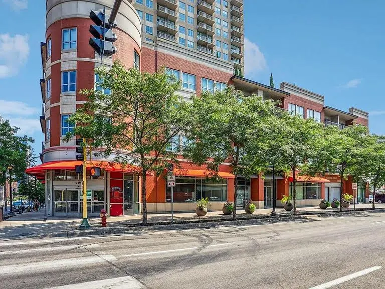
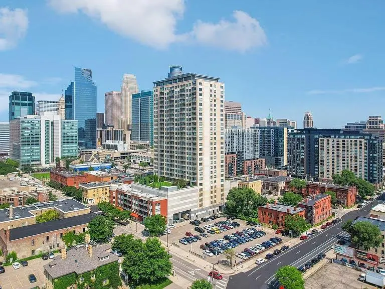
Welcome to unit #2003 at Skyscape. This 20th floor unit features: Amazing views of the Minneapolis skyline, a private balcony, 2 bedrooms, 2 bathrooms, granite counters, hardwood floors, heated parking space, storage space, onsite fitness center, sauna, roof top deck and dog park. Located just a short walk to many restaurants, bars, cafes, US Bank Stadium and much more!
| Price History | |
|---|---|
| 7/13/2026 | Listed $279,900 |
General Features
| Living Area | 952 |
|---|---|
| Sewer | City Sewer/Connected |
| Heating | Forced Air |
| Cooling | Central Air |
| Appliances | Cooktop,Dishwasher,Disposal,Dryer,Microwave,Refrigerator,Washer |
| HOA Fee | 757 |
| Garage Spaces | 1 |
| Association Fee Includes | Air Conditioning,Building Exterior,Gas,Heating,Lawn Care,Maintenance Grounds,Parking,Professional Mgmt,Recreation Facility,Sanitation,Security Staff,Security System,Shared Amenities,Snow Removal |
| Construction Materials | Other |
| Year Built | 2006 |
| Levels | One |
| Unit Number | 2003 |
| Property Subtype | (CC) High Rise (4+ Levels) |
| Tax Year | 2026 |
| Accessibility | Doors 36 +,Accessible Elevator Installed,Fully Wheelchair,Accessible for Hearing-Impairment,Door Lever Handles,No Stairs External |
| Assoc Fee Paid Per | Monthly |
| County | Hennepin |
| New Construction | No |
| Property Type | Residential |
| Association Amenities | Guard - 24 Hour,Hot Tub,Patio |
| HOA | Yes |
| Contingency | None |
| Subdivision Name | Cic 1837 Skyscape |
| Full Baths | 1 |
| Directions | Located in between S 9th St & S 10th S on Portland Ave. |
| City | Minneapolis |
| Association Name | First Service Residential |
| High School District | Minneapolis |
| Zoning Description | Residential-Single Family |
| Lot Size Units | Acres |
| Property Attached Y/N | Yes |
| Land Lease Y/N | No |
| Tax Annual Amount | 3800 |
| Additional Parcels Y/N | No |
| Standard Status | Active |
| Lender Owned | No |
| Amenities Unit | Balcony,City View,Deck,Hardwood Floors,Primary Bedroom Walk-In Closet,Main Floor Primary Bedroom,Washer/Dryer Hookup |
| PostalCity | Minneapolis |
Interior Features
| Basement | None |
|---|---|
| Basement (Y/N) | No |
| Fireplace Y/N | No |
| Above Grade Finished Area | 952 |
| 3/4 Baths | 1 |
| Laundry Features | Electric Dryer Hookup,In Unit,Washer Hookup |
| Total Bedrooms | 2 |
| Total Baths | 2 |
| Dining Room Description | Eat In Kitchen |
| Fuel | Natural Gas |
Exterior Features
| Fencing | None |
|---|---|
| Parking Features | Garage Door Opener,Parking Garage |
| Water Source | City Water/Connected |
| Lot Size Area | 1.016 |
| Building Area Total | 952 |
| Lot Dimensions | Common |
| Waterfront Y/N | No |
| Foundation Area | 952 |
| Road Responsibility | Public Maintained Road |
Amenities
- Foreclosure
- Views
- Short Sale
- New Construction
- Adult 55+
- Lease To Own
- No HOA Fees
- Furnished
- Primary On Main
- Air Conditioning
- Seller Finance
- Green
- Fixer Upper
- Horse
- Golf
- Fireplace
- Deck
- Garage
- Basement
- Pool
Property vs Single Family Average in 55404
Price
Taxes
Year Built
Visits


