
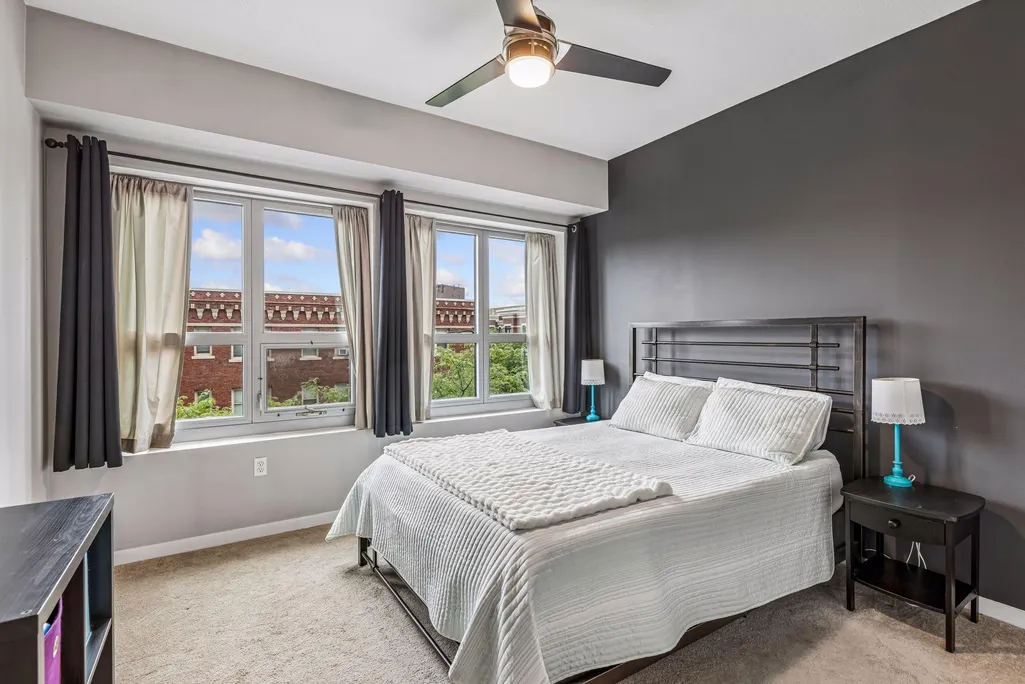
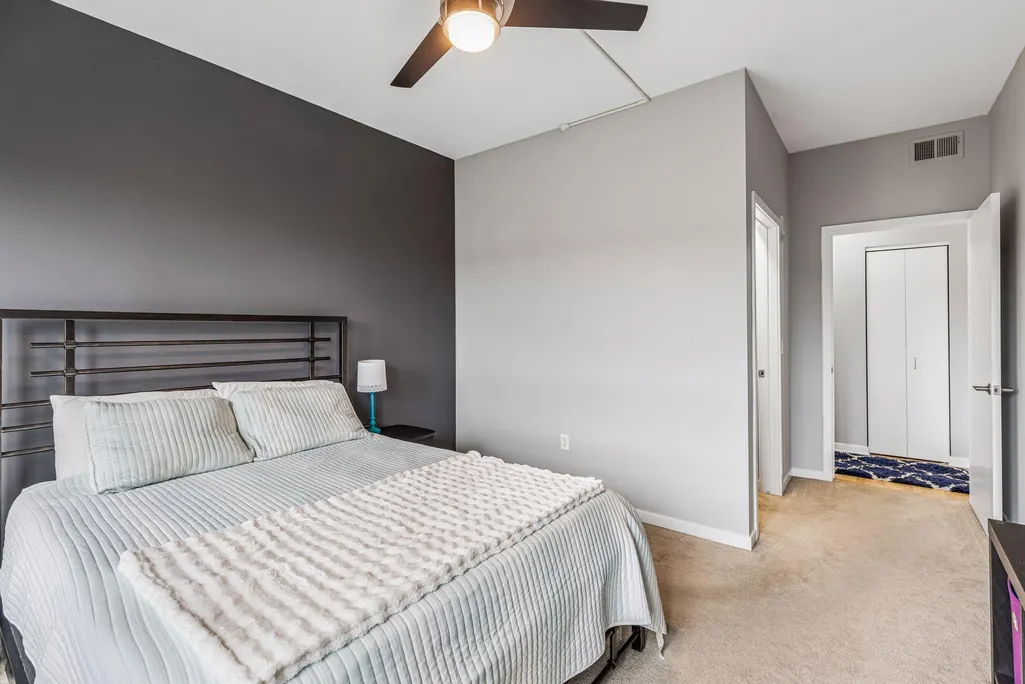
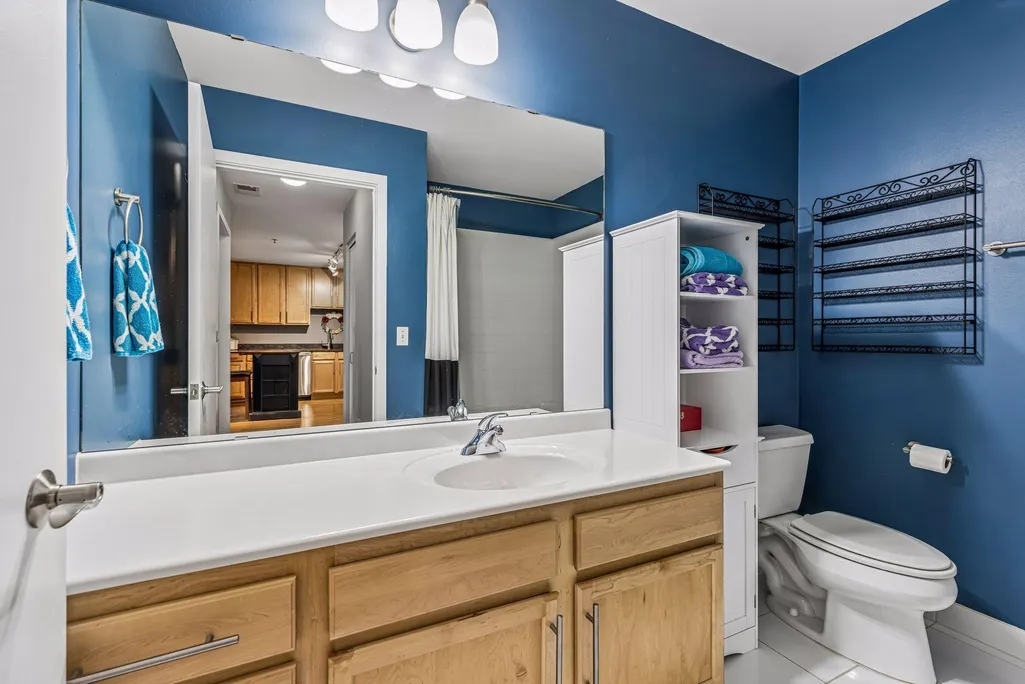
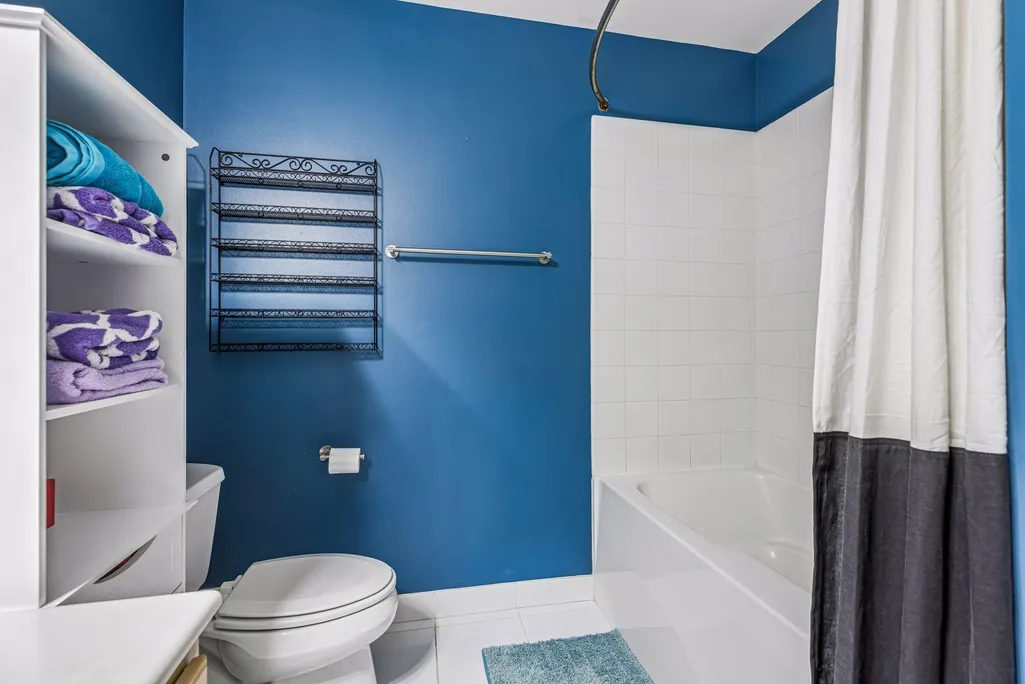

Address
929 Portland Avenue # 307, Minneapolis, MN
Price
$ 189,900
Property Attributes
- ID#7128091
- TypeSingle Family
- Listing Status Active
- CountyHENNEPIN
- CityMinneapolis
- AreaCic 1837 Skyscape
- NeighborhoodCic 1837 Skyscape
- Zip55404
- Style(CC) High Rise (4+ Levels)
- Year Built2006
- Taxes$ 2410
- Price$ 189,900
- Bedrooms1
- Full Bathrooms1
- Half Bathrooms0
- Sqr Footage710
- Lot Size1.016 Acres
Data Source:
Northstar MLS (NSTAR)
Property Description
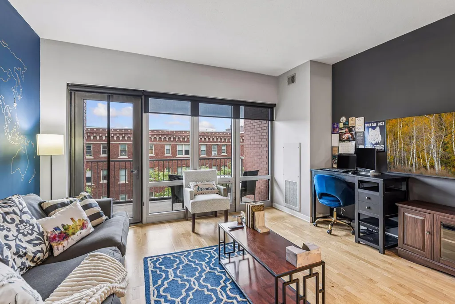
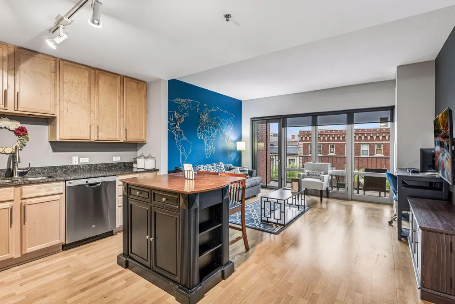
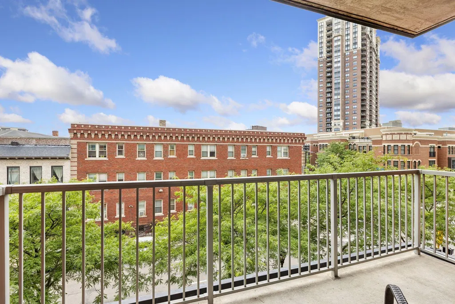
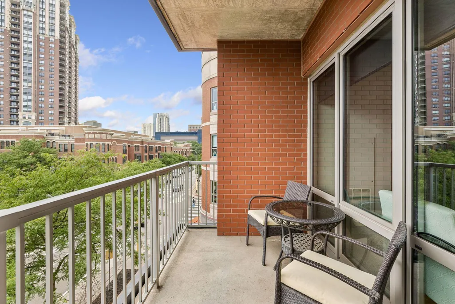
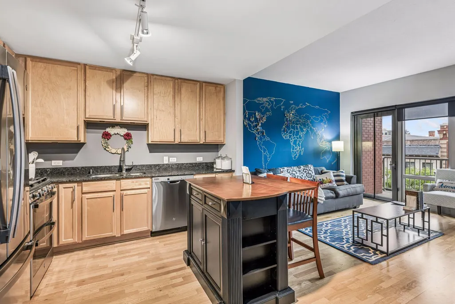
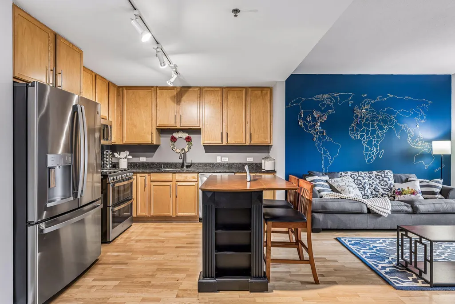
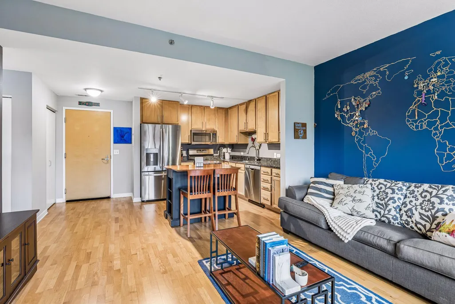
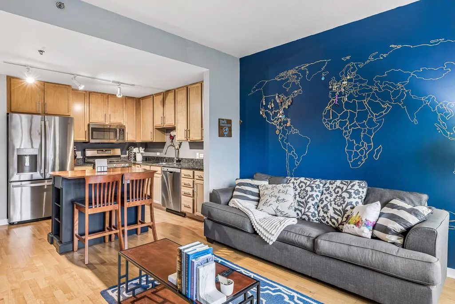
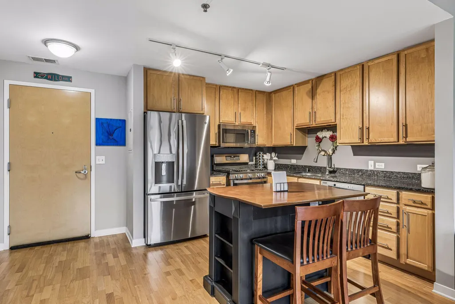
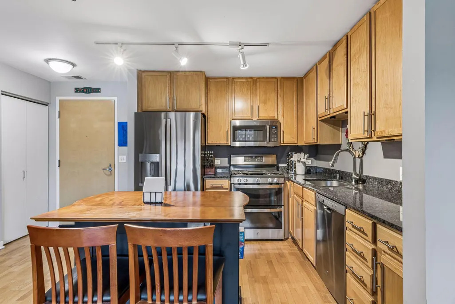
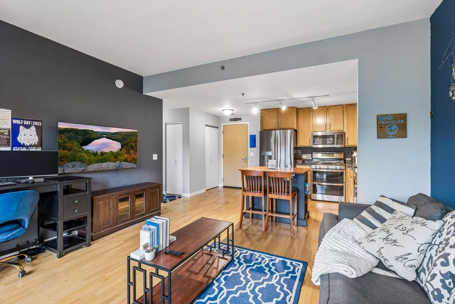
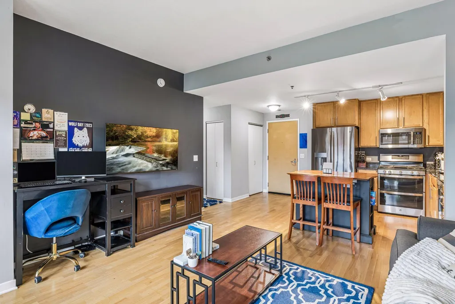
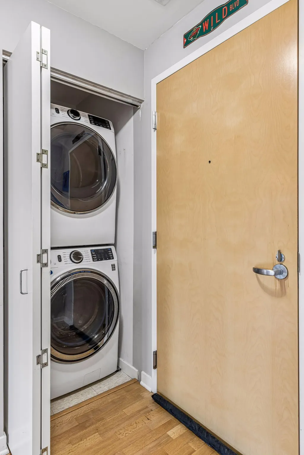
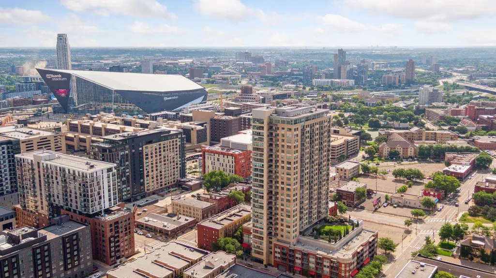
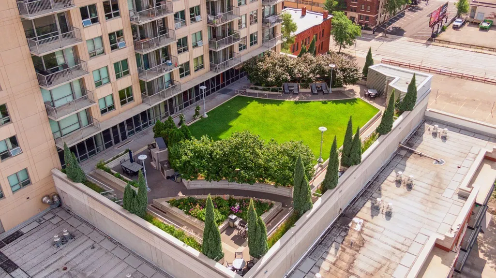
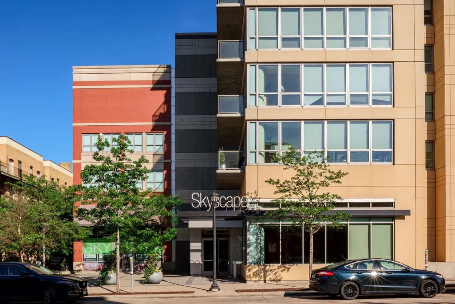
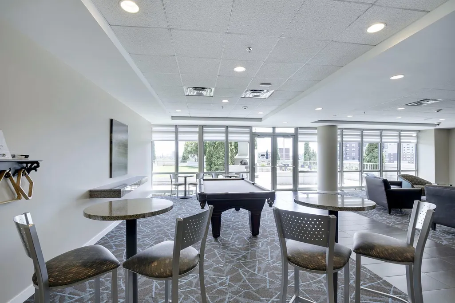
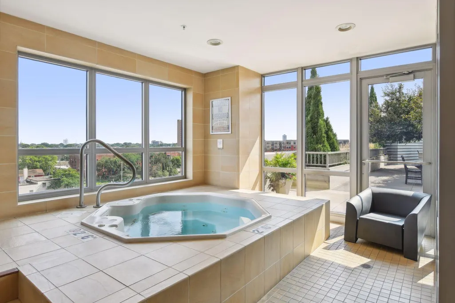
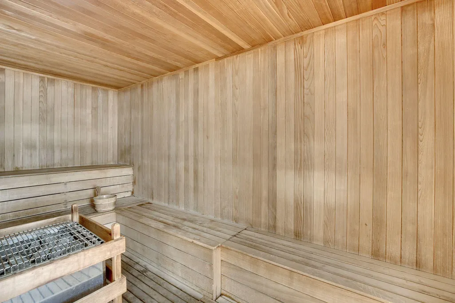
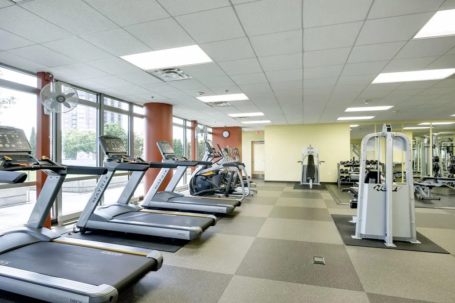
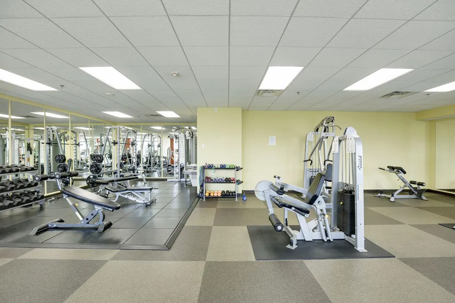
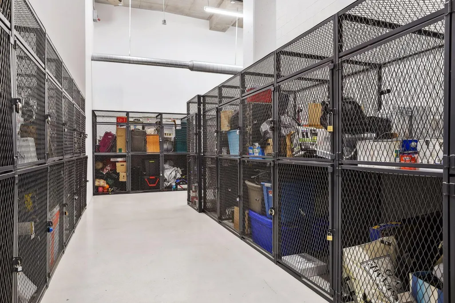
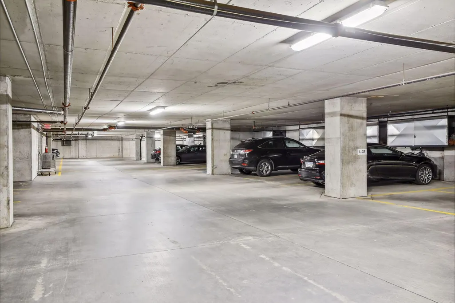
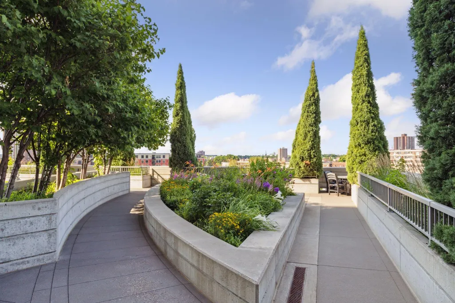
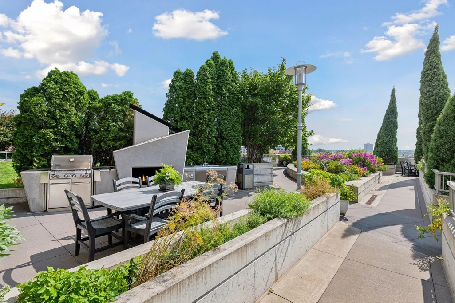
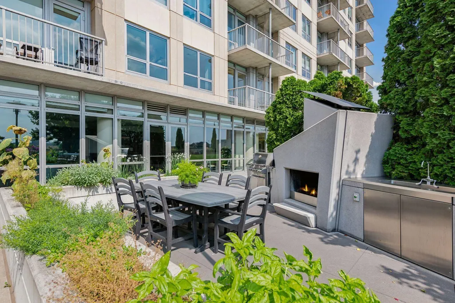
Welcome to exceptional turnkey living in Minneapolis’s Skyscape Community! You’ll love this south-facing unit with a fabulous balcony facing 10th Street. All kitchen S/S appliances and in-unit washer/dryer are 5yo. Enjoy an assigned parking spot in the underground garage as well as an assigned storage space in the LL. The 6th floor hosts a beautiful outdoor space w/ multiple grilling areas, fitness center, sauna, hot tub, and media/community room. There’s a dog run on ground level. Don’t miss your chance to be part of a vibrant downtown community!
| Price History | |
|---|---|
| 8/17/2026 | Listed $189,900 |
General Features
| Living Area | 710 |
|---|---|
| Sewer | City Sewer/Connected |
| Heating | Forced Air |
| Cooling | Central Air |
| Appliances | Dishwasher,Dryer,Microwave,Range,Refrigerator,Stainless Steel Appliances,Washer |
| HOA Fee | 572 |
| Garage Spaces | 1 |
| Association Fee Includes | Building Exterior,Controlled Access,Gas,Lawn Care,Maintenance Grounds,Parking,Professional Mgmt,Sanitation,Sewer,Shared Amenities,Snow Removal,Water |
| Year Built | 2006 |
| Levels | One |
| Unit Number | 307 |
| Property Subtype | (CC) High Rise (4+ Levels) |
| Tax Year | 2026 |
| Accessibility | Accessible Elevator Installed |
| Assoc Fee Paid Per | Monthly |
| County | Hennepin |
| New Construction | No |
| Property Type | Residential |
| Association Amenities | Car Wash,Elevator(s),Hot Tub,Sauna,Security Building |
| HOA | Yes |
| Contingency | None |
| Subdivision Name | Cic 1837 Skyscape |
| Full Baths | 1 |
| Directions | Building is located between 9th St and 10th St on Portland Avenue. Street parking at meters. |
| City | Minneapolis |
| Association Name | FirstService Residential |
| High School District | Minneapolis |
| Zoning Description | Residential-Single Family |
| Lot Size Units | Acres |
| Property Attached Y/N | Yes |
| Land Lease Y/N | No |
| Tax Annual Amount | 2410 |
| Additional Parcels Y/N | No |
| Standard Status | Active |
| Lender Owned | No |
| Amenities Unit | Balcony,Ceiling Fan(s),City View,Hardwood Floors,Kitchen Center Island,Natural Woodwork,Tile Floors,Washer/Dryer Hookup,Walk-In Closet |
| PostalCity | Minneapolis |
Interior Features
| Basement | None |
|---|---|
| Basement (Y/N) | No |
| Fireplace Y/N | No |
| Above Grade Finished Area | 710 |
| Laundry Features | Laundry Closet,In Unit |
| Total Bedrooms | 1 |
| Total Baths | 1 |
| Bath Desc | Main Floor Full Bath |
| Dining Room Description | Eat In Kitchen |
| Fuel | Natural Gas |
| Garage Square Feet | 200 |
Exterior Features
| Parking Features | Garage Door Opener,Heated Garage,Insulated Garage,Underground |
|---|---|
| Water Source | City Water/Connected |
| Lot Size Area | 1.016 |
| Building Area Total | 710 |
| Waterfront Y/N | No |
| Foundation Area | 710 |
| Road Frontage Type | City Street,Paved Streets |
| Road Responsibility | Public Maintained Road |
Amenities
- Foreclosure
- Views
- Short Sale
- New Construction
- Adult 55+
- Lease To Own
- No HOA Fees
- Furnished
- Primary On Main
- Air Conditioning
- Seller Finance
- Green
- Fixer Upper
- Horse
- Golf
- Fireplace
- Deck
- Garage
- Basement
- Pool
Property vs Single Family Average in 55404
Price
Taxes
Year Built
Visits


